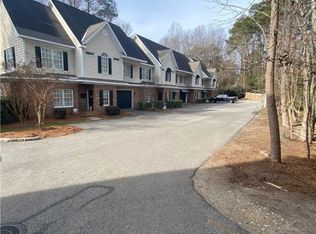
Move-in ready townhome in one of Fayetteville’s most desirable locations—nestled within an established residential setting on the border of Murray Hill and Vanstory Hills. This beautifully maintained 3 bedroom, 2.5 bath home offers a thoughtful floor plan with the owner’s suite conveniently located on the main level. The spacious owner’s retreat features a private bath with upgraded tile shower and dual vanities. Recent improvements include luxury vinyl plank flooring downstairs, upgraded granite countertops, stainless steel appliances, and freshly painted upstairs spaces. Enjoy peaceful mornings and relaxing evenings from the expanded rear deck overlooking the creek and mature tree line. Upstairs features two generously sized bedrooms connected by a Jack-and-Jill bath with separate vanity areas for added convenience. Oversized one-car garage. Low-maintenance living in a highly sought-after location—this home is truly move-in ready.
For sale
$280,000
320 Glenburney Dr APT 104, Fayetteville, NC 28303
3beds
2,327sqft
Townhouse, Condominium
Built in 2006
1,306 Square Feet Lot
$-- Zestimate®
$120/sqft
$400/mo HOA
What's special
- 84 days |
- 176 |
- 8 |
Zillow last checked:
Listing updated:
Listed by:
VANCE TOWNSEND,
TOWNSEND REAL ESTATE
Source: LPRMLS,MLS#: 763674 Originating MLS: Longleaf Pine Realtors
Originating MLS: Longleaf Pine RealtorsFacts & features
Interior
Bedrooms & bathrooms
- Bedrooms: 3
- Bathrooms: 3
- Full bathrooms: 2
- 1/2 bathrooms: 1
Heating
- Forced Air, Gas, Heat Pump
Cooling
- Central Air, Electric
Appliances
- Included: Dishwasher, Electric Range, Microwave, Stainless Steel Appliance(s)
- Laundry: Washer Hookup, Dryer Hookup, Main Level
Features
- Ceiling Fan(s), Double Vanity, Granite Counters, Kitchen Island, Primary Downstairs, Living/Dining Room, Open Concept, Recessed Lighting, Tub Shower, Vaulted Ceiling(s), Walk-In Closet(s), Walk-In Shower
- Flooring: Luxury Vinyl Plank, Tile, Carpet
- Basement: Crawl Space
- Number of fireplaces: 1
- Fireplace features: Gas
Interior area
- Total interior livable area: 2,327 sqft
Property
Parking
- Total spaces: 1
- Parking features: Attached, Garage
- Attached garage spaces: 1
Features
- Patio & porch: Deck, Stoop
- Exterior features: Deck, Porch
Lot
- Size: 1,306 Square Feet
- Features: < 1/4 Acre, Dead End
Details
- Parcel number: 0417867574.104
- Special conditions: None
Construction
Type & style
- Home type: Townhouse
- Property subtype: Townhouse, Condominium
Materials
- Brick Veneer
Condition
- Good Condition
- New construction: No
- Year built: 2006
Utilities & green energy
- Sewer: Public Sewer
- Water: Public
Community & HOA
Community
- Subdivision: Sterling Manor Condos
HOA
- Has HOA: Yes
- HOA fee: $400 monthly
- HOA name: Block & Associates Realty
Location
- Region: Fayetteville
Financial & listing details
- Price per square foot: $120/sqft
- Tax assessed value: $225,900
- Annual tax amount: $3,005
- Date on market: 6/3/2026
- Listing terms: Cash,New Loan,VA Loan
- Inclusions: refrigerator, washer, dryer
- Exclusions: none
- Ownership: More than a year
- Road surface type: Paved
Estimated market value
Not available
Estimated sales range
Not available
$2,286/mo
Price history
| Date | Event | Price |
|---|---|---|
| 8/26/2026 | Listed for rent | $1,845+36.7%$1/sqft |
Source: Zillow Rentals Report a problem | ||
| 6/3/2026 | Listed for sale | $280,000-6.6%$120/sqft |
Source:  LPRMLS #763674 Report a problem LPRMLS #763674 Report a problem | ||
| 2/1/2026 | Listing removed | $299,900$129/sqft |
Source: LPRMLS #742565 Report a problem | ||
| 6/11/2025 | Price change | $299,900-4%$129/sqft |
Source: LPRMLS #742565 Report a problem | ||
| 4/24/2025 | Listed for sale | $312,500+45.3%$134/sqft |
Source: LPRMLS #742565 Report a problem | ||
| 6/10/2019 | Listing removed | $1,350$1/sqft |
Source: Pennink & Huff Property Management Report a problem | ||
| 6/3/2019 | Listed for rent | $1,350$1/sqft |
Source: Pennink & Huff Property Management Report a problem | ||
| 2/5/2018 | Listing removed | $1,350$1/sqft |
Source: Zillow Rental Network Report a problem | ||
| 2/2/2018 | Listed for rent | $1,350$1/sqft |
Source: Zillow Rental Network Report a problem | ||
| 10/22/2017 | Listing removed | $1,350$1/sqft |
Source: PENNINK and HUFF PROPERTY MANAGEMENT #522427 Report a problem | ||
| 6/13/2017 | Listed for rent | $1,350$1/sqft |
Source: Pennink & Huff Property Management Report a problem | ||
| 9/19/2014 | Listing removed | $215,000$92/sqft |
Source: Coldwell Banker Advantage #425442 Report a problem | ||
| 9/3/2014 | Price change | $215,000-4.4%$92/sqft |
Source: Coldwell Banker Advantage #425442 Report a problem | ||
| 5/29/2014 | Listed for sale | $225,000-18.2%$97/sqft |
Source: Coldwell Banker Advantage #425442 Report a problem | ||
| 3/6/2007 | Sold | $275,000$118/sqft |
Source: Agent Provided Report a problem | ||
Public tax history
| Year | Property taxes | Tax assessment |
|---|---|---|
| 2019 | $3,005 | $225,900 |
| 2018 | $3,005 | $225,900 |
| 2017 | $3,005 -18.5% | $225,900 -23.2% |
| 2016 | $3,689 +1.1% | $294,000 |
| 2015 | $3,649 +0.1% | $294,000 |
| 2014 | $3,646 +2.7% | $294,000 |
| 2013 | $3,552 | $294,000 |
| 2012 | $3,552 | $294,000 |
| 2011 | $3,552 | $294,000 |
| 2010 | -- | $294,000 |
| 2009 | -- | $294,000 +20.6% |
| 2008 | -- | $243,800 |
Find assessor info on the county website
Monthly payment
Est. payment
Payment breakdown
Explore the cost of this home by adjusting the details. Changes won't be saved.Climate risks
Neighborhood: Murray Hills
Nearby schools
GreatSchools rating
- 9/10Vanstory Hills ElementaryGrades: 2-5Distance: 0.6 mi
- 7/10R Max Abbott MiddleGrades: 6-8Distance: 1 mi
- 5/10Terry Sanford HighGrades: 9-12Distance: 1.3 mi
Schools provided by the listing agent
- Elementary: Vanstory Hills Elementary (3-5)
- Middle: Max Abbott Middle School
- High: Terry Sanford Senior High
Source: LPRMLS. This data may not be complete. We recommend contacting the local school district to confirm school assignments for this home.
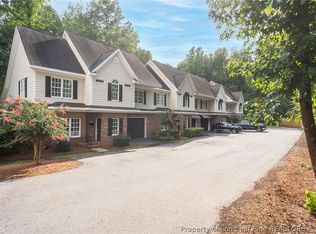
- $300,0003 bd3 ba2.3k sqft320 Glenburney Dr, Fayetteville, NC 28303Sold
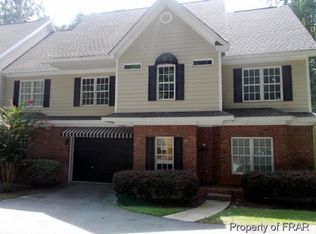
- $300,0003 bd3 ba2.5k sqft320 Glenburney Dr APT 106, Fayetteville, NC 28303Sold
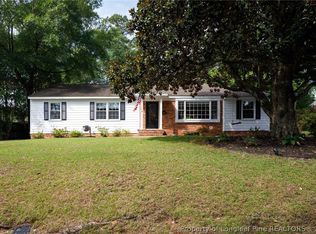
- $219,5003 bd3 ba1.4k sqft320 Glenburney Dr APT 100, Fayetteville, NC 28303Off Market
- $226,0003 bd3 ba2.2k sqft320 Glenburney Dr APT 102, Fayetteville, NC 28303Off Market

- $406,9004 bd4 ba3k sqft316 Glenburney Dr, Fayetteville, NC 28303Off Market
- $530,2004 bd4 ba3k sqft316 Glenburney Dr, Fayetteville, NC 28303Off Market
- $229,2003 bd3 ba2.2k sqft324 Glenburney Dr APT 101, Fayetteville, NC 28303Off Market
- $229,2002 bd2 ba2.2k sqft324 Glenburney Dr APT 203, Fayetteville, NC 28303Off Market
A local agent can set up tours, give advice and negotiate with sellers.
A local lender can help you make sure your offer is ready when you are.
Similar homes
- $295,0003 bd2 ba1.4k sqft2611 Huntington Rd, Fayetteville, NC 28303For Sale
 MLS ID #765705, STEPHANIE THOMPSON, TOWNSEND REAL ESTATE. LPRMLS
 - $299,9003 bd2 ba1.6k sqft2630 Mirror Lake Dr, Fayetteville, NC 28303For Sale
 MLS ID #766650, CHARLOTTE ARMSTRONG, TOWNSEND REAL ESTATE. LPRMLS
 - $309,0004 bd3 ba2.3k sqft4196 Cliffdale Rd, Fayetteville, NC 28303For Sale
 MLS ID #759958, MATTHEW BARRETT, COLDWELL BANKER ADVANTAGE - FAYETTEVILLE. LPRMLS
 - $325,0003 bd3 ba2k sqft326 Coverly Sq, Fayetteville, NC 28303For Sale
 MLS ID #765470, AMANDA STONE, RE/MAX CHOICE. LPRMLS
 - $285,0004 bd3 ba2.2k sqft2944 Delaware Dr, Fayetteville, NC 28304For SaleMLS ID #760835, BRYCEN ERDODY, TORCH & TRAIL, LLC. LPRMLS
- $355,0004 bd3 ba2.6k sqft2006 Forest Hills Dr, Fayetteville, NC 28303For SaleMLS ID #765369, DONNA CLAYTON LLOYD, EXP REALTY LLC. LPRMLS
- $239,0003 bd2 ba1.8k sqft2514 Woodwind Dr, Fayetteville, NC 28304For SaleMLS ID #764791, MATTHEW BARRETT, COLDWELL BANKER ADVANTAGE - FAYETTEVILLE. LPRMLS
- $270,0003 bd2 ba1.5k sqft2249 Stornoway Ct, Fayetteville, NC 28306For SaleMLS ID #762872, MELISSA ZAMORA MEDINA, LPT REALTY LLC. LPRMLS
- $314,9003 bd2 ba2k sqft302 Valley Rd, Fayetteville, NC 28305For SaleMLS ID #762846, UTA BELLETETE, RE/MAX CHOICE. LPRMLS
- $410,0003 bd3 ba2.4k sqft3508 Edgeside Ct, Fayetteville, NC 28303For SaleMLS ID #766713, JAMES "ALEX" MCFADYEN, COLDWELL BANKER ADVANTAGE - FAYETTEVILLE. LPRMLS
- $269,0003 bd3 ba1.8k sqft1828 Rivergate Rd, Fayetteville, NC 28304For SaleMLS ID #765108, THE SIGNATURE GROUP, KELLER WILLIAMS REALTY (FAYETTEVILLE). LPRMLS
- $235,0003 bd2 ba1.7k sqft2990 Delaware Dr, Fayetteville, NC 28304For SaleMLS ID #766023, DONNA CLAYTON LLOYD, EXP REALTY LLC. LPRMLS
- $249,9003 bd3 ba1.8k sqft5113 Chapel Ln, Fayetteville, NC 28314For SaleMLS ID #765629, QUINNEICE PEURIFOY, EXP REALTY LLC. LPRMLS
- $417,5004 bd3 ba2.8k sqft308 Valley Rd, Fayetteville, NC 28305For SaleMLS ID #768243, JAMES "ALEX" MCFADYEN, COLDWELL BANKER ADVANTAGE - FAYETTEVILLE. LPRMLS
- $250,0003 bd2 ba1.5k sqft811 Astron Ln Unit 102, Fayetteville, NC 28314For SaleMLS ID #761368, ANTHONY DEMINO, PEERY`S PROPERTY MANAGEMENT. LPRMLS
- $340,0003 bd4 ba1.9k sqft258 Hugh Shelton Loop, Fayetteville, NC 28301For SaleMLS ID #762925, LAURA REAGAN, EXP REALTY LLC. LPRMLS
- $215,0003 bd2 ba1.4k sqft1813 Manteo St, Fayetteville, NC 28303For SaleMLS ID #762624, JAMES "ALEX" MCFADYEN, COLDWELL BANKER ADVANTAGE - FAYETTEVILLE. LPRMLS
- $289,9004 bd3 ba2.1k sqft3615 Thorndike Dr, Fayetteville, NC 28311For SaleMLS ID #762287, SADIE OXENDINE, BLUEPRINT PROPERTY GROUP, LLC.. LPRMLS
- $302,0004 bd3 ba2.1k sqft9008 Grouse Run Ln, Fayetteville, NC 28314For SaleMLS ID #766421, VITTORIA PIROLLI, BIRCH & BEAM REALTY. LPRMLS
- $363,0003 bd3 ba2k sqft105 John St, Fayetteville, NC 28305For SaleMLS ID #765689, NICOLE MCKENNA, SOLDIERS FIRST REAL ESTATE LLC.. LPRMLS
