**3.5% VA assumable loan available for qualified buyers. or Lender credit PRMI Lending**
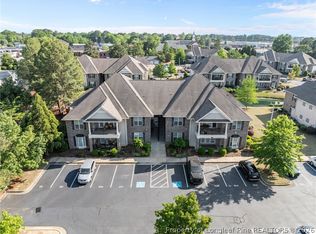
Modern traditional brick 3-bedroom, 3-full bathroom townhome offers a flexible layout in a gated community with a pool, great amenities. This community has a luxurious feel, very well maintained. The townhome features a covered front porch to enter the move in ready townhome. The kitchen features generous cabinet and counter space and opens to the living area great for entertaining. From the living room, step out to the private patio for additional outdoor space.
The floor plan offers flexibility with a large main-level bedroom featuring a walk-in closet and attached full bath, making it ideal for guests, or anyone who prefers a first-floor bedroom. Upstairs, you'll find a bonus area that works well as a home office, study space, reading nook, or extra storage. A second bedroom with a large closet and a private full bath. Along the hallway you'll find closets for storage. At the opposite side of home, you will find the primary suite.
The primary bedroom offers a great King size space with tray ceilings, an oversized walk-in closet, and an ensuite bath complete with dual vanities, a walk-in shower, a garden tub. This layout is functional and spacious at over 1800 sqft larger than traditional homes. The laundry room is generously sized, and the washer and dryer will convey with an acceptable offer.
Conveniently located with an easy commute to Fort Bragg, this home combines space, functionality, and a location that puts everyday conveniences within reach.
For sale
$254,900
5113 Chapel Ln, Fayetteville, NC 28314
3beds
1,855sqft
:
Get pre-qualified$1,701/mo
Townhouse, Condominium, Apartment
Built in 2012
-- sqft lot
$253,500 Zestimate®
$137/sqft
$155/mo HOA
What's special
Covered front porchFlexible layout
- 24 days |
- 384 |
- 33 |
Zillow last checked:
Listing updated:
Listed by:
QUINNEICE PEURIFOY,
EXP REALTY LLC,
SHEVA BURROW,
EXP REALTY LLC
Source: LPRMLS,MLS#: 765629 Originating MLS: Longleaf Pine Realtors
Originating MLS: Longleaf Pine RealtorsFacts & features
Interior
Bedrooms & bathrooms
- Bedrooms: 3
- Bathrooms: 3
- Full bathrooms: 3
Heating
- Electric, Forced Air
Cooling
- Central Air, Electric
Appliances
- Included: Dishwasher, Disposal, Microwave, Range, Refrigerator
- Laundry: Washer Hookup, Dryer Hookup, In Unit
Features
- Ceiling Fan(s), Double Vanity, Entrance Foyer, Eat-in Kitchen, Granite Counters, Jetted Tub, Kitchen/Dining Combo, Separate Shower, Walk-In Closet(s), Window Treatments
- Flooring: Carpet, Hardwood, Tile
- Windows: Blinds
- Basement: None
- Number of fireplaces: 1
- Fireplace features: Factory Built
Interior area
- Total interior livable area: 1,855 sqft
Property
Parking
- Total spaces: 1
- Parking features: Attached, Garage
- Attached garage spaces: 1
Features
- Exterior features: Fence
- Pool features: Indoor
- Fencing: Back Yard
Lot
- Features: < 1/4 Acre
Details
- Parcel number: 9487471420
- Special conditions: None
Construction
Type & style
- Home type: Townhouse
- Architectural style: Loft
- Property subtype: Townhouse, Condominium, Apartment
Materials
- Brick Veneer
Condition
- Good Condition
- New construction: No
- Year built: 2012
Utilities & green energy
- Sewer: Public Sewer
- Water: Public
Community & HOA
Community
- Features: Community Pool, Gated
- Security: Security System, Gated Community, Smoke Detector(s)
- Subdivision: West Park Place
HOA
- Has HOA: Yes
- HOA fee: $155 monthly
- HOA name: Little And Young
Location
- Region: Fayetteville
Financial & listing details
- Price per square foot: $137/sqft
- Tax assessed value: $259,400
- Annual tax amount: $2,949
- Date on market: 7/8/2026
- Listing terms: Assumable,Cash,Conventional,FHA,New Loan,VA Loan
- Inclusions: All kitchen Appliances & washer dryer with acceptable offer
- Exclusions: None
- Ownership: More than a year
Estimated market value
$253,500
$241,000 - $266,000
$1,833/mo
Price history
| Date | Event | Price |
|---|---|---|
| 7/8/2026 | Listed for sale | $254,900+18.6%$137/sqft |
Source:  LPRMLS #765629 Report a problem LPRMLS #765629 Report a problem | ||
| 7/2/2025 | Listing removed | $1,800$1/sqft |
Source: Zillow Rentals Report a problem | ||
| 5/20/2025 | Listed for rent | $1,800$1/sqft |
Source: Zillow Rentals Report a problem | ||
| 2/18/2022 | Sold | $215,000+2.4%$116/sqft |
Source: LPRMLS #668100 Report a problem | ||
| 1/7/2022 | Pending sale | $209,999$113/sqft |
Source: LPRMLS #668100 Report a problem | ||
| 9/18/2021 | Listed for sale | $209,999+12.9%$113/sqft |
Source: LPRMLS #668100 Report a problem | ||
| 1/28/2013 | Sold | $186,000$100/sqft |
Source: Public Record Report a problem | ||
Public tax history
| Year | Property taxes | Tax assessment |
|---|---|---|
| 2025 | $2,949 -4.3% | $259,400 +37.8% |
| 2024 | $3,083 +4.6% | $188,200 |
| 2023 | $2,949 +5.4% | $188,200 |
| 2022 | $2,797 | $188,200 |
| 2021 | $2,797 | $188,200 +2.1% |
| 2020 | -- | $184,404 -2% |
| 2019 | $2,762 | $188,200 |
| 2018 | $2,762 | $188,200 |
| 2017 | $2,762 +8.7% | $188,200 -3% |
| 2016 | $2,542 +1% | $194,000 |
| 2015 | $2,515 +0.3% | $194,000 |
| 2014 | $2,508 +2.7% | $194,000 |
| 2013 | $2,442 | $194,000 |
Find assessor info on the county website
Monthly payment
Est. payment
Payment breakdown
Explore the cost of this home by adjusting the details. Changes won't be saved.Climate risks
Neighborhood: 28314
Nearby schools
GreatSchools rating
- 3/10Bill Hefner ElementaryGrades: PK-5Distance: 0.7 mi
- 6/10Lewis Chapel MiddleGrades: 6-8Distance: 4.4 mi
- 4/10Seventy-First HighGrades: 9-12Distance: 3.1 mi
Schools provided by the listing agent
- Elementary: Hefner Elementary
- Middle: Lewis Chapel Middle School
- High: Seventy-First Senior High
Source: LPRMLS. This data may not be complete. We recommend contacting the local school district to confirm school assignments for this home.
- $252,7003 bd2 ba1.8k sqft5111 Chapel Ln, Fayetteville, NC 28314Off Market
- $234,0002 bd2 ba1.4k sqft5115 Chapel Ln, Fayetteville, NC 28314Sold

- $243,4003 bd3 ba1.6k sqft5109 Chapel Ln, Fayetteville, NC 28314Off Market

- $238,5003 bd3 ba-- sqft5109 Chapel Ln #8-H, Fayetteville, NC 28314Off Market

- $231,3002 bd2 ba1.4k sqft5120 Lime St, Fayetteville, NC 28314Off Market
- $260,0003 bd3 ba1.9k sqft5107 Chapel Ln, Fayetteville, NC 28314Sold
- $250,9003 bd3 ba1.8k sqft5118 Lime St, Fayetteville, NC 28314Off Market
- $252,1003 bd2 ba1.8k sqft5116 Lime St, Fayetteville, NC 28314Off Market
A local agent can set up tours, give advice and negotiate with sellers.
A local lender can help you make sure your offer is ready when you are.
Similar homes
- $302,0004 bd3 ba2.1k sqft9008 Grouse Run Ln, Fayetteville, NC 28314For Sale
 MLS ID #766421, VITTORIA PIROLLI, BIRCH & BEAM REALTY. LPRMLS
 - $292,5004 bd3 ba1.9k sqft1149 Arailia Dr, Fayetteville, NC 28314For Sale
 MLS ID #762864, NICHOL MACKENZIE, RE/MAX SOUTHERN PROPERTIES LLC.. LPRMLS
 - $250,0003 bd2 ba1.5k sqft811 Astron Ln Unit 102, Fayetteville, NC 28314For Sale
 MLS ID #761368, ANTHONY DEMINO, PEERY`S PROPERTY MANAGEMENT. LPRMLS
 - $244,9003 bd3 ba1.7k sqft913 Cora Lee Dr, Fayetteville, NC 28303For Sale
 MLS ID #765466, STACEY BROWN, COOK REALTY GROUP, LLC.. LPRMLS
 - $273,9003 bd2 ba1.7k sqft2908 Wedgeview Dr, Fayetteville, NC 28306For SaleMLS ID #766584, PREFERRED PROPERTY MANAGEMENT, PREFERRED PROPERTY MANAGEMENT CONSULTANTS. LPRMLS
- $305,0004 bd3 ba2.2k sqft5550 Nessee St, Fayetteville, NC 28314For SaleMLS ID #764449, MAUREEN VARGAS, KELLER WILLIAMS REALTY (FAYETTEVILLE). LPRMLS
- $189,9003 bd2 ba1.5k sqft3322 Harbour Pointe Pl Unit 6, Fayetteville, NC 28314For SaleMLS ID #766259, JENNIFER LOCKART, REAL BROKER LLC. LPRMLS
- $225,0003 bd2 ba1.3k sqft142 Bunker Hill Rd, Fayetteville, NC 28314For SaleMLS ID #764536, WENDY WIEGAND, EXP REALTY LLC. LPRMLS
- $280,0003 bd3 ba2.3k sqft320 Glenburney Dr APT 104, Fayetteville, NC 28303For SaleMLS ID #763674, VANCE TOWNSEND, TOWNSEND REAL ESTATE. LPRMLS
- $231,0003 bd3 ba1.4k sqft2636 Middle Branch Bnd, Fayetteville, NC 28304For SaleMLS ID #763747, LORRAINE MOHLER, REALTYLINK LLC. LPRMLS
- $180,0003 bd2 ba1.3k sqft3108 Wisteria Ln Unit 203, Fayetteville, NC 28314For SaleMLS ID #765914, FLOYD CHAMBERS, ON POINT REALTY. LPRMLS
- $275,0003 bd3 ba1.8k sqft1828 Rivergate Rd, Fayetteville, NC 28304For SaleMLS ID #765108, THE SIGNATURE GROUP, KELLER WILLIAMS REALTY (FAYETTEVILLE). LPRMLS
- $309,9004 bd2 ba2.2k sqft1406 Averton Ct, Fayetteville, NC 28314For SaleMLS ID #763231, ASTRID FIGUEROA, THE VILLA REALTY, LLC.. LPRMLS
- $235,0003 bd2 ba1.7k sqft2990 Delaware Dr, Fayetteville, NC 28304For SaleMLS ID #766023, DONNA CLAYTON LLOYD, EXP REALTY LLC. LPRMLS
- $251,0003 bd2 ba1.4k sqft130 Ironside Ct, Raeford, NC 28376For SaleMLS ID #765647, DONI (LUCINA) CROWELL, RE/MAX CHOICE. LPRMLS
- $260,0003 bd3 ba1.6k sqft1529 Belews Creek Ln, Fayetteville, NC 28312For SaleMLS ID #764265, JASON HILL, FREEDOM CHOICE REALTY. LPRMLS
- $285,0003 bd2 ba1.5k sqft2900 Flowering Bradford Way, Fayetteville, NC 28306For SaleMLS ID #765637, MATTHEW BARRETT, COLDWELL BANKER ADVANTAGE - FAYETTEVILLE. LPRMLS
- $239,9003 bd2 ba1.2k sqft2244 Cliff Swallow Dr, Fayetteville, NC 28306For SaleMLS ID #766467, LYNN RICHARDS GROUP, THE LYNN RICHARDS GROUP. LPRMLS
- $270,0003 bd2 ba1.5k sqft2249 Stornoway Ct, Fayetteville, NC 28306For SaleMLS ID #762872, MELISSA ZAMORA MEDINA, LPT REALTY LLC. LPRMLS
- $224,9003 bd2 ba1.5k sqft5008 Shimmer Dr, Fayetteville, NC 28304For SaleMLS ID #765465, GENE RAY, RE/MAX CHOICE. LPRMLS
