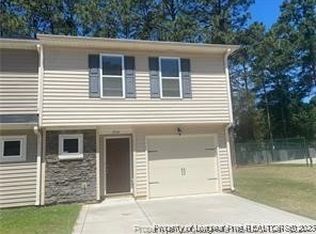
TOWNHOME. JACK BRITT SCHOOL DISTRICT. Floor plan has WOW factor with 3 Bedrooms and 2.5 Baths. Separate Dining/Kitchen/Great room areas. Granite Countertops in kitchen. SS Appliances. Beautiful Wainscot thru Foyer and Dining Area. Wood Treads on Staircase. Large Walk in Closets. Garden Tub/Shower combo in Primary Bath. Playground and Basketball Court for active children. Fitness Center for adults. Concrete Patio with Privacy Fencing at each unit. Alarm System. Garage Door Opener. Laundry Room upstairs. Gated community. SELLER CONTRIBUTING $5000 TOWARD CLOSING COSTS.
For sale
$231,000
2636 Middle Branch Bnd, Fayetteville, NC 28304
3beds
1,460sqft
:
Get pre-qualified$1,528/mo
Townhouse
Built in 2018
-- sqft lot
$228,400 Zestimate®
$158/sqft
$120/mo HOA
What's special
Granite countertops in kitchenSs appliancesLarge walk in closetsWood treads on staircaseLaundry room upstairs
- 57 days |
- 210 |
- 13 |
Zillow last checked:
Listing updated:
Listed by:
LORRAINE MOHLER,
REALTYLINK LLC
Source: LPRMLS,MLS#: 763747 Originating MLS: Longleaf Pine Realtors
Originating MLS: Longleaf Pine RealtorsFacts & features
Interior
Bedrooms & bathrooms
- Bedrooms: 3
- Bathrooms: 3
- Full bathrooms: 2
- 1/2 bathrooms: 1
Heating
- Heat Pump, Zoned
Cooling
- Central Air, Electric
Appliances
- Included: Dishwasher, Electric Oven, Electric Water Heater, Free-Standing Range, Free-Standing Refrigerator, Disposal, Ice Maker, Microwave, Stainless Steel Appliance(s), Water Heater
- Laundry: Washer Hookup, Dryer Hookup, Upper Level
Features
- Breakfast Area, Bathtub, Ceiling Fan(s), Entrance Foyer, Granite Counters, Great Room, Pantry, Walk-In Closet(s), Window Treatments
- Flooring: Luxury Vinyl Plank, Vinyl, Carpet
- Windows: Blinds
- Basement: None
- Has fireplace: No
- Fireplace features: None
Interior area
- Total interior livable area: 1,460 sqft
Property
Parking
- Total spaces: 1
- Parking features: Attached, Garage, Garage Door Opener
- Attached garage spaces: 1
Features
- Levels: Two
- Stories: 2
- Patio & porch: Front Porch, Patio, Porch
- Exterior features: Basketball Court, Fence, Playground, Porch, Patio
Lot
- Features: < 1/4 Acre, Interior Lot, Level
- Topography: Level
Details
- Parcel number: 9495990445
Construction
Type & style
- Home type: Townhouse
- Architectural style: Two Story
- Property subtype: Townhouse
Materials
- Blown-In Insulation, Frame, Stone Veneer, Vinyl Siding
Condition
- Good Condition
- New construction: No
- Year built: 2018
Utilities & green energy
- Electric: 220 Volts
- Sewer: Public Sewer
- Water: Public
Community & HOA
Community
- Features: Fitness Center, Gated, Gutter(s)
- Security: Security System, Gated Community
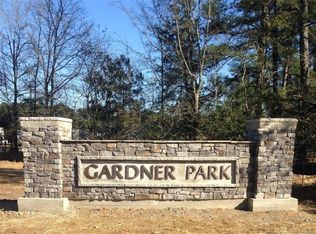
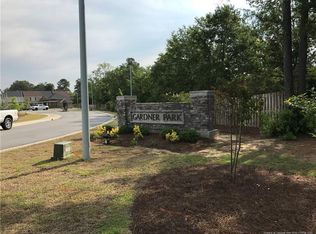
- Subdivision: Gardner Park
HOA
- Has HOA: Yes
- HOA fee: $120 monthly
- HOA name: Gardner Park Townhome Association Inc.
Location
- Region: Fayetteville
Financial & listing details
- Price per square foot: $158/sqft
- Tax assessed value: $229,400
- Annual tax amount: $2,665
- Date on market: 6/3/2026
- Listing terms: New Loan
- Inclusions: NONE
- Exclusions: NONE
- Ownership: Private Owner
Estimated market value
$228,400
$217,000 - $240,000
$1,651/mo
Price history
| Date | Event | Price |
|---|---|---|
| 6/3/2026 | Listed for sale | $231,000$158/sqft |
Source:  LPRMLS #763747 Report a problem LPRMLS #763747 Report a problem | ||
Public tax history
| Year | Property taxes | Tax assessment |
|---|---|---|
| 2025 | $2,665 +22.8% | $229,400 +88% |
| 2024 | $2,171 +5.2% | $122,000 |
| 2023 | $2,063 +6.5% | $122,000 |
| 2022 | $1,937 | $122,000 |
| 2021 | $1,937 | $122,000 +5.7% |
| 2020 | -- | $115,375 -5.4% |
| 2019 | $1,902 +8.5% | $122,000 +10.4% |
| 2018 | $1,753 | $110,500 +1005% |
| 2017 | $1,753 | $10,000 |
Find assessor info on the county website
Monthly payment
Est. payment
Payment breakdown
Explore the cost of this home by adjusting the details. Changes won't be saved.Climate risks
Neighborhood: 28304
Nearby schools
GreatSchools rating
- 8/10E Melvin Honeycutt Elementary SchoolGrades: K-5Distance: 0.9 mi
- 9/10John R Griffin MiddleGrades: 6-8Distance: 1.2 mi
- 9/10Jack Britt High SchoolGrades: 9-12Distance: 2.4 mi
Schools provided by the listing agent
- Middle: John Griffin Middle School
- High: Jack Britt Senior High
Source: LPRMLS. This data may not be complete. We recommend contacting the local school district to confirm school assignments for this home.
- $219,3003 bd2 ba1.4k sqft2634 Middle Branch Bnd, Fayetteville, NC 28304Off Market
- $225,7003 bd2 ba1.4k sqft2632 Middle Branch Bnd, Fayetteville, NC 28304Off Market
- $226,7003 bd3 ba1.4k sqft2630 Middle Branch Bnd, Fayetteville, NC 28304Off Market
- $221,6003 bd2 ba1.4k sqft2640 Middle Branch Bnd, Fayetteville, NC 28304Off Market
- $223,0003 bd3 ba1.4k sqft2620 Middle Branch Bnd, Fayetteville, NC 28304Sold
- $221,8003 bd2 ba1.4k sqft2618 Middle Branch Bnd, Fayetteville, NC 28304Off Market
- $230,5003 bd3 ba1.4k sqft2622 Middle Branch Bnd, Fayetteville, NC 28304For Sale
- $223,4003 bd2 ba1.4k sqft2642 Middle Branch Bnd, Fayetteville, NC 28304Off Market
A local agent can set up tours, give advice and negotiate with sellers.
A local lender can help you make sure your offer is ready when you are.
Similar homes
- $232,0003 bd2 ba1.4k sqft2109 Hollyridge Pl, Fayetteville, NC 28304For Sale
 MLS ID #763084, MIKE GLASPIE, EXP REALTY LLC. LPRMLS
 - $230,5003 bd3 ba1.4k sqft2622 Middle Branch Bnd, Fayetteville, NC 28304For Sale
 MLS ID #754146, CYNDI LEE MCKINNEY, PEACHTREE PROPERTIES OF FAYETTEVILLE. LPRMLS
 - $219,0003 bd2 ba1.8k sqft1520 Darvel Ave, Fayetteville, NC 28304For Sale
 MLS ID #762867, JESSICA DEAN, EXP REALTY LLC. LPRMLS
 - $224,9003 bd2 ba1.5k sqft5008 Shimmer Dr, Fayetteville, NC 28304For Sale
 MLS ID #765465, GENE RAY, RE/MAX CHOICE. LPRMLS
 - $235,0003 bd2 ba1.7k sqft2990 Delaware Dr, Fayetteville, NC 28304For SaleMLS ID #766023, DONNA CLAYTON LLOYD, EXP REALTY LLC. LPRMLS
- $258,0003 bd3 ba1.8k sqft1828 Paisley Ave, Fayetteville, NC 28304For SaleMLS ID #764359, THE YETI HOUSE POWERED BY EXP REALTY LLC, EXP REALTY LLC. LPRMLS
- $245,0003 bd2 ba1.4k sqft5923 Lively Ct, Fayetteville, NC 28306For SaleMLS ID #766615, BRENITA FERGUSON, ABF REALTY, LLC.. LPRMLS
- $275,0003 bd3 ba1.8k sqft1828 Rivergate Rd, Fayetteville, NC 28304For SaleMLS ID #765108, THE SIGNATURE GROUP, KELLER WILLIAMS REALTY (FAYETTEVILLE). LPRMLS
- $239,9003 bd2 ba1.2k sqft2244 Cliff Swallow Dr, Fayetteville, NC 28306For SaleMLS ID #766467, LYNN RICHARDS GROUP, THE LYNN RICHARDS GROUP. LPRMLS
- $212,9004 bd2 ba1.6k sqft4806 Hurley Dr, Fayetteville, NC 28304For SaleMLS ID #762705, QUINNEICE PEURIFOY, EXP REALTY LLC. LPRMLS
- $273,9003 bd2 ba1.7k sqft2908 Wedgeview Dr, Fayetteville, NC 28306For SaleMLS ID #766584, PREFERRED PROPERTY MANAGEMENT, PREFERRED PROPERTY MANAGEMENT CONSULTANTS. LPRMLS
- $247,5003 bd2 ba1.8k sqft2514 Woodwind Dr, Fayetteville, NC 28304For SaleMLS ID #764791, MATTHEW BARRETT, COLDWELL BANKER ADVANTAGE - FAYETTEVILLE. LPRMLS
- $245,0003 bd2 ba1.5k sqft1602 Ferndell Dr, Fayetteville, NC 28314For SaleMLS ID #765797, JAMES "ALEX" MCFADYEN, COLDWELL BANKER ADVANTAGE - FAYETTEVILLE. LPRMLS
- $235,0004 bd2 ba1.4k sqft5816 Bloomsbury Dr, Fayetteville, NC 28306For SaleMLS ID #764827, DAVID THOMAS, THOMAS REAL ESTATE SERVICES. LPRMLS
- $257,5003 bd2 ba1.6k sqft6324 Stoney Point Loop, Fayetteville, NC 28306For SaleMLS ID #764174, JAMES "ALEX" MCFADYEN, COLDWELL BANKER ADVANTAGE - FAYETTEVILLE. LPRMLS
- $230,0003 bd2 ba1.9k sqft7124 Fillyaw Rd, Fayetteville, NC 28303For SaleMLS ID #765722, GREGORY RAY, EXIT REALTY PREFERRED. LPRMLS
- $235,0003 bd2 ba1.5k sqft5527 Ballentine St, Hope Mills, NC 28348For SaleMLS ID #763557, JUSTIN HOLLINGSWORTH, EPIQUE REALTY. LPRMLS
- $254,9003 bd3 ba1.8k sqft5113 Chapel Ln, Fayetteville, NC 28314For SaleMLS ID #765629, QUINNEICE PEURIFOY, EXP REALTY LLC. LPRMLS
- $234,9003 bd2 ba1.4k sqft7316 Reedy Creek Dr, Fayetteville, NC 28314For SaleMLS ID #765390, JEFFELLYN JEFFY CAMACHO, ONNIT REALTY GROUP. LPRMLS
- $225,0003 bd2 ba1.4k sqft4417 Briton Cir, Fayetteville, NC 28314For SaleMLS ID #761440, MARION BROOKS-HOOKER, DREAMS MADE REALTY GROUP. LPRMLS
