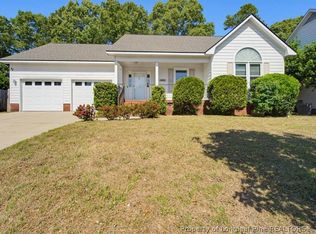
Charming 3-Bedroom Townhome Overlooking the 7th Hole! Enjoy golf course living in this beautifully updated 3-bedroom, 2-bath townhome overlooking the scenic 7th hole. This move-in-ready home features fresh paint throughout, updated fixtures, and numerous upgrades that enhance both style and comfort.
The motivated seller is ready to consider your offer, making this an excellent opportunity to own in the desirable Gates Four community.
Residents can enjoy 24-hour gated entrance! Don't miss your chance to make this beautiful townhome your own—schedule your showing and bring your offer today!
For sale
$273,900
2908 Wedgeview Dr, Fayetteville, NC 28306
3beds
1,730sqft
:
Get pre-qualified$1,827/mo
Townhouse
Built in 1992
-- sqft lot
$270,700 Zestimate®
$158/sqft
$167/mo HOA
What's special
Fresh paint throughoutUpdated fixtures
- 12 days |
- 283 |
- 10 |
Zillow last checked:
Listing updated:
Listed by:
PREFERRED PROPERTY MANAGEMENT,
PREFERRED PROPERTY MANAGEMENT CONSULTANTS
Source: LPRMLS,MLS#: 766584 Originating MLS: Longleaf Pine Realtors
Originating MLS: Longleaf Pine RealtorsFacts & features
Interior
Bedrooms & bathrooms
- Bedrooms: 3
- Bathrooms: 2
- Full bathrooms: 2
Heating
- Heat Pump
Cooling
- Central Air, Electric
Appliances
- Included: Dishwasher, Microwave, Range, Refrigerator
- Laundry: Washer Hookup, Dryer Hookup, In Unit
Features
- Ceiling Fan(s), Cathedral Ceiling(s), Dining Area, Separate/Formal Dining Room, Eat-in Kitchen, His and Hers Closets, Primary Downstairs, Bath in Primary Bedroom, Multiple Closets, Shower Only, Skylights, Separate Shower, Sun Room, Tub Shower, Vaulted Ceiling(s), Walk-In Closet(s)
- Flooring: Laminate, Tile, Vinyl, Carpet
- Doors: Storm Door(s)
- Basement: Crawl Space
- Number of fireplaces: 1
- Fireplace features: Masonry
Interior area
- Total interior livable area: 1,730 sqft
Property
Parking
- Total spaces: 1
- Parking features: Attached, Garage
- Attached garage spaces: 1
Features
- Patio & porch: Covered, Front Porch, Patio, Porch
- Exterior features: Corner Lot, Courtyard, Porch, Patio
- Has view: Yes
- View description: Golf Course
Lot
- Features: < 1/4 Acre, Dead End, On Golf Course
Details
- Parcel number: 9495400923.000
- Zoning description: R10 - Residential District
- Special conditions: Standard
Construction
Type & style
- Home type: Townhouse
- Property subtype: Townhouse
Materials
- Stone Veneer, Wood Siding
Condition
- New construction: No
- Year built: 1992
Utilities & green energy
- Sewer: Public Sewer
- Water: Public
Community & HOA
Community
- Features: Community Pool, Golf, Gated
- Security: Gated with Guard, Gated Community, Smoke Detector(s)
- Subdivision: Gates Four
HOA
- Has HOA: Yes
- HOA fee: $500 quarterly
- HOA name: Gates Four Townhouse Hoa
Location
- Region: Fayetteville
Financial & listing details
- Price per square foot: $158/sqft
- Tax assessed value: $272,200
- Annual tax amount: $1,718
- Date on market: 7/24/2026
- Cumulative days on market: 13 days
- Inclusions: Stove, dishwasher, and microwave
- Exclusions: none known
- Ownership: Less than a year
- Road surface type: Paved
Estimated market value
$270,700
$257,000 - $284,000
$1,957/mo
Price history
| Date | Event | Price |
|---|---|---|
| 7/24/2026 | Listed for sale | $273,900+34.9%$158/sqft |
Source:  LPRMLS #766584 Report a problem LPRMLS #766584 Report a problem | ||
| 5/22/2026 | Sold | $203,000$117/sqft |
Source: Public Record Report a problem | ||
Public tax history
| Year | Property taxes | Tax assessment |
|---|---|---|
| 2025 | $1,718 +14.7% | $272,200 +49.6% |
| 2024 | $1,498 +2.5% | $181,900 |
| 2023 | $1,461 +2.6% | $181,900 |
| 2022 | $1,424 | $181,900 |
| 2021 | $1,424 | $181,900 +7.1% |
| 2020 | -- | $169,815 -6.6% |
| 2019 | $1,424 -21.1% | $181,900 |
| 2018 | $1,805 | $181,900 |
| 2017 | $1,805 +6.9% | $181,900 +0.1% |
| 2016 | $1,688 | $181,700 |
| 2015 | $1,688 | $181,700 |
| 2014 | $1,688 | $181,700 |
| 2013 | $1,688 | $181,700 |
| 2012 | $1,688 | $181,700 |
| 2011 | $1,688 | $181,700 |
| 2010 | -- | $181,700 |
| 2009 | -- | $181,700 +21.7% |
| 2008 | -- | $149,300 |
| 2007 | -- | $149,300 |
| 2006 | -- | $149,300 |
| 2005 | -- | -- |
| 2004 | -- | $149,300 |
| 2003 | -- | $149,300 +21.6% |
| 2002 | -- | $122,800 |
| 2001 | -- | $122,800 |
Find assessor info on the county website
Monthly payment
Est. payment
Payment breakdown
Explore the cost of this home by adjusting the details. Changes won't be saved.Climate risks
Neighborhood: 28306
Nearby schools
GreatSchools rating
- 7/10Stoney Point ElementaryGrades: K-5Distance: 0.7 mi
- 9/10John R Griffin MiddleGrades: 6-8Distance: 1.9 mi
- 9/10Jack Britt High SchoolGrades: 9-12Distance: 0.9 mi
Schools provided by the listing agent
- Middle: John Griffin Middle School
- High: Jack Britt Senior High
Source: LPRMLS. This data may not be complete. We recommend contacting the local school district to confirm school assignments for this home.
- $278,5003 bd3 ba2k sqft2912 Wedgeview Dr, Fayetteville, NC 28306Off Market
- $258,7003 bd2 ba2k sqft2916 Wedgeview Dr, Fayetteville, NC 28306Off Market
- $250,4003 bd2 ba1.8k sqft2920 Wedgeview Dr, Fayetteville, NC 28306Off Market
- $256,4003 bd2 ba1.7k sqft2921 Wedgeview Dr, Fayetteville, NC 28306Off Market
- $256,4003 bd2 ba2k sqft2925 Wedgeview Dr, Fayetteville, NC 28306Off Market
- $228,2003 bd2 ba1.4k sqft2924 Wedgeview Dr #D, Fayetteville, NC 28306Off Market
- $261,7003 bd2 ba2.1k sqft2929 Wedgeview Dr, Fayetteville, NC 28306Off Market
- $231,1002 bd2 ba1.5k sqft2933 Wedgeview Dr, Fayetteville, NC 28306Off Market
A local agent can set up tours, give advice and negotiate with sellers.
A local lender can help you make sure your offer is ready when you are.
Similar homes
- $269,0003 bd3 ba1.8k sqft6102 Lakeway Dr, Fayetteville, NC 28306For Sale
 MLS ID #767056, HEATHER EDWARDS, COLDWELL BANKER ADVANTAGE - FAYETTEVILLE. LPRMLS
 - $275,0003 bd2 ba1.7k sqft2926 Coachway Dr, Fayetteville, NC 28306For Sale
 MLS ID #760788, JOYET MOODY, KELLER WILLIAMS REALTY (FAYETTEVILLE). LPRMLS
 - $269,9994 bd2 ba1.5k sqft2929 Brookberry Ct, Fayetteville, NC 28306For Sale
 MLS ID #765670, CASSIE CALLAHAN, BIRCH & BEAM REALTY. LPRMLS
 - $245,0003 bd2 ba1.4k sqft5923 Lively Ct, Fayetteville, NC 28306For Sale
 MLS ID #766615, BRENITA FERGUSON, ABF REALTY, LLC.. LPRMLS
 - $359,0003 bd3 ba2.3k sqft6871 S Staff Rd, Fayetteville, NC 28306For SaleMLS ID #764149, JAY DOWDY, BHHS ALL AMERICAN HOMES #2. LPRMLS
- $249,8003 bd3 ba1.6k sqft6706 Interban Dr, Fayetteville, NC 28314For SaleMLS ID #766227, KIM MANN, KIM MANN REALTY LLC. LPRMLS
- $270,0003 bd2 ba1.5k sqft2249 Stornoway Ct, Fayetteville, NC 28306For SaleMLS ID #762872, MELISSA ZAMORA MEDINA, LPT REALTY LLC. LPRMLS
- $289,9003 bd3 ba1.8k sqft2119 Hollyridge Pl, Fayetteville, NC 28304For SaleMLS ID #763816, JAMES "ALEX" MCFADYEN, COLDWELL BANKER ADVANTAGE - FAYETTEVILLE. LPRMLS
- $259,9003 bd2 ba2.1k sqft6936 Wickersham Dr, Fayetteville, NC 28314For SaleMLS ID #766970, HEATHER MAYNOR, CENTURY 21 The Realty Group. LPRMLS
- $270,0003 bd2 ba1.5k sqft675 Hogart St, Raeford, NC 28376For SaleMLS ID #766907, STEFANIE PORTER, EXP REALTY LLC. LPRMLS
- $370,0003 bd3 ba2.4k sqft2805 Franciscan Dr, Fayetteville, NC 28306For SaleMLS ID #766748, DAVID EVANS, MAIN STREET REALTY INC.. LPRMLS
- $374,9003 bd2 ba1.9k sqft6856 Uppingham Rd, Fayetteville, NC 28306For SaleMLS ID #759706, JAY DOWDY, BHHS ALL AMERICAN HOMES #2. LPRMLS
- $225,0003 bd2 ba1.2k sqft1615 Winnabow Dr, Fayetteville, NC 28304For SaleMLS ID #767031, WHITLEY WRIGHT, BOWDEN ELITE REALTY. LPRMLS
- $265,0003 bd3 ba1.9k sqft5700 Nassau Dr, Fayetteville, NC 28314For SaleMLS ID #766288, MEGAN GERBER, RE/MAX CHOICE. LPRMLS
- $225,0003 bd2 ba1.2k sqft6808 Leeds Ct, Fayetteville, NC 28304For SaleMLS ID #765164, MELINDA SIMPSON, REDFIN CORP.. LPRMLS
- $258,0003 bd3 ba1.8k sqft1828 Paisley Ave, Fayetteville, NC 28304For SaleMLS ID #764359, THE YETI HOUSE POWERED BY EXP REALTY LLC, EXP REALTY LLC. LPRMLS
- $210,0003 bd2 ba1.3k sqft423 Posey Farm Rd, Raeford, NC 28376For SaleMLS ID #767232, HEATHER THOMPSON, RE/MAX CHOICE. LPRMLS
- $265,0003 bd2 ba1.8k sqft1712 Valley Ridge Dr, Fayetteville, NC 28303For SaleMLS ID #765962, JUDY CAPPS, TOWNSEND REAL ESTATE. LPRMLS
- $247,5003 bd2 ba1.8k sqft2514 Woodwind Dr, Fayetteville, NC 28304For SaleMLS ID #764791, MATTHEW BARRETT, COLDWELL BANKER ADVANTAGE - FAYETTEVILLE. LPRMLS
- $232,0003 bd2 ba1.4k sqft2109 Hollyridge Pl, Fayetteville, NC 28304For SaleMLS ID #763084, MIKE GLASPIE, EXP REALTY LLC. LPRMLS
