Jack Britt and Stoney Point elementary schools , Well Maintained 2 Story Home in the Gated/Guarded/Golf Community of Gates Four, Open Foyer, Formal Living & Dining Rooms, Downstairs Half Bath, Family Room with Stone Fireplace, Kitchen with Bar Seating and Breakfast Area, Heated Sun Room, 3 Bedrooms and 2 Full Baths Upstairs, 1/2 bath downstairs, Country Front Porch, Side Entry Double Garage, Side Patio. Very Private large wooded lot, Upgrades to include windows, roof, new garage door, new vinyl in kitchen , new upstairs hvac, recently painted interior . Very Clean and quick occupancy. Tax office sf is incorrect does not include heated sunroom sf . approx. sf is 2348.
For sale
$359,000
6871 S Staff Rd, Fayetteville, NC 28306
3beds
2,348sqft
Single Family Residence
Built in 1981
-- sqft lot
$355,200 Zestimate®
$153/sqft
$100/mo HOA
What's special
Country front porchNew garage doorSide patioRecently painted interiorHeated sun roomSide entry double garageOpen foyer
- 58 days
- 418
- 34
Likely to sell faster than
Zillow last checked:
Listing updated:
Listed by:
JAY DOWDY,
BHHS ALL AMERICAN HOMES #2
Source: LPRMLS,MLS#: 764149 Originating MLS: Longleaf Pine Realtors
Originating MLS: Longleaf Pine RealtorsFacts & features
Interior
Bedrooms & bathrooms
- Bedrooms: 3
- Bathrooms: 3
- Full bathrooms: 2
- 1/2 bathrooms: 1
Heating
- Electric, Forced Air, Heat Pump
Appliances
- Included: Dishwasher, Electric Oven
Features
- Dining Area, Den, Separate/Formal Dining Room, Eat-in Kitchen, Sun Room
- Flooring: Carpet, Laminate, Vinyl
- Windows: Insulated Windows
- Basement: Crawl Space
- Number of fireplaces: 1
- Fireplace features: Family Room
Interior area
- Total interior livable area: 2,348 sqft
Property
Parking
- Total spaces: 2
- Parking features: Attached, Garage
- Attached garage spaces: 2
Features
- Levels: Two
- Stories: 2
- Patio & porch: Front Porch, Patio, Porch
- Exterior features: Porch, Patio, Shed
Lot
- Features: 1/4 to 1/2 Acre Lot, Partially Cleared, Wooded
- Residential vegetation: Wooded
Details
- Additional structures: Shed(s)
- Parcel number: 9495601564.000
- Zoning description: R10 - Residential District
- Special conditions: None
Construction
Type & style
- Home type: SingleFamily
- Architectural style: Two Story
- Property subtype: Single Family Residence
Materials
- Wood Frame
Condition
- Good Condition
- New construction: No
- Year built: 1981
Details
- Warranty included: Yes
Utilities & green energy
- Sewer: Public Sewer
- Water: Public
Community & HOA
Community
- Features: Clubhouse, Golf
- Security: Gated with Guard
- Subdivision: Gates Four
HOA
- Has HOA: Yes
- HOA fee: $1,200 annually
- HOA name: Gates Four Hoa
Location
- Region: Fayetteville
Financial & listing details
- Price per square foot: $153/sqft
- Tax assessed value: $358,200
- Annual tax amount: $2,634
- Date on market: 7/31/2026
- Cumulative days on market: 60 days
- Listing terms: Cash,Conventional,FHA,VA Loan
- Inclusions: ALL CURRENT APPLIANCES REMAIN
- Exclusions: NONE
- Ownership: More than a year
Estimated market value
$355,200
$337,000 - $373,000
$2,076/mo
Price history
| Date | Event | Price |
|---|---|---|
| 7/31/2026 | Listed for sale | $359,000+12.2%$153/sqft |
Source:  LPRMLS #764149 Report a problem LPRMLS #764149 Report a problem | ||
| 7/28/2026 | Price change | $2,100-12.5%$1/sqft |
Source: Zillow Rentals Report a problem | ||
| 7/22/2026 | Listed for rent | $2,400+9.1%$1/sqft |
Source: Zillow Rentals Report a problem | ||
| 6/27/2026 | Listing removed | $2,200$1/sqft |
Source: Zillow Rentals Report a problem | ||
| 6/15/2026 | Listed for rent | $2,200$1/sqft |
Source: Zillow Rentals Report a problem | ||
| 3/22/2022 | Sold | $319,900$136/sqft |
Source: LPRMLS #676613 Report a problem | ||
| 2/21/2022 | Pending sale | $319,900$136/sqft |
Source: LPRMLS #676613 Report a problem | ||
| 2/14/2022 | Listed for sale | $319,900+39.7%$136/sqft |
Source: LPRMLS #676613 Report a problem | ||
| 1/10/2007 | Sold | $229,000$98/sqft |
Source: Public Record Report a problem | ||
| 8/24/2006 | Sold | $229,000$98/sqft |
Source: Public Record Report a problem | ||
Public tax history
| Year | Property taxes | Tax assessment |
|---|---|---|
| 2025 | $2,634 +7.5% | $358,200 +54.3% |
| 2024 | $2,450 +1.5% | $232,200 |
| 2023 | $2,413 +1.6% | $232,200 |
| 2022 | $2,376 | $232,200 |
| 2021 | $2,376 | $232,200 -0.6% |
| 2020 | -- | $233,707 +0.6% |
| 2019 | $2,376 +3.8% | $232,200 |
| 2018 | $2,289 | $232,200 |
| 2017 | $2,289 +10.1% | $232,200 +3.2% |
| 2016 | $2,079 | $225,000 |
| 2015 | $2,079 | $225,000 |
| 2014 | $2,079 | $225,000 |
| 2013 | $2,079 | $225,000 |
| 2012 | $2,079 | $225,000 |
| 2011 | $2,079 | $225,000 |
| 2010 | -- | $225,000 |
| 2009 | -- | $225,000 +39.4% |
| 2008 | -- | $161,400 |
| 2007 | -- | $161,400 |
| 2006 | -- | $161,400 |
| 2005 | -- | -- |
| 2004 | -- | $158,900 |
| 2003 | -- | $158,900 +6.1% |
| 2002 | -- | $149,828 |
| 2001 | -- | $149,828 |
Find assessor info on the county website
Monthly payment
Est. payment
Payment breakdown
Explore the cost of this home by adjusting the details. Changes won't be saved.Climate risks
Neighborhood: 28306
Nearby schools
Schools provided by the listing agent
- Middle: John Griffin Middle School
- High: Jack Britt Senior High
Source: LPRMLS. This data may not be complete. We recommend contacting the local school district to confirm school assignments for this home.

Similar homes
- $305,0003 bd3 ba1.9k sqft1999 Westcliff Rd, Fayetteville, NC 28304For Sale
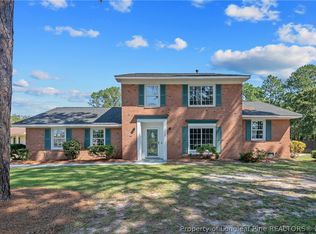 MLS ID #767735, ALEXIS HANSEN, THE PINES COLLECTIVE. LPRMLS
 - $398,0003 bd4 ba3.3k sqft3402 Seven Mountain Dr, Fayetteville, NC 28306For Sale
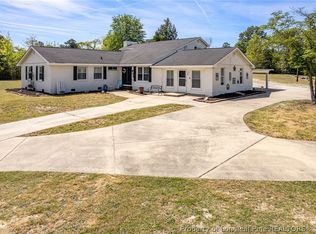 MLS ID #760376, ANDI VALENTE, BHHS ALL AMERICAN HOMES #2. LPRMLS
 - $368,0004 bd4 ba3.4k sqft7700 Gaelic Dr, Fayetteville, NC 28306For Sale
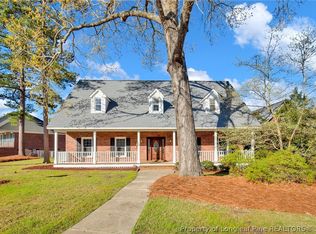 MLS ID #758906, WELCOME HOME TEAM POWERED BY KELLER WILLIAMS REALTY, KELLER WILLIAMS REALTY (FAYETTEVILLE). LPRMLS
 - $355,0004 bd3 ba2.6k sqft2006 Forest Hills Dr, Fayetteville, NC 28303For Sale
 MLS ID #765369, DONNA CLAYTON LLOYD, EXP REALTY LLC. LPRMLS
