INESTOR SPECIAL! SOLD AS IS WHERE IS! NO REPAIRS WILL BE MADE!!! PLEASE check Transactions Desk for description of the home and current condition. Truly a gem once the TLC is taken care of!
Pending
$215,000
1404 Valencia Dr, Fayetteville, NC 28303
4beds
2,650sqft
Single Family Residence
Built in 1962
0.7 Acres Lot
$208,000 Zestimate®
$81/sqft
$-- HOA
What's special
- 91 days |
- 63 |
- 0 |
Zillow last checked:
Listing updated:
Listed by:
CHRISTOPHER BAKER,
GRANT-MURRAY HOMES
Source: LPRMLS,MLS#: 763100 Originating MLS: Longleaf Pine Realtors
Originating MLS: Longleaf Pine RealtorsFacts & features
Interior
Bedrooms & bathrooms
- Bedrooms: 4
- Bathrooms: 4
- Full bathrooms: 2
- 1/2 bathrooms: 2
Heating
- Gas
Appliances
- Included: Dishwasher, Microwave, Range, Refrigerator
- Laundry: Washer Hookup, Dryer Hookup, In Unit
Features
- Ceiling Fan(s), Entrance Foyer, Eat-in Kitchen, Separate/Formal Living Room, Granite Counters, Kitchen/Dining Combo, Storage, Skylights, Separate Shower, Sun Room
- Flooring: Carpet, Concrete, Hardwood, Luxury Vinyl Plank, Tile
- Doors: Storm Door(s)
- Basement: Crawl Space,Partially Finished,Walk-Out Access
- Number of fireplaces: 2
- Fireplace features: Gas, Gas Log, Masonry, Vented
Interior area
- Total interior livable area: 2,650 sqft
Property
Parking
- Total spaces: 2
- Parking features: Detached, Garage, Garage Faces Side
- Garage spaces: 2
Features
- Patio & porch: Rear Porch
- Exterior features: Fence, Propane Tank - Owned, Porch, Storage
- Fencing: Back Yard,Partial
- Has view: Yes
- View description: Water
- Has water view: Yes
- Water view: Water
Lot
- Size: 0.7 Acres
- Features: Dead End, Partially Cleared
Details
- Parcel number: 0428066087
- Zoning description: SF10 - Single Family Res 10
- Special conditions: None
Construction
Type & style
- Home type: SingleFamily
- Architectural style: Ranch
- Property subtype: Single Family Residence
Materials
- Brick Veneer, Composite Siding, Frame
Condition
- Average Condition
- New construction: No
- Year built: 1962
Utilities & green energy
- Sewer: Septic Tank
- Water: Public
Community & HOA
Community
- Features: Gutter(s), Waterfront
- Subdivision: Forest Park
HOA
- Has HOA: No
Location
- Region: Fayetteville
Financial & listing details
- Price per square foot: $81/sqft
- Tax assessed value: $292,700
- Annual tax amount: $3,265
- Date on market: 5/22/2026
- Cumulative days on market: 88 days
- Listing terms: Cash,Conventional
- Inclusions: NONE
- Exclusions: NONE
- Ownership: More than a year
- Road surface type: Paved
Estimated market value
$208,000
$198,000 - $218,000
$2,216/mo
Price history
| Date | Event | Price |
|---|---|---|
| 6/15/2026 | Pending sale | $215,000$81/sqft |
Source:  LPRMLS #763100 Report a problem LPRMLS #763100 Report a problem | ||
| 5/22/2026 | Listed for sale | $215,000-23.2%$81/sqft |
Source: LPRMLS #763100 Report a problem | ||
| 8/31/2022 | Sold | $280,000+1.9%$106/sqft |
Source: LPRMLS #686534 Report a problem | ||
| 7/2/2022 | Pending sale | $274,900$104/sqft |
Source: LPRMLS #686534 Report a problem | ||
| 6/15/2022 | Listed for sale | $274,900+1732.7%$104/sqft |
Source: LPRMLS #686534 Report a problem | ||
| 6/3/2020 | Sold | $15,000$6/sqft |
Source: LPRMLS #625589 Report a problem | ||
Public tax history
| Year | Property taxes | Tax assessment |
|---|---|---|
| 2025 | $3,265 +25.5% | $292,700 +91.1% |
| 2024 | $2,601 +4.8% | $153,200 |
| 2023 | $2,481 +5.9% | $153,200 |
| 2022 | $2,342 +3.6% | $153,200 +4.2% |
| 2021 | $2,262 | $147,000 -5.1% |
| 2020 | -- | $154,820 +5.3% |
| 2019 | $2,227 | $147,000 |
| 2018 | $2,227 | $147,000 |
| 2017 | $2,227 -2.4% | $147,000 -15% |
| 2016 | $2,281 +1% | $173,000 |
| 2015 | $2,258 +0.3% | $173,000 |
| 2014 | $2,251 +2.7% | $173,000 |
| 2013 | $2,191 | $173,000 |
| 2012 | $2,191 | $173,000 |
| 2011 | $2,191 | $173,000 |
| 2010 | -- | $173,000 |
| 2009 | -- | $173,000 +31.1% |
| 2008 | -- | $132,000 |
| 2007 | -- | $132,000 |
| 2006 | -- | $132,000 |
| 2005 | -- | -- |
| 2004 | -- | $132,000 |
| 2003 | -- | $132,000 +12.6% |
| 2002 | -- | $117,250 |
| 2001 | -- | $117,250 |
Find assessor info on the county website
Monthly payment
Est. payment
Payment breakdown
Explore the cost of this home by adjusting the details. Changes won't be saved.Climate risks
Neighborhood: 28303
Nearby schools
GreatSchools rating
- 3/10Westarea ElementaryGrades: PK-5Distance: 1.3 mi
- 6/10Luther Nick Jeralds MiddleGrades: 6-8Distance: 3 mi
- 5/10E E Smith HighGrades: 9-12Distance: 2 mi
Schools provided by the listing agent
- Elementary: Westarea Elementary
- Middle: Nick Jeralds Middle School
- High: E. E. Smith High
Source: LPRMLS. This data may not be complete. We recommend contacting the local school district to confirm school assignments for this home.
- $45,0000.41 acres1402 Valencia Dr, Fayetteville, NC 28303Off Market
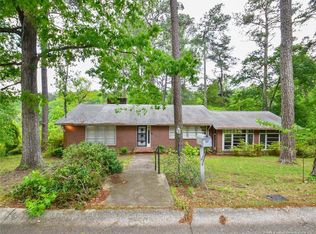
- $30,0000.53 acres1410 Valencia Dr, Fayetteville, NC 28303Sold

- $15,000-- bd-- ba-- sqft1407 Valencia Dr, Fayetteville, NC 28303Off Market
- $50,0003 bd2 ba1.4k sqft1409 Valencia Dr, Fayetteville, NC 28303Sold

- $233,2003 bd1 ba1.5k sqft3318 Scotty Hill Rd, Fayetteville, NC 28303Off Market
- $172,6003 bd2 ba-- sqft1414 Valencia Dr, Fayetteville, NC 28303Off Market
- $235,0003 bd2 ba1.7k sqft1403 Valencia Dr, Fayetteville, NC 28303Sold
- $136,7003 bd1 ba1.2k sqft1410 Pamalee Dr, Fayetteville, NC 28303Off Market
A local agent can set up tours, give advice and negotiate with sellers.
A local lender can help you make sure your offer is ready when you are.
Similar homes
- $205,0004 bd3 ba2k sqft4642 Cheltenham Rd, Fayetteville, NC 28304For Sale
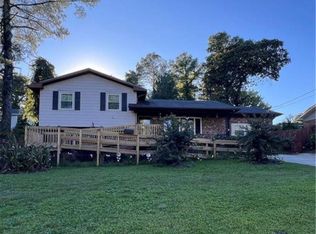
 MLS ID #10134435, George White. Doorify MLS
 - $220,0003 bd3 ba1.9k sqft1327 Fraser Dr, Fayetteville, NC 28303For Sale
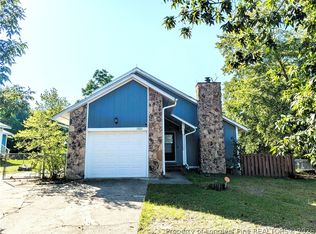 MLS ID #764764, DONNA CLAYTON LLOYD, EXP REALTY LLC. LPRMLS
 - $215,0003 bd3 ba1.3k sqft1344 Shaw Rd, Fayetteville, NC 28311For Sale
 MLS ID #766366, EDINA AMUNDSEN, CUMBERLAND HOME SALES LLC.. LPRMLS
 - $214,5003 bd3 ba1.5k sqft7535 Hargrove Ct, Fayetteville, NC 28303For Sale
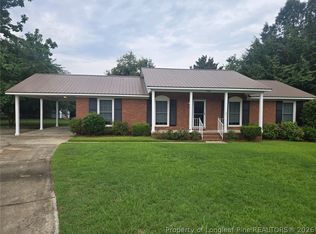 MLS ID #767405, STEVE HOGAN, GRANT-MURRAY REAL ESTATE LLC.. LPRMLS
 - $204,5004 bd2 ba1.4k sqft710 Tupelo Cir, Fayetteville, NC 28304For SaleMLS ID #764499, PAUL BLAKE, REAL ESTATE MADE EASY, LLC.. LPRMLS
- $205,0004 bd2 ba1.5k sqft524 Country Club Dr, Fayetteville, NC 28301For SaleMLS ID #763425, LANE BENTON, REALTY ONE GROUP LIBERTY. LPRMLS
- $205,9003 bd2 ba1.4k sqft3519 Rosehill Rd, Fayetteville, NC 28311For SaleMLS ID #763487, ROD AL HADDAD, BEST INVESTMENT REALTY. LPRMLS
- $244,9993 bd3 ba1.8k sqft219 Viking Rd, Fayetteville, NC 28303For SaleMLS ID #763391, DARK HORSE GROUP POWERED BY LPT REALTY, LPT REALTY LLC. LPRMLS
- $220,0003 bd2 ba1.4k sqft952 Kaywood Dr, Fayetteville, NC 28311For SaleMLS ID #762188, KEVIN CARROLL, KC REALTY. LPRMLS
- $248,5004 bd2 ba2k sqft2619 Sydney Dr, Fayetteville, NC 28304For SaleMLS ID #767033, MARSHALL BROOKSHIRE, BHHS ALL AMERICAN HOMES #2. LPRMLS
- $182,5003 bd2 ba1.3k sqft182 Summer Hill Rd, Fayetteville, NC 28303For SaleMLS ID #756334, CYNTHIA GRIMSLEY, A BETTER CHOICE REALTY. LPRMLS
- $238,9004 bd2 ba1.5k sqft1342 Devonshire Dr, Fayetteville, NC 28304For SaleMLS ID #765502, DENO HONDROS, FRANKLIN JOHNSON COMMERCIAL REAL ESTATE. LPRMLS
- $215,0003 bd2 ba1.5k sqft6470 Freeport Rd, Fayetteville, NC 28303For SaleMLS ID #762057, MARYT REAVES, TOWNSEND REAL ESTATE. LPRMLS
- $185,0004 bd3 ba1.9k sqft520 Southwick Dr, Fayetteville, NC 28303For SaleMLS ID #764841, GRISEL LOPEZ-MCGURTY, BHHS ALL AMERICAN HOMES #2. LPRMLS
- $198,0004 bd3 ba1.7k sqft(Undisclosed Address), Fayetteville, NC 28303For SaleMLS ID #755038, NICHOLAS BEAUCHAMP, COMPLETE CONCEPT REALTY. LPRMLS
- $199,9903 bd2 ba1.3k sqft1932 Ashton Rd, Fayetteville, NC 28304For SaleMLS ID #767823, STEPHANIE RODRIGUEZ TORRES, EXP REALTY LLC. LPRMLS
- $199,9004 bd2 ba1.4k sqft130 Golf Dr, Fayetteville, NC 28314For SaleMLS ID #767746, PRISCILLA SURGEON, RE/MAX CHOICE. LPRMLS
- $188,0004 bd2 ba1.6k sqft6018 Elstree Pl, Fayetteville, NC 28314For SaleMLS ID #764294, WILLIAM MCNEILL, COLDWELL BANKER ADVANTAGE - YADKIN ROAD. LPRMLS
- $189,9004 bd2 ba1.4k sqft1046 Rulnick St, Fayetteville, NC 28304For SaleMLS ID #765801, PETRA WADDELL, HOMETOWN REAL ESTATE SERVICES LLC. LPRMLS
- $259,9004 bd2 ba2k sqft1668 Banbury Dr, Fayetteville, NC 28304For SaleMLS ID #10164853, Danielle Gaddy. Doorify MLS
