Opportunity awaits in this spacious tri-level home in Fayetteville priced BELOW tax value at just $205,000! With 4 bedrooms, 3 full bathrooms, and a flexible layout, this property offers incredible potential for investors, flippers, DIY buyers, or anyone looking to build equity with updates and improvements. One of the standout features is the separate-entry living area with full bath — ideal for a possible in-law suite, guest space, home office, or flex room setup. Accessibility features include a front ramp and an accessible-friendly bathroom, offering added functionality rarely found at this price point. Major system updates have already been completed, including approximately 1-year-old HVAC, heat pump, and water heater, plus roof and windows replaced around 10 years ago. Enjoy a screened back deck, public water/sewer, and a convenient location within Fayetteville city limits. This home needs cosmetic work and updating, but the bones, space, and value are here for the right buyer. Property is being sold as-is and priced accordingly. Bring your vision and unlock the potential!
For sale
$205,000
4642 Cheltenham Rd, Fayetteville, NC 28304
4beds
2,030sqft
Single Family Residence
Built in 1965
0.27 Acres Lot
$203,800 Zestimate®
$101/sqft
$-- HOA
What's special
Spacious tri-level homeAccessible-friendly bathroomScreened back deckFront ramp
- 41 days
- 506
- 56
Zillow last checked:
Listing updated:
Listed by:
George White 919-868-6648,
GEORGE WHITE REALTY
Source: Doorify MLS,MLS#: 10134435
Facts & features
Interior
Bedrooms & bathrooms
- Bedrooms: 4
- Bathrooms: 3
- Full bathrooms: 3
- Main level bedrooms: 1
Primary bedroom
- Level: Upper
- Area: 156 Square Feet
- Dimensions: 13.0 x 12.0
Bedroom 2
- Level: Upper
- Area: 100 Square Feet
- Dimensions: 10.0 x 10.0
Bedroom 3
- Level: Upper
- Area: 156 Square Feet
- Dimensions: 13.0 x 12.0
Bathroom 4
- Level: Main
- Area: 195 Square Feet
- Dimensions: 15.0 x 13.0
Dining room
- Level: Main
- Area: 108.9 Square Feet
- Dimensions: 11.0 x 9.9
Family room
- Level: Lower
- Area: 240 Square Feet
- Dimensions: 16.0 x 15.0
Kitchen
- Level: Main
- Area: 121 Square Feet
- Dimensions: 11.0 x 11.0
Living room
- Level: Main
- Area: 192 Square Feet
- Dimensions: 16.0 x 12.0
Other
- Description: screen porch
- Level: Lower
- Area: 176 Square Feet
- Dimensions: 16.0 x 11.0
Other
- Description: hall
- Level: Main
- Area: 72 Square Feet
- Dimensions: 12.0 x 6.0
Other
- Description: hall
- Level: Upper
- Area: 45 Square Feet
- Dimensions: 9.0 x 5.0
Other
- Description: front porch
- Level: Main
- Area: 86.51 Square Feet
- Dimensions: 21.1 x 4.1
Heating
- Electric, Heat Pump
Cooling
- Central Air, Ceiling Fan(s), Electric, Heat Pump
Appliances
- Included: Dishwasher, Electric Range, Free-Standing Electric Range, Free-Standing Refrigerator, Free-Standing Range, Microwave, Range, Refrigerator
- Laundry: Lower Level
Features
- Ceiling Fan(s), Crown Molding, See Remarks, Stone Counters
- Flooring: Carpet, Hardwood, Tile, Vinyl, Wood
- Doors: Sliding Doors
- Number of fireplaces: 1
- Fireplace features: Den, Fire Pit
- Common walls with other units/homes: No Common Walls
Interior area
- Total structure area: 2,030
- Total interior livable area: 2,030 sqft
- Finished area above ground: 2,030
- Finished area below ground: 0
Property
Parking
- Total spaces: 4
- Parking features: Concrete, Paved
Accessibility
- Accessibility features: Accessible Bedroom, Accessible Entrance, Accessible Full Bath, Accessible Approach with Ramp
Features
- Levels: Multi/Split,One,Two,Tri-Level
- Stories: 2
- Patio & porch: Covered, Deck, Enclosed, Screened
- Exterior features: Garden, Private Yard, Rain Gutters
- Fencing: Fenced,Gate
- Has view: Yes
- View description: Trees/Woods
Lot
- Size: 0.27 Acres
- Features: Back Yard
Details
- Additional structures: Outbuilding
- Parcel number: 0416430501000
- Zoning: Res
- Special conditions: Seller Not Owner of Record
- Other equipment: Satellite Dish
Construction
Type & style
- Home type: SingleFamily
- Architectural style: Traditional
- Property subtype: Single Family Residence
Materials
- Brick, Wood Siding
- Foundation: Combination, Pillar/Post/Pier, Other
- Roof: Composition,Shingle
Condition
- New construction: No
- Year built: 1965
Utilities & green energy
- Sewer: Public Sewer
- Water: Public
- Utilities for property: Cable Available
Community & HOA
Community
- Features: None, Suburban
- Subdivision: Sherwood Park
HOA
- Has HOA: No
Location
- Region: Fayetteville
Financial & listing details
- Price per square foot: $101/sqft
- Tax assessed value: $238,800
- Annual tax amount: $2,754
- Date on market: 8/20/2026
- Listing agreement: Exclusive Right To Sell
- Listing terms: Cash,Conventional,FHA,VA Loan
- Road surface type: Asphalt
Estimated market value
$203,800
$194,000 - $214,000
$1,704/mo
Price history
| Date | Event | Price |
|---|---|---|
| 8/20/2026 | Listed for sale | $205,000$101/sqft |
Source:  Doorify MLS #10134435 Report a problem Doorify MLS #10134435 Report a problem | ||
| 7/9/2026 | Listing removed | $205,000$101/sqft |
Source: Doorify MLS #10134435 Report a problem | ||
| 4/28/2026 | Price change | $205,000-4.6%$101/sqft |
Source: Doorify MLS #10134435 Report a problem | ||
| 2/27/2026 | Price change | $214,900-4.4%$106/sqft |
Source: Doorify MLS #10134435 Report a problem | ||
| 2/23/2026 | Listed for sale | $224,9000%$111/sqft |
Source: Doorify MLS #10134435 Report a problem | ||
| 11/4/2025 | Listing removed | $224,999$111/sqft |
Source:  LPRMLS #750433 Report a problem LPRMLS #750433 Report a problem | ||
| 9/22/2025 | Listed for sale | $224,999-6.3%$111/sqft |
Source: LPRMLS #750433 Report a problem | ||
| 9/3/2025 | Listing removed | $240,000$118/sqft |
Source: LPRMLS #733245 Report a problem | ||
| 6/7/2025 | Price change | $240,000-4%$118/sqft |
Source: LPRMLS #733245 Report a problem | ||
| 5/21/2025 | Price change | $250,000-2%$123/sqft |
Source: LPRMLS #733245 Report a problem | ||
| 4/26/2025 | Price change | $255,000-1.9%$126/sqft |
Source: LPRMLS #733245 Report a problem | ||
| 3/4/2025 | Price change | $260,000-7.1%$128/sqft |
Source: LPRMLS #733245 Report a problem | ||
| 11/22/2024 | Price change | $280,000-1.8%$138/sqft |
Source: LPRMLS #733245 Report a problem | ||
| 10/10/2024 | Listed for sale | $285,000+193.8%$140/sqft |
Source: LPRMLS #733245 Report a problem | ||
| 10/16/2013 | Sold | $97,000-2.9%$48/sqft |
Source: LPRMLS #407410 Report a problem | ||
| 9/28/2013 | Price change | $99,900-6.1%$49/sqft |
Source: MDM Real Estate #407410 Report a problem | ||
| 9/21/2013 | Price change | $106,400-1.4%$52/sqft |
Source: MDM Real Estate #407410 Report a problem | ||
| 9/6/2013 | Price change | $107,900-1.8%$53/sqft |
Source: MDM Real Estate #407410 Report a problem | ||
| 8/7/2013 | Price change | $109,900-6.9%$54/sqft |
Source: MDM Real Estate #407410 Report a problem | ||
| 7/9/2013 | Listed for sale | $118,000+195%$58/sqft |
Source: MDM Real Estate #407410 Report a problem | ||
| 3/27/2013 | Sold | $40,000-20.3%$20/sqft |
Source: LPRMLS #397046 Report a problem | ||
| 10/12/2012 | Listed for sale | $50,200$25/sqft |
Source: NYE REAL ESTATE, INC. #384273 Report a problem | ||
| 8/5/2012 | Listing removed | $50,200$25/sqft |
Source: NYE REAL ESTATE, INC. #384273 Report a problem | ||
| 6/12/2012 | Price change | $50,200-23.4%$25/sqft |
Source: NYE REAL ESTATE, INC. #384273 Report a problem | ||
| 5/18/2012 | Listed for sale | $65,500$32/sqft |
Source: NYE REAL ESTATE, INC. #384273 Report a problem | ||
Public tax history
| Year | Property taxes | Tax assessment |
|---|---|---|
| 2025 | $2,754 +36% | $238,800 +114.4% |
| 2024 | $2,025 +5.4% | $111,400 |
| 2023 | $1,921 +6.8% | $111,400 |
| 2022 | $1,800 | $111,400 |
| 2021 | $1,800 | $111,400 -6% |
| 2020 | -- | $118,513 +6.4% |
| 2019 | $1,765 | $111,400 |
| 2018 | $1,765 | $111,400 |
| 2017 | $1,765 +16.8% | $111,400 +0.5% |
| 2016 | $1,510 +1% | $110,800 |
| 2015 | $1,495 +3.5% | $110,800 +3.4% |
| 2014 | $1,444 +2.9% | $107,200 |
| 2013 | $1,404 | $107,200 |
| 2012 | $1,404 | $107,200 |
| 2011 | $1,404 | $107,200 |
| 2010 | -- | $107,200 |
| 2009 | -- | $107,200 +32% |
| 2008 | -- | $81,200 |
| 2007 | -- | $81,200 |
| 2006 | -- | $81,200 |
| 2005 | -- | -- |
| 2004 | -- | $81,200 |
| 2003 | -- | $81,200 +4.1% |
| 2002 | -- | $78,036 |
| 2001 | -- | $78,036 |
Find assessor info on the county website
Monthly payment
Est. payment
Payment breakdown
Explore the cost of this home by adjusting the details. Changes won't be saved.Climate risks
Neighborhood: 28304
Nearby schools
Schools provided by the listing agent
- Elementary: Cumberland County Schools
- Middle: Cumberland County Schools
- High: Cumberland County Schools
Source: Doorify MLS. This data may not be complete. We recommend contacting the local school district to confirm school assignments for this home.
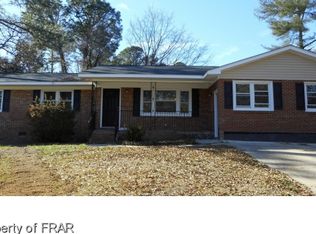
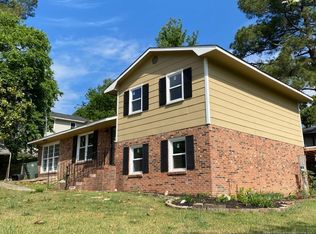
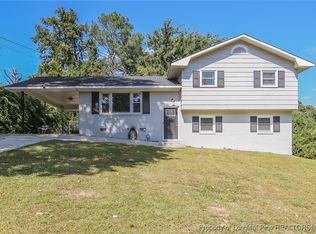
Similar homes
- $210,0003 bd2 ba1.2k sqft2006 Mango Cir, Fayetteville, NC 28304For Sale
 MLS ID #769735, ROMMEL FORDE, KELLER WILLIAMS REALTY (FAYETTEVILLE). LPRMLS
 - $215,0004 bd2 ba1.5k sqft2052 Mango Cir, Fayetteville, NC 28304For Sale

 MLS ID #10191715, Neal Isaacs. Doorify MLS
 - $238,9004 bd2 ba1.5k sqft1342 Devonshire Dr, Fayetteville, NC 28304For Sale
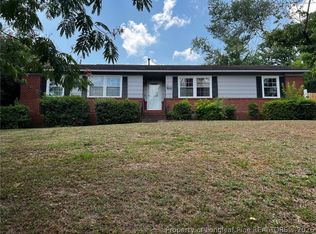 MLS ID #765502, DENO HONDROS, FRANKLIN JOHNSON COMMERCIAL REAL ESTATE. LPRMLS
 - $199,9903 bd2 ba1.3k sqft1932 Ashton Rd, Fayetteville, NC 28304For Sale
 MLS ID #767823, STEPHANIE RODRIGUEZ TORRES, EXP REALTY LLC. LPRMLS
 - $189,9003 bd2 ba1.1k sqft778 Yorkshire Dr, Fayetteville, NC 28314For SaleMLS ID #10183597, Rebecca Colwell. Doorify MLS
- $129,0003 bd1 ba1.4k sqft2010 Biltmore Dr, Fayetteville, NC 28304For SaleMLS ID #10192572, Nicholas S Yarrington. Doorify MLS
- $239,0003 bd2 ba2.2k sqft742 Newport Road, Fayetteville, NC 28314For Sale
 MLS ID #100602775, Annie Clements, Choice Residential Real Estate, LLC. Hive MLS
 - $235,0004 bd3 ba1.8k sqft1537 Mintz Ave, Fayetteville, NC 28303For SaleMLS ID #10163660, Thomas Ladane Shoupe. Doorify MLS
- $165,0004 bd1 ba1.1k sqft2827 Coronada Pkwy, Fayetteville, NC 28306For SaleMLS ID #10189006, Tamara White. Doorify MLS
- $214,0003 bd3 ba1.4k sqft909 Axis Cir, Hope Mills, NC 28348For SaleMLS ID #10189029, Thomas Ladane Shoupe. Doorify MLS
- $239,0004 bd3 ba2.3k sqft320 Pinecrest Drive, Chadbourn, NC 28431For SaleMLS ID #100582527, Gloria M Green, Gloria Green Realty. Hive MLS
