Bring your vision to 7890 Uriah Drive! This spacious two-story home offers a great opportunity for an owner-occupant or investor ready to add the finishing touches. The home features a covered front porch, one-car garage, multiple living spaces and a striking stone fireplace. The kitchen has already received several updates and features wood cabinetry, granite countertops, tile flooring and a decorative backsplash. Additional highlights include hard-surface flooring in portions of the home and an updated primary bath with generous cabinetry and a tiled walk-in shower with glass enclosure. While the property needs cleaning, cosmetic updating and some repairs, many desirable features are already in place and provide a great starting point for the next owner. Property is sold AS-IS, WHERE-IS. Seller will make no repairs. Buyer to verify all information and perform inspections to their satisfaction.
For sale
$209,000
7890 Uriah Dr, Fayetteville, NC 28314
3beds
1,756sqft
Single Family Residence
Built in 1991
0.27 Acres Lot
$205,700 Zestimate®
$119/sqft
$-- HOA
What's special
Covered front porchMultiple living spacesGranite countertopsOne-car garageHard-surface flooringDecorative backsplashUpdated primary bath
- 2 days
- 270
- 11
Zillow last checked:
Listing updated:
Listed by:
CHRISTINA DOUGLAS,
DOUGLAS REAL ESTATE
Source: LPRMLS,MLS#: 768482 Originating MLS: Longleaf Pine Realtors
Originating MLS: Longleaf Pine RealtorsFacts & features
Interior
Bedrooms & bathrooms
- Bedrooms: 3
- Bathrooms: 3
- Full bathrooms: 2
- 1/2 bathrooms: 1
Heating
- Heat Pump
Cooling
- Central Air, Electric
Features
- Flooring: Carpet, Laminate, Tile, Vinyl
- Basement: None
- Number of fireplaces: 1
- Fireplace features: Factory Built
Interior area
- Total interior livable area: 1,756 sqft
Property
Parking
- Total spaces: 1
- Parking features: Attached, Garage
- Attached garage spaces: 1
Features
- Levels: Multi/Split
Lot
- Size: 0.27 Acres
- Features: 1/4 to 1/2 Acre Lot
Details
- Parcel number: 9486078490.000
- Zoning description: SF10 - Single Family Res 10
- Special conditions: VA Owned
Construction
Type & style
- Home type: SingleFamily
- Architectural style: Tri-Level
- Property subtype: Single Family Residence
Materials
- Brick Veneer
Condition
- Average Condition
- New construction: No
- Year built: 1991
Utilities & green energy
- Sewer: Public Sewer
- Water: Public
Community & HOA
Community
- Subdivision: Westpoint
HOA
- Has HOA: No
Location
- Region: Fayetteville
Financial & listing details
- Price per square foot: $119/sqft
- Tax assessed value: $251,800
- Annual tax amount: $2,877
- Date on market: 8/28/2026
- Listing terms: Cash,Conventional
- Inclusions: none
- Exclusions: none
- Ownership: Less than a year
Estimated market value
$205,700
$195,000 - $216,000
$1,829/mo
Price history
| Date | Event | Price |
|---|---|---|
| 8/28/2026 | Listed for sale | $209,000$119/sqft |
Source:  LPRMLS #768482 Report a problem LPRMLS #768482 Report a problem | ||
Public tax history
| Year | Property taxes | Tax assessment |
|---|---|---|
| 2025 | $2,877 +30.2% | $251,800 +101.8% |
| 2024 | $2,209 +47.5% | $124,800 |
| 2023 | $1,498 +7.8% | $124,800 |
| 2022 | $1,389 | $124,800 |
| 2021 | $1,389 | $124,800 -4.4% |
| 2020 | -- | $130,587 +4.6% |
| 2019 | $1,939 | $124,800 |
| 2018 | $1,939 | $124,800 +1.5% |
| 2017 | $1,939 +20.4% | $123,000 +3.5% |
| 2016 | $1,610 +1% | $118,800 |
| 2015 | $1,593 +0.4% | $118,800 |
| 2014 | $1,586 +2.8% | $118,800 |
| 2013 | $1,543 | $118,800 |
| 2012 | $1,543 | $118,800 |
| 2011 | $1,543 | $118,800 |
| 2010 | -- | $118,800 |
| 2009 | -- | $118,800 +19.9% |
| 2008 | -- | $99,100 |
| 2007 | -- | $99,100 |
| 2006 | -- | $99,100 |
| 2005 | -- | -- |
| 2004 | -- | $99,100 |
| 2003 | -- | $99,100 +5.8% |
| 2002 | -- | $93,681 |
| 2001 | -- | $93,681 |
Find assessor info on the county website
Monthly payment
Est. payment
Payment breakdown
Explore the cost of this home by adjusting the details. Changes won't be saved.Climate risks
Neighborhood: Westpoint
Nearby schools
Schools provided by the listing agent
- Middle: Anne Chestnut Middle School
- High: Seventy-First Senior High
Source: LPRMLS. This data may not be complete. We recommend contacting the local school district to confirm school assignments for this home.


Similar homes
- $225,0003 bd2 ba1.1k sqft949 Kennesaw Dr, Fayetteville, NC 28314For Sale
 MLS ID #768488, MIA HISHAM HASSANI, NOVUS REALTY GROUP, INC.. LPRMLS
 - $--3 bd2 ba1.4k sqft7004 Bostic Ct, Fayetteville, NC 28314Auction
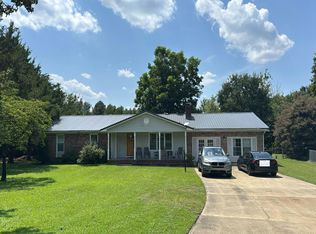 Auction.com 2
 - $219,9003 bd2 ba1.2k sqft1162 Butterwood Cir, Fayetteville, NC 28314For Sale
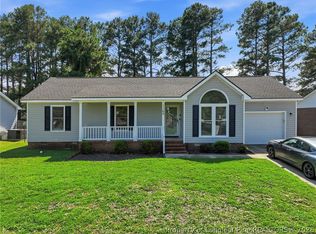 MLS ID #768511, BLAIR EASTMAN, EXP REALTY LLC. LPRMLS
 - $199,9993 bd2 ba1.1k sqft945 Kennesaw Dr, Fayetteville, NC 28314For Sale
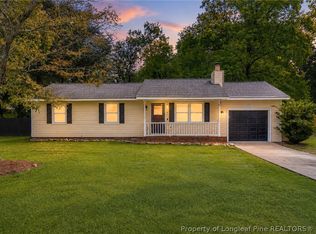 MLS ID #768473, JOHN DOWDY III, BHHS ALL AMERICAN HOMES #2. LPRMLS
 - $220,0004 bd2 ba1.4k sqft1512 Dovetail Dr, Fayetteville, NC 28314For Sale
 MLS ID #10175689, Thomas Ladane Shoupe. Doorify MLS
 - $223,0003 bd3 ba1.7k sqft7594 Beverly Dr, Fayetteville, NC 28314For SaleMLS ID #10149547, Thomas Ladane Shoupe. Doorify MLS
- $176,0003 bd2 ba1k sqft1375 Worstead Drive, Fayetteville, NC 28314For Sale
 MLS ID #100599199, Erica Sasser, RE/MAX Complete. Hive MLS
