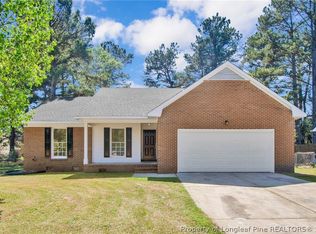
Welcome home to this charming 3-bedroom, 2-bath brick home offering comfortable living with tasteful updates throughout. The home features updated flooring and a welcoming kitchen with stainless steel appliances and a stylish updated backsplash. Step outside to enjoy the privacy-fenced backyard, complete with a fire pit—perfect for relaxing evenings, entertaining, or enjoying time outdoors. Conveniently located close to restaurants, shopping, and everyday amenities, this home offers both comfort and convenience. A great opportunity for anyone looking for a move-in-ready home in a convenient location! For a private tour contact Shannon Lynn (910)261-3575.
For sale
$220,000
1419 Butterwood Cir, Fayetteville, NC 28314
3beds
1,154sqft
Single Family Residence
Built in 1995
0.26 Acres Lot
$216,900 Zestimate®
$191/sqft
$-- HOA
What's special
Welcoming kitchenPrivacy-fenced backyardUpdated flooringStainless steel appliancesStylish updated backsplashFire pit
- 11 days
- 740
- 103
Zillow last checked:
Listing updated:
Listed by:
SHANNON LYNN,
EVERYTHING PINES PARTNERS-FAYETTEVILLE
Source: LPRMLS,MLS#: 767956 Originating MLS: Longleaf Pine Realtors
Originating MLS: Longleaf Pine RealtorsFacts & features
Interior
Bedrooms & bathrooms
- Bedrooms: 3
- Bathrooms: 2
- Full bathrooms: 2
Heating
- Gas
Cooling
- Central Air, Electric
Appliances
- Included: Dishwasher, Electric Range, Disposal, Gas Water Heater, Refrigerator, Range Hood, Stainless Steel Appliance(s)
- Laundry: Washer Hookup, Dryer Hookup, In Garage
Features
- Ceiling Fan(s), Dining Area, Separate/Formal Dining Room, Entrance Foyer, Eat-in Kitchen, Bath in Primary Bedroom, Tub Shower, Walk-In Closet(s)
- Flooring: Laminate
- Doors: Storm Door(s)
- Basement: Crawl Space
- Number of fireplaces: 1
- Fireplace features: Factory Built, Wood Burning
Interior area
- Total interior livable area: 1,154 sqft
Property
Parking
- Total spaces: 2
- Parking features: Attached, Garage
- Attached garage spaces: 2
Features
- Patio & porch: Covered, Patio, Porch
- Exterior features: Fence, Fire Pit, Patio
- Fencing: Privacy
Lot
- Size: 0.26 Acres
- Features: 1/4 to 1/2 Acre Lot
Details
- Parcel number: 9477838578
- Special conditions: Standard
Construction
Type & style
- Home type: SingleFamily
- Architectural style: Ranch
- Property subtype: Single Family Residence
Materials
- Brick
Condition
- Good Condition
- New construction: No
- Year built: 1995
Utilities & green energy
- Sewer: Public Sewer
- Water: Public
Community & HOA
Community
- Features: Gutter(s)
- Security: Security System, Smoke Detector(s)
- Subdivision: Farmington
HOA
- Has HOA: No
Location
- Region: Fayetteville
Financial & listing details
- Price per square foot: $191/sqft
- Tax assessed value: $220,000
- Annual tax amount: $2,576
- Date on market: 8/19/2026
- Listing terms: Cash,New Loan
- Inclusions: Vivint doorbell and exterior cameras, refrigerator, water filtration system
- Exclusions: None
- Ownership: More than a year
Estimated market value
$216,900
$206,000 - $228,000
$1,488/mo
Price history
| Date | Event | Price |
|---|---|---|
| 8/19/2026 | Listed for sale | $220,000+37.5%$191/sqft |
Source:  LPRMLS #767956 Report a problem LPRMLS #767956 Report a problem | ||
| 8/25/2021 | Sold | $160,000+33.3%$139/sqft |
Source: LPRMLS #659007 Report a problem | ||
| 6/26/2020 | Listing removed | $1,120$1/sqft |
Source: HOMEOWNERS PROPERTY MANAGEMENT #636360 Report a problem | ||
| 6/13/2020 | Listed for rent | $1,120$1/sqft |
Source: HOMEOWNERS PROPERTY MANAGEMENT #636360 Report a problem | ||
| 1/24/2020 | Sold | $120,000-3.6%$104/sqft |
Source: LPRMLS #623204 Report a problem | ||
| 1/1/2020 | Pending sale | $124,500$108/sqft |
Source: KELLER WILLIAMS REALTY (FAYETTEVILLE) #623204 Report a problem | ||
| 12/21/2019 | Listed for sale | $124,500$108/sqft |
Source: KELLER WILLIAMS REALTY (FAYETTEVILLE) #623204 Report a problem | ||
Public tax history
| Year | Property taxes | Tax assessment |
|---|---|---|
| 2025 | $2,576 +24.2% | $220,000 +91.3% |
| 2024 | $2,074 +5.3% | $115,000 |
| 2023 | $1,969 +6.7% | $115,000 |
| 2022 | $1,846 | $115,000 |
| 2021 | $1,846 | $115,000 +0.8% |
| 2020 | -- | $114,076 -0.8% |
| 2019 | $1,811 | $115,000 |
| 2018 | $1,811 | $115,000 |
| 2017 | $1,811 +19.6% | $115,000 +3.5% |
| 2016 | $1,514 +1% | $111,100 |
| 2015 | $1,499 +0.5% | $111,100 |
| 2014 | $1,492 +2.8% | $111,100 |
| 2013 | $1,451 | $111,100 |
| 2012 | $1,451 | $111,100 |
| 2011 | $1,451 | $111,100 |
| 2010 | -- | $111,100 |
| 2009 | -- | $111,100 +27.4% |
| 2008 | -- | $87,200 |
| 2007 | -- | $87,200 |
| 2006 | -- | $87,200 |
| 2005 | -- | -- |
| 2004 | -- | $87,200 |
| 2003 | -- | $87,200 0% |
| 2002 | -- | $87,221 |
| 2001 | -- | $87,221 |
Find assessor info on the county website
Monthly payment
Est. payment
Payment breakdown
Explore the cost of this home by adjusting the details. Changes won't be saved.Climate risks
Neighborhood: Farmington
Nearby schools
Schools provided by the listing agent
- Elementary: Lake Rim Elementary
- Middle: Anne Chestnut Middle School
- High: Seventy-First Senior High
Source: LPRMLS. This data may not be complete. We recommend contacting the local school district to confirm school assignments for this home.
- $220,5003 bd2 ba1.1k sqft1415 Butterwood Cir, Fayetteville, NC 28314Off Market
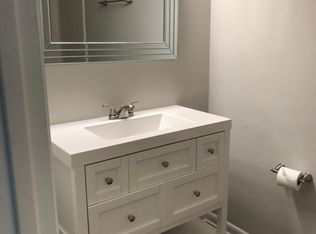
- $138,0003 bd2 ba1k sqft1425 Butterwood Cir, Fayetteville, NC 28314Sold
- $199,8003 bd2 ba1.3k sqft6927 Bostick Dr, Fayetteville, NC 28314Off Market
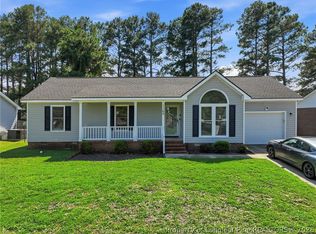
- $215,1003 bd2 ba1.1k sqft1411 Butterwood Cir, Fayetteville, NC 28314Off Market

Similar homes
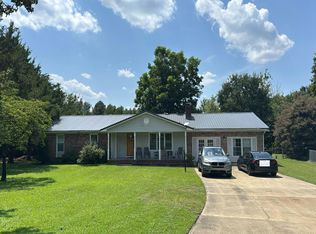
- $219,9003 bd2 ba1.2k sqft1162 Butterwood Cir, Fayetteville, NC 28314For Sale
 MLS ID #768511, BLAIR EASTMAN, EXP REALTY LLC. LPRMLS
 - $225,0003 bd2 ba1.1k sqft949 Kennesaw Dr, Fayetteville, NC 28314For Sale
 MLS ID #768488, MIA HISHAM HASSANI, NOVUS REALTY GROUP, INC.. LPRMLS
 - $--3 bd2 ba1.4k sqft7004 Bostic Ct, Fayetteville, NC 28314Auction
 Auction.com 2
 - $225,0003 bd2 ba1.2k sqft6963 Bostick Dr, Fayetteville, NC 28314For Sale
 MLS ID #763234, DANIELLE DAMIANI, ERA STROTHER REAL ESTATE. LPRMLS
 - $235,0003 bd2 ba1.3k sqft1345 Butterwood Circle, Fayetteville, NC 28314For Sale
 MLS ID #100575507, Valerie Maat, 1st Class Real Estate Legacy Partners. Hive MLS
 - $220,0004 bd2 ba1.4k sqft1512 Dovetail Dr, Fayetteville, NC 28314For Sale
 MLS ID #10175689, Thomas Ladane Shoupe. Doorify MLS
 - $235,0003 bd2 ba1.6k sqft6920 Skyhawk Dr, Fayetteville, NC 28314For SaleMLS ID #10179299, Makenzie Martinez. Doorify MLS
- $223,0003 bd2 ba1.4k sqft7334 Pebblebrook Dr, Fayetteville, NC 28314For SaleMLS ID #10178607, Shaylan Good. Doorify MLS
- $176,0003 bd2 ba1k sqft1375 Worstead Drive, Fayetteville, NC 28314For SaleMLS ID #100599199, Erica Sasser, RE/MAX Complete. Hive MLS
