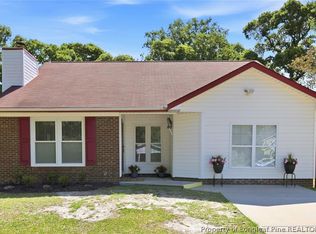
Charming Fayetteville home with a spacious backyard and classic ranch style appeal! The inviting family room features a stunning wood burning fireplace, perfect for cozy evenings. Enjoy relaxing on the rocking chair front porch, adding to the home's warm and welcoming feel. This home also offers a formal dining room, and all appliances convey for added convenience. A truly picturesque property you won't want to miss!
For sale
$235,000
7334 Pebblebrook Dr, Fayetteville, NC 28314
3beds
1,495sqft
:
Get pre-qualified$1,438/mo
Single Family Residence, Residential
Built in 1987
0.25 Acres Lot
$229,000 Zestimate®
$157/sqft
$-- HOA
What's special
Rocking chair front porchSpacious backyardClassic ranch style appealAll appliances conveyInviting family roomStunning wood burning fireplaceFormal dining room
- 23 days |
- 507 |
- 20 |
Likely to sell faster than
Zillow last checked:
Listing updated:
Listed by:
Shaylan Good 402-770-5873,
Mark Spain Real Estate
Source: Doorify MLS,MLS#: 10178607
Facts & features
Interior
Bedrooms & bathrooms
- Bedrooms: 3
- Bathrooms: 2
- Full bathrooms: 2
Heating
- Central, None
Cooling
- Central Air
Appliances
- Included: Dishwasher, Range, Water Heater
Features
- Flooring: Carpet, Vinyl
- Has fireplace: Yes
- Fireplace features: Living Room, Wood Burning
Interior area
- Total structure area: 1,495
- Total interior livable area: 1,495 sqft
- Finished area above ground: 1,495
- Finished area below ground: 0
Property
Parking
- Total spaces: 1
- Parking features: Garage Faces Front
- Attached garage spaces: 1
Accessibility
- Accessibility features: Accessible Central Living Area
Features
- Levels: One
- Stories: 1
- Patio & porch: Front Porch
- Fencing: Back Yard
- Has view: Yes
Lot
- Size: 0.25 Acres
- Features: Back Yard
Details
- Parcel number: 9487394550000
- Zoning: SF10
- Special conditions: Standard
Construction
Type & style
- Home type: SingleFamily
- Architectural style: Ranch
- Property subtype: Single Family Residence, Residential
Materials
- Other
- Roof: Shingle
Condition
- New construction: No
- Year built: 1987
Utilities & green energy
- Sewer: Public Sewer
- Water: Public
Community & HOA
Community
- Subdivision: Middle Creek
HOA
- Has HOA: No
Location
- Region: Fayetteville
Financial & listing details
- Price per square foot: $157/sqft
- Tax assessed value: $236,000
- Annual tax amount: $2,727
- Date on market: 7/8/2026
Estimated market value
$229,000
$218,000 - $240,000
$1,591/mo
Price history
| Date | Event | Price |
|---|---|---|
| 7/8/2026 | Listed for sale | $235,000+13.5%$157/sqft |
Source:  Doorify MLS #10178607 Report a problem Doorify MLS #10178607 Report a problem | ||
| 6/29/2026 | Sold | $207,000+30.2%$138/sqft |
Source: Public Record Report a problem | ||
| 5/27/2021 | Sold | $159,000+50%$106/sqft |
Source: Public Record Report a problem | ||
| 2/19/2016 | Listing removed | $975$1/sqft |
Source: Best Bragg Leasing and Management Report a problem | ||
| 10/28/2015 | Listed for rent | $975$1/sqft |
Source: Best Bragg Leasing and Management Report a problem | ||
| 7/1/2014 | Sold | $106,000-3.5%$71/sqft |
Source:  LPRMLS #418823 Report a problem LPRMLS #418823 Report a problem | ||
| 5/10/2014 | Price change | $109,900-8.3%$73/sqft |
Source: CENTURY 21 Family Realty #418823 Report a problem | ||
| 2/7/2014 | Price change | $119,900+1.6%$80/sqft |
Source: CENTURY 21 Family Realty #418823 Report a problem | ||
| 2/5/2014 | Listed for sale | $118,000$79/sqft |
Source: Century 21~Family Realty #399864 Report a problem | ||
| 8/18/2013 | Listing removed | $118,000$79/sqft |
Source: CENTURY 21 Family Realty #399864 Report a problem | ||
| 5/14/2013 | Price change | $118,000-5.5%$79/sqft |
Source: CENTURY 21 Family Realty #399864 Report a problem | ||
| 3/2/2013 | Listed for sale | $124,900$84/sqft |
Source: Listhub #399864 Report a problem | ||
Public tax history
| Year | Property taxes | Tax assessment |
|---|---|---|
| 2025 | $2,727 +27.1% | $236,000 +96.3% |
| 2024 | $2,146 +5.3% | $120,200 |
| 2023 | $2,039 +6.5% | $120,200 |
| 2022 | $1,914 | $120,200 |
| 2021 | $1,914 | $120,200 -2.3% |
| 2020 | -- | $123,058 +2.4% |
| 2019 | $1,879 | $120,200 |
| 2018 | $1,879 | $120,200 |
| 2017 | $1,879 +17.5% | $120,200 +1.9% |
| 2016 | $1,600 +1% | $118,000 |
| 2015 | $1,584 +0.4% | $118,000 |
| 2014 | $1,577 +2.8% | $118,000 |
| 2013 | $1,533 | $118,000 |
| 2012 | $1,533 | $118,000 |
| 2011 | $1,533 | $118,000 |
| 2010 | -- | $118,000 |
| 2009 | -- | $118,000 +31.7% |
| 2008 | -- | $89,600 |
| 2007 | -- | $89,600 |
| 2006 | -- | $89,600 |
| 2005 | -- | -- |
| 2004 | -- | $89,600 |
| 2003 | -- | $89,600 +4% |
| 2002 | -- | $86,113 |
| 2001 | -- | $86,113 |
Find assessor info on the county website
Monthly payment
Est. payment
Payment breakdown
Explore the cost of this home by adjusting the details. Changes won't be saved.Climate risks
Neighborhood: Middle Creek
Nearby schools
GreatSchools rating
- 3/10Bill Hefner ElementaryGrades: PK-5Distance: 0.6 mi
- 7/10Anne Chesnutt MiddleGrades: 6-8Distance: 4.8 mi
- 2/10Westover HighGrades: 9-12Distance: 3.8 mi
Schools provided by the listing agent
- Elementary: Cumberland - Bill Hefner Elementary
- Middle: Cumberland - Anne Chesnutt Middle
- High: Cumberland - Westover High
Source: Doorify MLS. This data may not be complete. We recommend contacting the local school district to confirm school assignments for this home.
- $212,6003 bd2 ba1.2k sqft7330 Pebblebrook Dr, Fayetteville, NC 28314Off Market

- $236,0003 bd2 ba1.6k sqft7338 Pebblebrook Dr, Fayetteville, NC 28314Sold
- $229,9003 bd2 ba1.8k sqft7333 Reedy Creek Dr, Fayetteville, NC 28314Off Market
- $192,1003 bd2 ba1.1k sqft7329 Reedy Creek Dr, Fayetteville, NC 28314Off Market
- $226,1003 bd2 ba1.2k sqft7337 Reedy Creek Dr, Fayetteville, NC 28314Off Market
- $183,0003 bd2 ba1.1k sqft7340 Pebblebrook Dr, Fayetteville, NC 28314Sold
- $236,6003 bd2 ba1.4k sqft7333 Pebblebrook Dr, Fayetteville, NC 28314Off Market
- $197,7003 bd2 ba1.3k sqft7326 Pebblebrook Dr, Fayetteville, NC 28314Off Market
A local agent can set up tours, give advice and negotiate with sellers.
Similar homes
- $235,0003 bd2 ba1.6k sqft6920 Skyhawk Dr, Fayetteville, NC 28314For Sale

 MLS ID #10179299, Makenzie Martinez. Doorify MLS
 - $240,0003 bd2 ba1.3k sqft1345 Butterwood Circle, Fayetteville, NC 28314For Sale

 MLS ID #100575507, Valerie Maat, 1st Class Real Estate Legacy Partners. Hive MLS
 - $240,0003 bd2 ba1.6k sqft533 Offing Dr, Fayetteville, NC 28314For Sale
 MLS ID #10182045, Angie Cole. Doorify MLS
 - $185,0003 bd2 ba1.1k sqft1132 Hoke Loop Rd, Fayetteville, NC 28314For Sale
 MLS ID #766924, LISA VANDYKE BAREFOOT, REAL BROKER LLC. LPRMLS
 - $195,0003 bd2 ba1k sqft7312 Pebblebrook Dr, Fayetteville, NC 28314For SaleMLS ID #10170676, Victor Vargas Alvarado. Doorify MLS
- $231,0004 bd2 ba1.4k sqft1512 Dovetail Dr, Fayetteville, NC 28314For SaleMLS ID #10175689, Thomas Ladane Shoupe. Doorify MLS
- $228,0003 bd3 ba1.7k sqft7594 Beverly Dr, Fayetteville, NC 28314For SaleMLS ID #10149547, Thomas Ladane Shoupe. Doorify MLS
- $260,0003 bd2 ba2k sqft6958 Timbercroft Lane, Fayetteville, NC 28314For SaleMLS ID #100585087, Sally Campbell, Sally Ringseth Campbell Real Estate. Hive MLS
- $279,5004 bd3 ba1.8k sqft6467 Brookshire St, Fayetteville, NC 28314For SaleMLS ID #10148140, Melissa Smith. Doorify MLS
- $199,9004 bd2 ba1.4k sqft1082 Quail Meadow Dr, Fayetteville, NC 28314For SaleMLS ID #10173323, Shea Smith. Doorify MLS
- $259,9003 bd2 ba1.6k sqft1961 Yellowbrick Rd, Fayetteville, NC 28314For SaleMLS ID #10156027, Terry Eugene Robinson. Doorify MLS
- $232,9003 bd3 ba1.5k sqft3408 Littlestone Court, Fayetteville, NC 28311For SaleMLS ID #100591325, Lisa Pursley, Pursley Properties Group LLC. Hive MLS
- $249,5003 bd2 ba1.4k sqft5609 Bowman Ct, Fayetteville, NC 28304For SaleMLS ID #10179677, Flo Jacques. Doorify MLS
- $249,0003 bd2 ba1.5k sqft5987 Brookcliff Road, Fayetteville, NC 28304For SaleMLS ID #100585775, Daniel Salazar, Lime Rock Realty. Hive MLS
- $239,9004 bd2 ba1.4k sqft5318 Dairy Dr, Fayetteville, NC 28304For SaleMLS ID #10180320, Karla Greta Benito Lopez. Doorify MLS
- $159,9003 bd2 ba1.1k sqft924 Glen Reilly Drive, Fayetteville, NC 28314For SaleMLS ID #100590682, Craig Tribus, Beycome Brokerage Realty LLC. Hive MLS
- $205,0003 bd2 ba1.1k sqft5314 Westminster Dr, Fayetteville, NC 28311For SaleMLS ID #10181197, Thomas Ladane Shoupe. Doorify MLS
- $193,0003 bd2 ba1k sqft529 Clifford Ave, Fayetteville, NC 28314For SaleMLS ID #10174262, Karla N Findeisen. Doorify MLS
- $239,9003 bd2 ba1.3k sqft1113 Vesper Ln, Fayetteville, NC 28311For SaleMLS ID #763418, LYDIA POLLOCK, NORTHERN LILAC REALTY GROUP, LLC.. LPRMLS
- $212,0003 bd2 ba1.3k sqft4505 Keg Court, Fayetteville, NC 28314For SaleMLS ID #100546640, Spencer W Weston, Berkshire Hathaway HomeServices Carolina Premier Properties. Hive MLS
