Welcome home to this charming brick ranch in a convenient Fayetteville location! Offering 3 bedrooms and 2 bathrooms, this home combines comfort, functionality, and everyday convenience. Inside, you'll find a bright and inviting floor plan filled with natural light, spacious living areas, and a seamless flow between the living, dining, and kitchen spaces that makes both entertaining and daily living effortless. The kitchen offers ample cabinetry and workspace, providing plenty of room for meal preparation and storage. Spacious bedrooms offer flexibility for family, guests, hobbies, or a home office, while the primary suite provides a comfortable retreat at the end of the day. Step outside to enjoy the fenced backyard, a private outdoor space perfect for relaxing, gardening, entertaining, or weekend cookouts. Fruit-bearing peach trees, blueberry bushes, and blackberry bushes add charm and character while creating an enjoyable outdoor setting. Conveniently located near Fort Bragg, shopping, dining, schools, and major roadways, this home offers easy access to everything Fayetteville has to offer while maintaining the comfort of an established neighborhood. Whether you're a first-time homebuyer, looking to downsize, or searching for an investment opportunity, this property is full of potential and ready for its next owner.
For sale
$240,000
533 Offing Dr, Fayetteville, NC 28314
3beds
1,628sqft
:
Get pre-qualified$1,472/mo
Single Family Residence, Residential
Built in 1990
0.26 Acres Lot
$239,500 Zestimate®
$147/sqft
$-- HOA
What's special
Charming brick ranchSpacious bedroomsFenced backyard
- 6 days |
- 673 |
- 69 |
Likely to sell faster than
Zillow last checked:
Listing updated:
Listed by:
Angie Cole 919-578-3128,
LPT Realty LLC,
Destiney Watt 919-628-7993,
LPT Realty LLC
Source: Doorify MLS,MLS#: 10182045
Facts & features
Interior
Bedrooms & bathrooms
- Bedrooms: 3
- Bathrooms: 2
- Full bathrooms: 2
Heating
- Humidity Control, None
Cooling
- Central Air
Appliances
- Included: Dishwasher, Oven, Refrigerator
- Laundry: Laundry Room
Features
- Kitchen/Dining Room Combination, Vaulted Ceiling(s)
- Flooring: Carpet, Vinyl
- Has fireplace: Yes
- Fireplace features: Masonry
- Common walls with other units/homes: No Common Walls
Interior area
- Total structure area: 1,628
- Total interior livable area: 1,628 sqft
- Finished area above ground: 1,628
- Finished area below ground: 0
Property
Parking
- Total spaces: 2
- Parking features: Attached, Garage
- Attached garage spaces: 1
- Uncovered spaces: 1
Features
- Levels: One and One Half
- Stories: 1.5
- Patio & porch: Front Porch, Patio
- Exterior features: Fenced Yard, Private Yard
- Fencing: Back Yard, Fenced, Wood
- Has view: Yes
Lot
- Size: 0.26 Acres
- Features: Back Yard, Few Trees
Details
- Additional structures: None
- Parcel number: 0407161448000
- Zoning: SF10
- Special conditions: Standard
Construction
Type & style
- Home type: SingleFamily
- Architectural style: Transitional
- Property subtype: Single Family Residence, Residential
Materials
- Brick Veneer
- Foundation: Block
- Roof: Shingle
Condition
- New construction: No
- Year built: 1990
Utilities & green energy
- Sewer: Public Sewer
- Water: Public
- Utilities for property: Natural Gas Available, Sewer Connected, Water Connected
Community & HOA
Community
- Subdivision: Wellington Place
HOA
- Has HOA: No
Location
- Region: Fayetteville
Financial & listing details
- Price per square foot: $147/sqft
- Tax assessed value: $224,600
- Annual tax amount: $2,619
- Date on market: 7/23/2026
- Road surface type: Paved
Estimated market value
$239,500
$228,000 - $251,000
$1,720/mo
Price history
| Date | Event | Price |
|---|---|---|
| 7/23/2026 | Listed for sale | $240,000+0%$147/sqft |
Source:  Doorify MLS #10182045 Report a problem Doorify MLS #10182045 Report a problem | ||
| 6/17/2026 | Listing removed | $239,900$147/sqft |
Source:  LPRMLS #760471 Report a problem LPRMLS #760471 Report a problem | ||
| 6/11/2026 | Pending sale | $239,900$147/sqft |
Source: LPRMLS #760471 Report a problem | ||
| 5/29/2026 | Price change | $239,900-4%$147/sqft |
Source: LPRMLS #760471 Report a problem | ||
| 5/5/2026 | Price change | $249,900-2%$154/sqft |
Source: LPRMLS #760471 Report a problem | ||
| 4/27/2026 | Price change | $255,000-1.9%$157/sqft |
Source: LPRMLS #760471 Report a problem | ||
| 4/10/2026 | Listed for sale | $260,000+20.9%$160/sqft |
Source: LPRMLS #760471 Report a problem | ||
| 10/3/2022 | Sold | $215,000+4.9%$132/sqft |
Source: LPRMLS #688717 Report a problem | ||
| 8/3/2022 | Pending sale | $205,000$126/sqft |
Source: LPRMLS #688717 Report a problem | ||
| 7/29/2022 | Listed for sale | $205,000+36.8%$126/sqft |
Source: LPRMLS #688717 Report a problem | ||
| 5/12/2021 | Sold | $149,900$92/sqft |
Source: LPRMLS #653644 Report a problem | ||
| 4/14/2021 | Pending sale | $149,900$92/sqft |
Source: LPRMLS #653644 Report a problem | ||
| 4/9/2021 | Listed for sale | $149,900+87.4%$92/sqft |
Source: LPRMLS #653644 Report a problem | ||
| 5/28/2009 | Sold | $80,000-18.8%$49/sqft |
Source: Public Record Report a problem | ||
| 11/17/1999 | Sold | $98,500$61/sqft |
Source: Public Record Report a problem | ||
Public tax history
| Year | Property taxes | Tax assessment |
|---|---|---|
| 2025 | $2,619 +16.8% | $224,600 +76.6% |
| 2024 | $2,242 +5.2% | $127,200 |
| 2023 | $2,133 +6.7% | $127,200 +0.3% |
| 2022 | $2,000 | $126,800 |
| 2021 | $2,000 | $126,800 -2.3% |
| 2020 | -- | $129,733 +2.3% |
| 2019 | $1,965 | $126,800 |
| 2018 | $1,965 | $126,800 |
| 2017 | $1,965 +13.5% | $126,800 -1.4% |
| 2016 | $1,731 +1% | $128,600 |
| 2015 | $1,714 +0.4% | $128,600 |
| 2014 | $1,707 +2.8% | $128,600 |
| 2013 | $1,660 | $128,600 |
| 2012 | $1,660 | $128,600 |
| 2011 | $1,660 | $128,600 |
| 2010 | -- | $128,600 |
| 2009 | -- | $128,600 +31.2% |
| 2008 | -- | $98,000 |
| 2007 | -- | $98,000 |
| 2006 | -- | $98,000 |
| 2005 | -- | -- |
| 2004 | -- | $98,000 |
| 2003 | -- | $98,000 +1.9% |
| 2002 | -- | $96,201 |
| 2001 | -- | $96,201 |
Find assessor info on the county website
Monthly payment
Est. payment
Payment breakdown
Explore the cost of this home by adjusting the details. Changes won't be saved.Climate risks
Neighborhood: 28314
Nearby schools
GreatSchools rating
- 6/10Cliffdale ElementaryGrades: PK-5Distance: 0.1 mi
- 7/10Anne Chesnutt MiddleGrades: 6-8Distance: 1.4 mi
- 2/10Westover HighGrades: 9-12Distance: 1.7 mi
Schools provided by the listing agent
- Elementary: Cumberland - Cliffdale Elementary
- Middle: Cumberland - Anne Chesnutt Middle
- High: Cumberland - Westover High
Source: Doorify MLS. This data may not be complete. We recommend contacting the local school district to confirm school assignments for this home.
- $202,5003 bd2 ba1.2k sqft537 Offing Dr, Fayetteville, NC 28314Off Market

- $200,0003 bd2 ba1.2k sqft529 Offing Dr, Fayetteville, NC 28314Sold

- $--2 bd2 ba-- sqft541 Offing Dr #ID1058182P, Fayetteville, NC 28314Off Market

- $220,0003 bd2 ba1.2k sqft525 Offing Dr, Fayetteville, NC 28314Sold
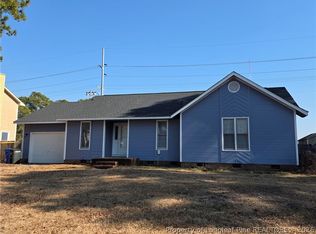
- $188,0003 bd2 ba1.2k sqft541 Offing Dr, Fayetteville, NC 28314Sold
- $239,8003 bd2 ba1.6k sqft536 Offing Dr, Fayetteville, NC 28314Off Market
- $200,7003 bd2 ba1.1k sqft532 Offing Dr, Fayetteville, NC 28314Off Market
- $181,5003 bd2 ba950 sqft528 Offing Dr, Fayetteville, NC 28314Off Market
A local agent can set up tours, give advice and negotiate with sellers.
Similar homes
- $235,0003 bd2 ba1.6k sqft6920 Skyhawk Dr, Fayetteville, NC 28314For Sale

 MLS ID #10179299, Makenzie Martinez. Doorify MLS
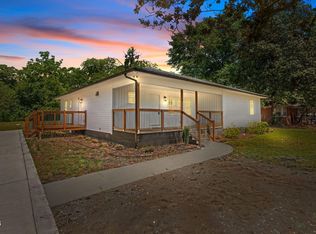
 - $239,9004 bd2 ba1.4k sqft5318 Dairy Dr, Fayetteville, NC 28304For Sale
 MLS ID #10180320, Karla Greta Benito Lopez. Doorify MLS
 - $240,0003 bd2 ba2.2k sqft742 Newport Road, Fayetteville, NC 28314For Sale

 MLS ID #100560272, Annie Clements, Choice Residential Real Estate, LLC. Hive MLS
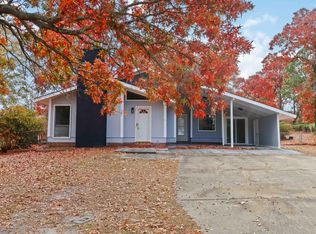
 - $249,5003 bd2 ba1.4k sqft5609 Bowman Ct, Fayetteville, NC 28304For Sale
 MLS ID #10179677, Flo Jacques. Doorify MLS
 - $260,0003 bd2 ba2k sqft6958 Timbercroft Lane, Fayetteville, NC 28314For SaleMLS ID #100585087, Sally Campbell, Sally Ringseth Campbell Real Estate. Hive MLS
- $259,0003 bd2 ba1.5k sqft5987 Brookcliff Road, Fayetteville, NC 28304For SaleMLS ID #100585775, Daniel Salazar, Lime Rock Realty. Hive MLS
- $239,9003 bd2 ba1.3k sqft1113 Vesper Ln, Fayetteville, NC 28311For SaleMLS ID #763418, LYDIA POLLOCK, NORTHERN LILAC REALTY GROUP, LLC.. LPRMLS
- $159,9003 bd2 ba1.1k sqft924 Glen Reilly Drive, Fayetteville, NC 28314For SaleMLS ID #100590682, Craig Tribus, Beycome Brokerage Realty LLC. Hive MLS
- $259,9003 bd2 ba1.6k sqft1961 Yellowbrick Rd, Fayetteville, NC 28314For SaleMLS ID #10156027, Terry Eugene Robinson. Doorify MLS
- $195,0003 bd2 ba1k sqft7312 Pebblebrook Dr, Fayetteville, NC 28314For SaleMLS ID #10170676, Victor Vargas Alvarado. Doorify MLS
- $240,0003 bd2 ba1.5k sqft722 Kooler Cir, Fayetteville, NC 28305For SaleMLS ID #10159825, Anna Powell. Doorify MLS
- $235,0003 bd2 ba1.5k sqft802 Darlington Dr, Fayetteville, NC 28311For SaleMLS ID #10147564, Ana Karen De Jesus Romero. Doorify MLS
- $248,0004 bd2 ba1.4k sqft804 Lakecrest Dr, Fayetteville, NC 28301For SaleMLS ID #10178336, Jessica Castillo Perez. Doorify MLS
- $165,0003 bd2 ba1.1k sqft6510 Portsmouth Dr, Fayetteville, NC 28314For SaleMLS ID #10167622, April Stephens. Doorify MLS
- $248,0003 bd3 ba1.5k sqft505 Old Warden Way, Hope Mills, NC 28348For SaleMLS ID #10181198, Thomas Ladane Shoupe. Doorify MLS
- $265,0003 bd3 ba1.7k sqft808 Hilton Dr, Fayetteville, NC 28311For SaleMLS ID #10174199, Margaret McPhail. Doorify MLS
- $235,0003 bd2 ba1.3k sqft352 Sawyer Road, Cameron, NC 28326For SaleMLS ID #100590719, Lisa Pursley, Pursley Properties Group LLC. Hive MLS
- $195,0003 bd2 ba1.2k sqft1843 Berriedale Dr, Fayetteville, NC 28304For SaleMLS ID #10172489, Thomas Ladane Shoupe. Doorify MLS
- $249,0004 bd3 ba2.3k sqft320 Pinecrest Drive, Chadbourn, NC 28431For SaleMLS ID #100582527, Gloria M Green, Gloria Green Realty. Hive MLS
- $250,0003 bd2 ba1.7k sqft513 Maxine St, Fayetteville, NC 28303For SaleMLS ID #10156693, Jessica Castillo Perez. Doorify MLS
