Welcome to 804 Lakecrest Dr, Fayetteville, NC -- a beautifully renovated home offering modern updates and a functional layout. This move-in ready property features 4 bedrooms and 2 full bathrooms, thoughtfully designed to provide both comfort and versatility. The open-concept floor plan seamlessly connects the living, dining, and kitchen areas, creating an inviting space ideal for everyday living and entertaining. The updated kitchen showcases granite countertops, modern cabinetry, and stainless steel appliances, blending style with practicality. Throughout the home, you'll find fresh interior paint and durable luxury vinyl laminate flooring that enhances both aesthetics and low-maintenance living. Situated on a spacious corner lot, the property offers additional yard space, enhanced curb appeal, and added privacy . A fully remodeled home ready for its next owner -- schedule your showing today
Pending
Price cut: $2K (7/28)
$248,000
804 Lakecrest Dr, Fayetteville, NC 28301
4beds
1,456sqft
:
Get pre-qualified$1,521/mo
Single Family Residence, Residential
Built in 1966
0.36 Acres Lot
$242,500 Zestimate®
$170/sqft
$-- HOA
What's special
Modern cabinetryAdded privacyEnhanced curb appealFresh interior paintGranite countertopsSpacious corner lotOpen-concept floor plan
- 36 days |
- 416 |
- 55 |
Zillow last checked:
Listing updated:
Listed by:
Jessica Castillo Perez 843-605-7197,
1800 Real Estate Inc.
Source: Doorify MLS,MLS#: 10178336
Facts & features
Interior
Bedrooms & bathrooms
- Bedrooms: 4
- Bathrooms: 2
- Full bathrooms: 2
Heating
- None
Cooling
- Ceiling Fan(s), Central Air, Electric, Heat Pump
Appliances
- Included: Disposal, Electric Water Heater, Microwave, Refrigerator, Stainless Steel Appliance(s)
- Laundry: In Bathroom
Features
- Ceiling Fan(s), Granite Counters, Kitchen Island, Kitchen/Dining Room Combination, Open Floorplan, Pantry, Master Downstairs, Walk-In Closet(s), Walk-In Shower
- Flooring: Vinyl
- Doors: Sliding Doors
- Windows: Display Window(s)
- Has fireplace: No
- Common walls with other units/homes: No Common Walls
Interior area
- Total structure area: 1,456
- Total interior livable area: 1,456 sqft
- Finished area above ground: 1,456
- Finished area below ground: 0
Property
Parking
- Total spaces: 2
- Parking features: Garage, Garage Door Opener, Private
- Garage spaces: 2
Features
- Levels: One
- Stories: 1
- Patio & porch: Porch
- Exterior features: Fenced Yard, Garden, Private Entrance, Private Yard
- Fencing: Fenced, Privacy
- Has view: Yes
Lot
- Size: 0.36 Acres
- Features: Back Yard, Cleared, Private
Details
- Parcel number: 0429701564
- Special conditions: Standard
Construction
Type & style
- Home type: SingleFamily
- Architectural style: Ranch
- Property subtype: Single Family Residence, Residential
Materials
- Brick
- Foundation: Brick/Mortar
- Roof: Aluminum, Metal
Condition
- New construction: No
- Year built: 1966
Utilities & green energy
- Sewer: Public Sewer
- Water: Public
- Utilities for property: Electricity Connected, Sewer Connected, Water Connected
Community & HOA
Community
- Subdivision: Not in a Subdivision
HOA
- Has HOA: No
Location
- Region: Fayetteville
Financial & listing details
- Price per square foot: $170/sqft
- Tax assessed value: $199,700
- Annual tax amount: $2,384
- Date on market: 7/7/2026
- Road surface type: Asphalt
Estimated market value
$242,500
$230,000 - $255,000
$1,667/mo
Price history
| Date | Event | Price |
|---|---|---|
| 8/3/2026 | Pending sale | $248,000$170/sqft |
Source:  Doorify MLS #10178336 Report a problem Doorify MLS #10178336 Report a problem | ||
| 7/28/2026 | Price change | $248,000-0.8%$170/sqft |
Source: Doorify MLS #10178336 Report a problem | ||
| 7/7/2026 | Listed for sale | $250,000-3.8%$172/sqft |
Source: Doorify MLS #10178336 Report a problem | ||
| 7/2/2026 | Listing removed | $260,000$179/sqft |
Source: Doorify MLS #10158292 Report a problem | ||
| 6/2/2026 | Price change | $260,000-3.7%$179/sqft |
Source: Doorify MLS #10158292 Report a problem | ||
| 5/27/2026 | Listed for sale | $270,000$185/sqft |
Source: Doorify MLS #10158292 Report a problem | ||
| 4/22/2026 | Pending sale | $270,000$185/sqft |
Source: Doorify MLS #10158292 Report a problem | ||
| 4/8/2026 | Listed for sale | $270,000+100%$185/sqft |
Source: Doorify MLS #10158292 Report a problem | ||
| 10/2/2025 | Sold | $135,000$93/sqft |
Source: Public Record Report a problem | ||
Public tax history
| Year | Property taxes | Tax assessment |
|---|---|---|
| 2025 | $2,383 +44.3% | $199,700 +136.9% |
| 2024 | $1,651 +5.9% | $84,300 |
| 2023 | $1,558 +80.5% | $84,300 |
| 2022 | $863 -40.4% | $84,300 |
| 2021 | $1,448 | $84,300 |
| 2020 | -- | -- |
| 2019 | $1,325 -2.1% | $73,800 |
| 2018 | $1,353 | $73,800 |
| 2017 | $1,353 +8.4% | $73,800 -12.9% |
| 2016 | $1,249 +0.7% | $84,700 |
| 2015 | $1,240 +0.3% | $84,700 |
| 2014 | $1,236 +2.6% | $84,700 |
| 2013 | $1,204 -0.3% | $84,700 |
| 2012 | $1,208 -0.3% | $84,700 |
| 2011 | $1,211 | $84,700 |
| 2010 | -- | $84,700 |
| 2009 | -- | $84,700 +19% |
| 2008 | -- | $71,200 |
| 2007 | -- | $71,200 |
| 2006 | -- | $71,200 |
| 2005 | -- | -- |
| 2004 | -- | $71,200 |
| 2003 | -- | $71,200 -3.1% |
| 2002 | -- | $73,509 |
| 2001 | -- | $73,509 |
Find assessor info on the county website
Monthly payment
Est. payment
Payment breakdown
Explore the cost of this home by adjusting the details. Changes won't be saved.Climate risks
Neighborhood: Lakecrest
Nearby schools
GreatSchools rating
- 3/10Westarea ElementaryGrades: PK-5Distance: 0.2 mi
- 6/10Luther Nick Jeralds MiddleGrades: 6-8Distance: 1.8 mi
- 5/10E E Smith HighGrades: 9-12Distance: 1.1 mi
Schools provided by the listing agent
- Elementary: Cumberland - Westarea Elementary
- Middle: Cumberland - Luther Nick Jeralds Middle
- High: Cumberland - E E Smith High
Source: Doorify MLS. This data may not be complete. We recommend contacting the local school district to confirm school assignments for this home.
- $103,7003 bd1 ba1k sqft3113 Lakecrest Dr, Fayetteville, NC 28301Off Market
- $106,1003 bd1 ba1k sqft808 Lakecrest Dr, Fayetteville, NC 28301Off Market
- $109,6003 bd1 ba1k sqft3117 Lakecrest Dr, Fayetteville, NC 28301Off Market
- $111,1003 bd1 ba1.2k sqft812 Lakecrest Dr, Fayetteville, NC 28301Off Market
- $125,5003 bd1 ba1.3k sqft3110 Lakecrest Dr, Fayetteville, NC 28301Off Market
- $109,5003 bd1 ba1k sqft805 Lakecrest Dr, Fayetteville, NC 28301Off Market
- $206,8004 bd2 ba1.3k sqft803 Lakecrest Dr, Fayetteville, NC 28301Off Market
- $136,8003 bd1 ba1k sqft3114 Lakecrest Dr, Fayetteville, NC 28301Off Market
A local agent can set up tours, give advice and negotiate with sellers.
Similar homes
- $199,9003 bd2 ba1k sqft112 Preston Ave, Fayetteville, NC 28301For Sale
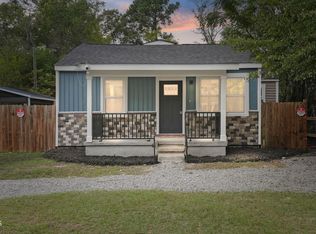
 MLS ID #10177844, Pablo Sanchez Castaneda. Doorify MLS
 - $248,0003 bd2 ba1.7k sqft513 Maxine St, Fayetteville, NC 28303For Sale
 MLS ID #10156693, Jessica Castillo Perez. Doorify MLS
 - $232,9003 bd3 ba1.5k sqft3408 Littlestone Court, Fayetteville, NC 28311For Sale
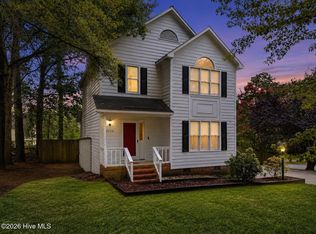
 MLS ID #100591325, Lisa Pursley, Pursley Properties Group LLC. Hive MLS
 - $245,0003 bd2 ba1.5k sqft146 Bremer St, Fayetteville, NC 28303For Sale
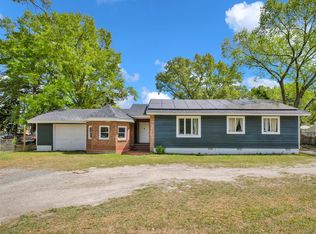 MLS ID #10158317, Ximena Rosales. Doorify MLS
 - $238,5003 bd2 ba1.3k sqft1113 Vesper Ln, Fayetteville, NC 28311For SaleMLS ID #763418, LYDIA POLLOCK, NORTHERN LILAC REALTY GROUP, LLC.. LPRMLS
- $260,0003 bd2 ba1.4k sqft628 Cape Fear Avenue, Fayetteville, NC 28303For SaleMLS ID #100594910, Sarah Morris, RE/MAX Choice. Hive MLS
- $239,9004 bd2 ba1.4k sqft5318 Dairy Dr, Fayetteville, NC 28304For SaleMLS ID #10180320, Karla Greta Benito Lopez. Doorify MLS
- $249,5003 bd2 ba1.4k sqft5609 Bowman Court, Fayetteville, NC 28304For SaleMLS ID #10179677, Flo Jacques. eXp Realty
- $265,0003 bd3 ba1.7k sqft808 Hilton Dr, Fayetteville, NC 28311For SaleMLS ID #10174199, Margaret McPhail. Doorify MLS
- $232,5004 bd3 ba1.6k sqft3873 Cumberland Rd, Fayetteville, NC 28306For SaleMLS ID #10183477, Walter Ciucevich. Doorify MLS
- $228,0003 bd2 ba1.4k sqft705 Rockwood Drive, Fayetteville, NC 28311For SaleMLS ID #100572496, Stacey Caldwell, Berkshire Hathaway HS Pinehurst Realty Group/PH. Hive MLS
- $235,0003 bd2 ba1.5k sqft722 Kooler Cir, Fayetteville, NC 28305For SaleMLS ID #10159825, Anna Powell. Doorify MLS
- $249,0003 bd2 ba1.5k sqft5987 Brookcliff Road, Fayetteville, NC 28304For SaleMLS ID #100585775, Daniel Salazar, Lime Rock Realty. Hive MLS
- $240,0003 bd2 ba1.6k sqft533 Offing Dr, Fayetteville, NC 28314For SaleMLS ID #10182045, Angie Cole. Doorify MLS
- $250,0003 bd2 ba1.5k sqft924 E Winds Lane, Fayetteville, NC 28311For SaleMLS ID #100594374, Cristina Flanagan, Keller Williams Pinehurst. Hive MLS
- $199,0003 bd2 ba1.1k sqft5314 Westminster Dr, Fayetteville, NC 28311For SaleMLS ID #10181197, Thomas Ladane Shoupe. Doorify MLS
- $235,0003 bd2 ba1.6k sqft6920 Skyhawk Dr, Fayetteville, NC 28314For SaleMLS ID #10179299, Makenzie Martinez. Doorify MLS
- $188,0003 bd2 ba1.4k sqft1004 Vesper Ln, Fayetteville, NC 28311For SaleMLS ID #10144618, Thomas Ladane Shoupe. Doorify MLS
- $194,9003 bd2 ba1.3k sqft318 S McPherson Church Rd, Fayetteville, NC 28303For SaleMLS ID #10158438, Thawng Mung. Doorify MLS
- $177,0003 bd2 ba1k sqft720 Carnegie Dr, Fayetteville, NC 28311For SaleMLS ID #10183876, Shaylan Good. Doorify MLS
