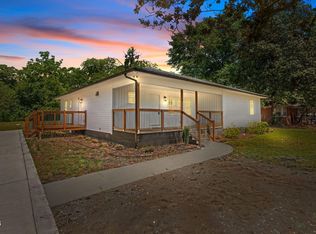
Welcome to this wonderful property at 513 Maxine Street, Fayetteville, an ideal retreat for those seeking a comfortable and self-sufficient lifestyle in a peaceful setting. This ranch-style home features an open floor plan with 3 spacious bedrooms, 2 fully renovated bathrooms, and a large bonus room that can be adapted to your needs, whether as an office, gym, or entertainment room. The modern kitchen boasts beautiful quartz countertops, perfect for cooking and entertaining family and friends. Additionally, the property stands out with its electric generator, ensuring a reliable power source at all times, and an irrigation system with a well tank, ideal for keeping your garden and landscaping in top shape, even during the drier months. This property is perfect for a first-time homebuyer or an investor with a vision for short-term (Airbnb) or long-term rental opportunities. With its spacious layout, updated finishes, and prime location, it's a great choice for generating income or as a cozy personal residence. This home not only offers excellent interior design but is also equipped with features that make it practical and self-sufficient. With spacious rooms, updated finishes, and a natural setting, it's the perfect home for those looking for comfort and functionality in Fayetteville! Don't miss the opportunity to see this gem!
For sale
Price cut: $5K (7/17)
$255,000
513 Maxine St, Fayetteville, NC 28303
3beds
1,707sqft
:
Get pre-qualified$1,546/mo
Single Family Residence, Residential
Built in 1963
0.31 Acres Lot
$252,900 Zestimate®
$149/sqft
$-- HOA
What's special
Ranch-style homeLarge bonus roomUpdated finishesOpen floor planNatural settingBeautiful quartz countertopsModern kitchen
- 115 days |
- 257 |
- 21 |
Zillow last checked:
Listing updated:
Listed by:
Jessica Castillo Perez 843-605-7197,
1800 Real Estate Inc.
Source: Doorify MLS,MLS#: 10156693
Facts & features
Interior
Bedrooms & bathrooms
- Bedrooms: 3
- Bathrooms: 2
- Full bathrooms: 2
Heating
- Fireplace(s), Heat Pump
Cooling
- Ceiling Fan(s), Central Air, Electric, Heat Pump
Appliances
- Included: Disposal, Dryer, Electric Range, Electric Water Heater, Exhaust Fan, Microwave, Range, Refrigerator, Stainless Steel Appliance(s), Washer/Dryer, Water Heater
- Laundry: Laundry Room, Main Level
Features
- Bathtub/Shower Combination, Ceiling Fan(s), Entrance Foyer, Kitchen/Dining Room Combination, Quartz Counters, Storage
- Flooring: Hardwood, Tile
- Windows: Blinds, Display Window(s)
- Common walls with other units/homes: No Common Walls
Interior area
- Total structure area: 1,707
- Total interior livable area: 1,707 sqft
- Finished area above ground: 1,707
- Finished area below ground: 0
Property
Parking
- Total spaces: 4
- Parking features: Concrete, Covered, Detached Carport, Private
- Carport spaces: 2
Features
- Levels: One
- Stories: 1
- Patio & porch: Deck
- Exterior features: Fenced Yard, Garden, Private Entrance, Private Yard, Smart Camera(s)/Recording, Storage
- Fencing: Back Yard
- Has view: Yes
- View description: City
Lot
- Size: 0.31 Acres
- Features: Back Yard, Cleared, Private
Details
- Additional structures: Storage
- Parcel number: 0429000093
- Zoning: SF10
- Special conditions: Standard
Construction
Type & style
- Home type: SingleFamily
- Architectural style: Ranch, Traditional
- Property subtype: Single Family Residence, Residential
Materials
- Brick
- Foundation: Brick/Mortar
- Roof: Shingle
Condition
- New construction: No
- Year built: 1963
Utilities & green energy
- Sewer: Public Sewer
- Water: Public, Well
- Utilities for property: Cable Available, Electricity Available, Phone Available, Sewer Available, Water Available
Community & HOA
Community
- Features: None
- Subdivision: Not in a Subdivision
HOA
- Has HOA: No
Location
- Region: Fayetteville
Financial & listing details
- Price per square foot: $149/sqft
- Tax assessed value: $221,700
- Annual tax amount: $2,592
- Date on market: 4/1/2026
- Road surface type: Asphalt
Estimated market value
$252,900
$240,000 - $266,000
$1,762/mo
Price history
| Date | Event | Price |
|---|---|---|
| 7/17/2026 | Price change | $255,000-1.9%$149/sqft |
Source:  Doorify MLS #10156693 Report a problem Doorify MLS #10156693 Report a problem | ||
| 6/20/2026 | Price change | $260,000-3%$152/sqft |
Source: Doorify MLS #10156693 Report a problem | ||
| 5/21/2026 | Price change | $268,000-0.7%$157/sqft |
Source: Doorify MLS #10156693 Report a problem | ||
| 4/1/2026 | Listed for sale | $270,000-1.8%$158/sqft |
Source: Doorify MLS #10156693 Report a problem | ||
| 3/23/2026 | Listing removed | $275,000$161/sqft |
Source: Doorify MLS #10138873 Report a problem | ||
| 2/23/2026 | Price change | $275,000-1.8%$161/sqft |
Source: Doorify MLS #10138873 Report a problem | ||
| 1/1/2026 | Listed for sale | $280,000+64.7%$164/sqft |
Source: Doorify MLS #10138873 Report a problem | ||
| 11/22/2023 | Sold | $170,000-2.9%$100/sqft |
Source:  LPRMLS #710116 Report a problem LPRMLS #710116 Report a problem | ||
| 11/12/2023 | Price change | $175,000+3%$103/sqft |
Source:  NextHome #710116 Report a problem NextHome #710116 Report a problem | ||
| 10/21/2023 | Pending sale | $169,900$100/sqft |
Source: LPRMLS #710116 Report a problem | ||
| 10/20/2023 | Price change | $169,900-2.9%$100/sqft |
Source: LPRMLS #710116 Report a problem | ||
| 9/30/2023 | Pending sale | $175,000$103/sqft |
Source: LPRMLS #710116 Report a problem | ||
| 8/22/2023 | Listed for sale | $175,000$103/sqft |
Source: LPRMLS #710116 Report a problem | ||
Public tax history
| Year | Property taxes | Tax assessment |
|---|---|---|
| 2025 | $2,592 +37.8% | $221,700 +119.5% |
| 2024 | $1,881 +7.3% | $101,000 +2.1% |
| 2023 | $1,754 +7.1% | $98,900 |
| 2022 | $1,637 | $98,900 |
| 2021 | $1,637 | $98,900 +2.8% |
| 2020 | -- | $96,247 -2.7% |
| 2019 | $1,602 | $98,900 |
| 2018 | $1,602 | $98,900 |
| 2017 | $1,602 +8% | $98,900 -8.9% |
| 2016 | $1,483 +1% | $108,600 |
| 2015 | $1,468 +0.5% | $108,600 |
| 2014 | $1,461 +2.9% | $108,600 |
| 2013 | $1,421 | $108,600 |
| 2012 | $1,421 | $108,600 |
| 2011 | $1,421 | $108,600 +2.5% |
| 2010 | -- | $105,900 +0.6% |
| 2009 | -- | $105,300 +22.2% |
| 2008 | -- | $86,200 |
| 2007 | -- | $86,200 |
| 2006 | -- | $86,200 |
| 2005 | -- | -- |
| 2004 | -- | $86,200 |
| 2003 | -- | $86,200 +8.9% |
| 2002 | -- | $79,133 |
| 2001 | -- | $79,133 |
Find assessor info on the county website
Monthly payment
Est. payment
Payment breakdown
Explore the cost of this home by adjusting the details. Changes won't be saved.Climate risks
Neighborhood: 28303
Nearby schools
GreatSchools rating
- 3/10Westarea ElementaryGrades: PK-5Distance: 1.2 mi
- 6/10Luther Nick Jeralds MiddleGrades: 6-8Distance: 3.1 mi
- 5/10E E Smith HighGrades: 9-12Distance: 2.2 mi
Schools provided by the listing agent
- Elementary: Cumberland - Westarea Elementary
- Middle: Cumberland - Luther Nick Jeralds Middle
- High: Cumberland - E E Smith High
Source: Doorify MLS. This data may not be complete. We recommend contacting the local school district to confirm school assignments for this home.
- $213,0003 bd2 ba1.9k sqft517 Maxine St, Fayetteville, NC 28303Off Market

- $152,1003 bd2 ba1.2k sqft509 Maxine St, Fayetteville, NC 28303Off Market
- $229,0003 bd2 ba1.4k sqft540 Dale Dr, Fayetteville, NC 28303Off Market
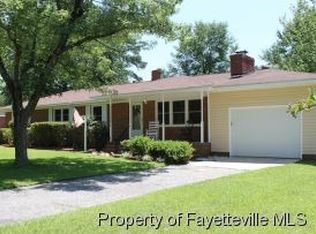
- $162,3003 bd2 ba1.6k sqft544 Dale Dr, Fayetteville, NC 28303Off Market
- $189,1003 bd1 ba1.4k sqft536 Dale Dr, Fayetteville, NC 28303Off Market
- $155,5003 bd2 ba1.9k sqft505 Maxine St, Fayetteville, NC 28303Off Market
- $183,7003 bd2 ba1.6k sqft521 Maxine St, Fayetteville, NC 28303Off Market
- $141,6003 bd1 ba1.6k sqft514 Maxine St, Fayetteville, NC 28303Off Market
A local agent can set up tours, give advice and negotiate with sellers.
Similar homes
- $245,0003 bd2 ba1.5k sqft146 Bremer St, Fayetteville, NC 28303For Sale
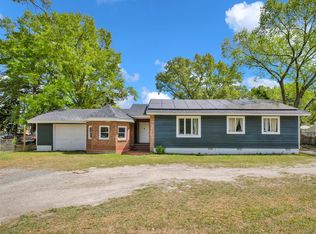
 MLS ID #10158317, Ximena Rosales. Doorify MLS
 - $250,0004 bd3 ba2.4k sqft1106 Mohawk Ave, Fayetteville, NC 28303For Sale
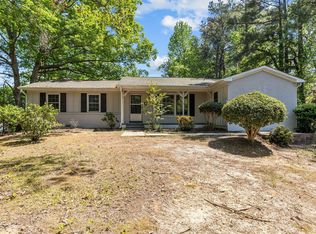 MLS ID #10160479, Brooklyn Micala Dacosin. Doorify MLS
 - $250,0004 bd2 ba1.4k sqft804 Lakecrest Dr, Fayetteville, NC 28301For Sale
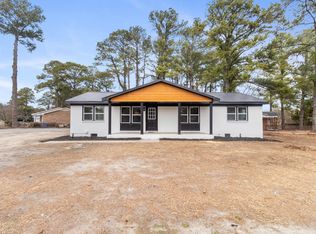 MLS ID #10178336, Jessica Castillo Perez. Doorify MLS
 - $239,9004 bd2 ba1.4k sqft5318 Dairy Dr, Fayetteville, NC 28304For Sale
 MLS ID #10180320, Karla Greta Benito Lopez. Doorify MLS
 - $239,9003 bd2 ba1.3k sqft1113 Vesper Ln, Fayetteville, NC 28311For SaleMLS ID #763418, LYDIA POLLOCK, NORTHERN LILAC REALTY GROUP, LLC.. LPRMLS
- $259,9004 bd2 ba2k sqft1668 Banbury Dr, Fayetteville, NC 28304For SaleMLS ID #10164853, Danielle Gaddy. Doorify MLS
- $249,5003 bd2 ba1.4k sqft5609 Bowman Ct, Fayetteville, NC 28304For SaleMLS ID #10179677, Flo Jacques. Doorify MLS
- $265,0003 bd3 ba1.7k sqft808 Hilton Dr, Fayetteville, NC 28311For SaleMLS ID #10174199, Margaret McPhail. Doorify MLS
- $240,0003 bd2 ba1.5k sqft722 Kooler Cir, Fayetteville, NC 28305For SaleMLS ID #10159825, Anna Powell. Doorify MLS
- $250,0004 bd2 ba1.8k sqft2439 George Owen Rd, Fayetteville, NC 28306For SaleMLS ID #10175852, Makenzie Martinez. Doorify MLS
- $205,5003 bd2 ba1k sqft112 Preston Ave, Fayetteville, NC 28301For SaleMLS ID #10177844, Pablo Sanchez Castaneda. Doorify MLS
- $199,9003 bd2 ba1.3k sqft318 S McPherson Church Rd, Fayetteville, NC 28303For SaleMLS ID #10158438, Thawng Mung. Doorify MLS
- $275,0003 bd3 ba2k sqft408 Chester Lake Pl, Fayetteville, NC 28301For SaleMLS ID #766328, THE YETI HOUSE POWERED BY EXP REALTY LLC, EXP REALTY LLC. LPRMLS
- $228,0003 bd2 ba1.4k sqft705 Rockwood Drive, Fayetteville, NC 28311For Sale
 MLS ID #100572496, Stacey Caldwell, Berkshire Hathaway HS Pinehurst Realty Group/PH. Hive MLS
 - $259,0003 bd2 ba1.5k sqft5987 Brookcliff Road, Fayetteville, NC 28304For SaleMLS ID #100585775, Daniel Salazar, Lime Rock Realty. Hive MLS
- $249,0004 bd3 ba2.3k sqft320 Pinecrest Drive, Chadbourn, NC 28431For SaleMLS ID #100582527, Gloria M Green, Gloria Green Realty. Hive MLS
- $288,0003 bd2 ba1.8k sqft4014 Arcadia Ct, Fayetteville, NC 28311For SaleMLS ID #10176249, Nicholas Huscroft. Doorify MLS
- $154,9003 bd1 ba1k sqft1546 Eloise St, Fayetteville, NC 28311For SaleMLS ID #10181810, Ashley Hum. Doorify MLS
- $145,0003 bd1 ba1k sqft404 Andy St, Fayetteville, NC 28303For SaleMLS ID #10174928, Tina Caul. Doorify MLS
- $260,0003 bd2 ba2k sqft6958 Timbercroft Lane, Fayetteville, NC 28314For SaleMLS ID #100585087, Sally Campbell, Sally Ringseth Campbell Real Estate. Hive MLS
