Welcome to 5318 Dairy Drive — a beautifully transformed home completely renovated from top to bottom! This move-in ready gem features stunning granite countertops, brand-new cabinetry, LVP flooring throughout, custom designer touches, and brand-new stainless steel appliances. Enjoy peace of mind with all new electrical, plumbing, HVAC, water heater, windows, siding, and even a newly poured driveway! Conveniently located just minutes from shopping, grocery stores, restaurants, and more, this home perfectly blends modern style, comfort, and convenience. A true turnkey beauty you do not want to miss!
For sale
$239,900
5318 Dairy Dr, Fayetteville, NC 28304
4beds
1,486sqft
Single Family Residence, Residential
Built in 1950
0.44 Acres Lot
$231,800 Zestimate®
$161/sqft
$-- HOA
What's special
Modern styleNewly poured drivewayCustom designer touchesAll new electricalLvp flooring throughoutBrand-new cabinetryStunning granite countertops
- 40 days |
- 469 |
- 61 |
Zillow last checked:
Listing updated:
Listed by:
Karla Greta Benito Lopez 919-358-7728,
KB Real Estate
Source: Doorify MLS,MLS#: 10180320
Facts & features
Interior
Bedrooms & bathrooms
- Bedrooms: 4
- Bathrooms: 2
- Full bathrooms: 2
Heating
- None
Cooling
- Central Air, Electric
Features
- Flooring: Vinyl
Interior area
- Total structure area: 1,486
- Total interior livable area: 1,486 sqft
- Finished area above ground: 1,486
- Finished area below ground: 0
Property
Features
- Levels: One
- Stories: 1
- Has view: Yes
Lot
- Size: 0.44 Acres
Details
- Parcel number: 0407900260000
- Zoning: SF10
- Special conditions: Standard
Construction
Type & style
- Home type: SingleFamily
- Architectural style: Ranch, Traditional
- Property subtype: Single Family Residence, Residential
Materials
- Frame, Wood Siding
- Roof: Shingle
Condition
- New construction: No
- Year built: 1950
Utilities & green energy
- Sewer: Public Sewer
- Water: Public
Community & HOA
Community
- Subdivision: Gallup
HOA
- Has HOA: No
Location
- Region: Fayetteville
Financial & listing details
- Price per square foot: $161/sqft
- Tax assessed value: $68,000
- Annual tax amount: $1,133
- Date on market: 7/16/2026
Estimated market value
$231,800
$220,000 - $243,000
$1,636/mo
Price history
| Date | Event | Price |
|---|---|---|
| 7/16/2026 | Listed for sale | $239,900$161/sqft |
Source:  Doorify MLS #10180320 Report a problem Doorify MLS #10180320 Report a problem | ||
| 7/13/2026 | Listing removed | $239,900$161/sqft |
Source: Doorify MLS #10165328 Report a problem | ||
| 7/6/2026 | Listed for sale | $239,900$161/sqft |
Source: Doorify MLS #10165328 Report a problem | ||
| 5/28/2026 | Pending sale | $239,900$161/sqft |
Source: Doorify MLS #10165328 Report a problem | ||
| 5/7/2026 | Listed for sale | $239,900-9.5%$161/sqft |
Source: Doorify MLS #10165328 Report a problem | ||
| 4/17/2026 | Listing removed | $265,000$178/sqft |
Source:  LPRMLS #755531 Report a problem LPRMLS #755531 Report a problem | ||
| 3/27/2026 | Price change | $265,000-1.1%$178/sqft |
Source: LPRMLS #755531 Report a problem | ||
| 3/6/2026 | Price change | $268,000-0.7%$180/sqft |
Source: LPRMLS #755531 Report a problem | ||
| 2/25/2026 | Price change | $270,000-1.8%$182/sqft |
Source: LPRMLS #755531 Report a problem | ||
| 1/10/2026 | Listed for sale | $275,000+219.8%$185/sqft |
Source: LPRMLS #755531 Report a problem | ||
| 9/23/2024 | Sold | $86,000-9.5%$58/sqft |
Source: LPRMLS #730779 Report a problem | ||
| 9/13/2024 | Pending sale | $95,000$64/sqft |
Source: LPRMLS #730779 Report a problem | ||
| 9/10/2024 | Listed for sale | $95,000$64/sqft |
Source: LPRMLS #730779 Report a problem | ||
| 9/10/2024 | Pending sale | $95,000$64/sqft |
Source: LPRMLS #730779 Report a problem | ||
| 8/31/2024 | Price change | $95,000-3.1%$64/sqft |
Source: LPRMLS #730779 Report a problem | ||
| 8/27/2024 | Price change | $98,000-18.3%$66/sqft |
Source: LPRMLS #730779 Report a problem | ||
| 8/19/2024 | Listed for sale | $120,000+300%$81/sqft |
Source: LPRMLS #730779 Report a problem | ||
| 5/18/2023 | Sold | $30,000$20/sqft |
Source: Public Record Report a problem | ||
Public tax history
| Year | Property taxes | Tax assessment |
|---|---|---|
| 2025 | $1,134 -18.3% | $68,000 +4.3% |
| 2024 | $1,388 +6.5% | $65,200 |
| 2023 | $1,303 +8.6% | $65,200 |
| 2022 | $1,200 | $65,200 |
| 2021 | $1,200 | $65,200 +20.9% |
| 2020 | -- | $53,911 -17.3% |
| 2019 | $1,165 | $65,200 |
| 2018 | $1,165 | $65,200 |
| 2017 | $1,165 +17.7% | $65,200 -5.2% |
| 2016 | $990 +0.9% | $68,800 |
| 2015 | $980 +0.7% | $68,800 |
| 2014 | $973 +3% | $68,800 |
| 2013 | $945 | $68,800 |
| 2012 | $945 | $68,800 |
| 2011 | $945 | $68,800 |
| 2010 | -- | $68,800 |
| 2009 | -- | $68,800 +24.2% |
| 2008 | -- | $55,400 |
| 2007 | -- | $55,400 |
| 2006 | -- | $55,400 |
| 2005 | -- | -- |
| 2004 | -- | $55,400 |
| 2003 | -- | $55,400 -17.7% |
| 2002 | -- | $67,346 |
| 2001 | -- | $67,346 |
Find assessor info on the county website
Monthly payment
Est. payment
Payment breakdown
Explore the cost of this home by adjusting the details. Changes won't be saved.Climate risks
Neighborhood: 28304
Nearby schools
GreatSchools rating
- 6/10William H Owen ElementaryGrades: PK-5Distance: 0.9 mi
- 6/10Douglas Byrd MiddleGrades: 6-8Distance: 1.3 mi
- 2/10Douglas Byrd HighGrades: 9-12Distance: 1.4 mi
Schools provided by the listing agent
- Elementary: Cumberland - William H Owen Elementary
- Middle: Cumberland - Douglas Byrd Middle
- High: Cumberland - Douglas Byrd High
Source: Doorify MLS. This data may not be complete. We recommend contacting the local school district to confirm school assignments for this home.
- $154,1004 bd2 ba1.4k sqft5316 Dairy Dr, Fayetteville, NC 28304Off Market
- $33,0002 bd1 ba728 sqft5320 Dairy Dr, Fayetteville, NC 28304Sold
- $146,6003 bd1 ba1.2k sqft5314 Dairy Dr, Fayetteville, NC 28304Off Market

- $17,0002 bd0 ba1.1k sqft5322 Dairy Dr, Fayetteville, NC 28304Off Market
- $284,9003 bd2 ba1.6k sqft5317 Dairy Dr, Fayetteville, NC 28304Sold
- $164,5003 bd2 ba1.3k sqft5319 Dairy Dr, Fayetteville, NC 28304Off Market
- $131,6003 bd1 ba1k sqft5315 Dairy Dr, Fayetteville, NC 28304Off Market
- $481,7003 bd2 ba2.7k sqft5311 Raeford Rd, Fayetteville, NC 28304Off Market
A local agent can set up tours, give advice and negotiate with sellers.
Similar homes
- $235,9003 bd2 ba1.3k sqft5609 Bowman Ct, Fayetteville, NC 28304For Sale
 MLS ID #767370, AMANDA GARCIA, EXP REALTY LLC. LPRMLS
 - $248,5003 bd2 ba1.5k sqft5987 Brookcliff Road, Fayetteville, NC 28304For Sale
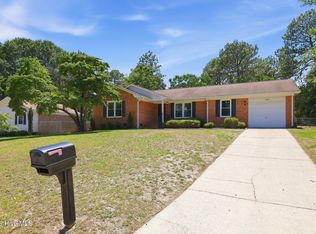
 MLS ID #100585775, Daniel Salazar, Lime Rock Realty. Hive MLS
 - $235,0003 bd2 ba1.1k sqft603 Pilot Ave, Fayetteville, NC 28303For Sale

 MLS ID #10186220, Ragan Armstrong. Doorify MLS
 - $240,0003 bd2 ba1.6k sqft533 Offing Dr, Fayetteville, NC 28314For Sale
 MLS ID #10182045, Angie Cole. Doorify MLS
 - $224,9004 bd3 ba1.6k sqft3873 Cumberland Rd, Fayetteville, NC 28306For SaleMLS ID #10183477, Walter Ciucevich. Doorify MLS
- $259,9004 bd2 ba2k sqft1668 Banbury Dr, Fayetteville, NC 28304For SaleMLS ID #10164853, Danielle Gaddy. Doorify MLS
- $235,0003 bd2 ba1.5k sqft3216 Mesquite Drive, Fayetteville, NC 28306For SaleMLS ID #100596517, Raquel Beniquez Foreman, LPT Realty. Hive MLS
- $245,0003 bd2 ba1.5k sqft146 Bremer St, Fayetteville, NC 28303For SaleMLS ID #10158317, Ximena Rosales. Doorify MLS
- $238,0004 bd2 ba1.7k sqft4060 Rosehill Rd, Fayetteville, NC 28311For SaleMLS ID #10185145, Thomas Ladane Shoupe. Doorify MLS
- $288,0003 bd3 ba1.9k sqft6124 Lake Trail Dr, Fayetteville, NC 28304For SaleMLS ID #10182658, Shaylan Good. Doorify MLS
- $208,9003 bd2 ba1.1k sqft524 Crooked Creek Ct, Fayetteville, NC 28301For SaleMLS ID #10188434, Jermell Irvin. Doorify MLS
- $260,0003 bd2 ba1.4k sqft628 Cape Fear Avenue, Fayetteville, NC 28303For SaleMLS ID #100594910, Sarah Morris, RE/MAX Choice. Hive MLS
- $310,0003 bd2 ba1.6k sqft2621 Christy Court, Fayetteville, NC 28304For SaleMLS ID #100596516, Donathon Stover, Formyduval Homes Real Estate, LLC. Hive MLS
- $214,9003 bd2 ba1.7k sqft163 E Hudson Lane, Fayetteville, NC 28306For SaleMLS ID #100581802, Lisa H Myers, Century 21 Vanguard. Hive MLS
- $305,0004 bd3 ba2.1k sqft7521 Quebec Court, Fayetteville, NC 28304For SaleMLS ID #100588417, Sarah Morris, RE/MAX Choice. Hive MLS
- $235,0003 bd2 ba1.6k sqft6920 Skyhawk Dr, Fayetteville, NC 28314For SaleMLS ID #10179299, Makenzie Martinez. Doorify MLS
- $235,0003 bd2 ba1.4k sqft6190 Birchbrook Dr, Hope Mills, NC 28348For SaleMLS ID #10186707, Margaret McPhail. Doorify MLS
- $194,9003 bd2 ba1.3k sqft318 S McPherson Church Rd, Fayetteville, NC 28303For SaleMLS ID #10158438, Thawng Mung. Doorify MLS
- $279,9973 bd4 ba2.1k sqft1515 Grandview Dr, Fayetteville, NC 28314For SaleMLS ID #10185890, Joshua Norman. Doorify MLS
- $232,9003 bd3 ba1.5k sqft3408 Littlestone Court, Fayetteville, NC 28311For SaleMLS ID #100591325, Lisa Pursley, Pursley Properties Group LLC. Hive MLS
