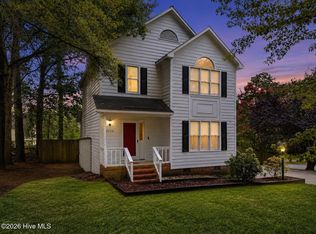
Welcome home to this beautiful 3-bedroom, 2-bath residence nestled in highly sought-after Haymount! Built in 2003, this home offers all the charm and character of one of Fayetteville's most beloved neighborhoods while providing the modern conveniences of an attached garage, open-concept living, and abundant storage throughout. Move-in ready and thoughtfully updated, this home features brand-new flooring, a freshly painted interior, and new stainless-steel appliances scheduled to be installed later this week. The spacious living room features vaulted ceilings and a cozy fireplace, seamlessly flowing into the dining area, highlighted by a large picture window that fills the space with natural light. The open kitchen offers generous counter space, ample cabinetry, and a sunny breakfast nook perfect for casual dining. The primary suite features tall ceilings, a spacious walk-in closet, and an en-suite bathroom complete with a double-sink vanity, garden tub, and separate shower. Private access from the primary bedroom leads to the large deck and fenced backyard shaded by mature trees, creating a peaceful outdoor retreat. Two additional guest bedrooms provide plenty of space, along with a full guest bathroom and a dedicated laundry room with built-in cabinetry for extra storage. Don't miss this opportunity to enjoy the charm of Haymount with all the conveniences of modern living!
For sale
$260,000
628 Cape Fear Avenue, Fayetteville, NC 28303
3beds
1,428sqft
Single Family Residence
Built in 2003
7,405 Square Feet Lot
$256,200 Zestimate®
$182/sqft
$-- HOA
What's special
Cozy fireplaceVaulted ceilingsFreshly painted interiorOpen kitchenGenerous counter spaceSpacious walk-in closetFull guest bathroom
- 12 days |
- 805 |
- 84 |
Zillow last checked:
Listing updated:
Listed by:
Sarah Morris 910-551-8893,
RE/MAX Choice
Source: Hive MLS,MLS#: 100594910 Originating MLS: Mid Carolina Regional MLS
Originating MLS: Mid Carolina Regional MLSFacts & features
Interior
Bedrooms & bathrooms
- Bedrooms: 3
- Bathrooms: 2
- Full bathrooms: 2
Rooms
- Room types: Living Room, Dining Room, Master Bedroom, Bedroom 2, Bedroom 3, Laundry
Primary bedroom
- Level: First
- Dimensions: 135 x 144
Bedroom 2
- Level: First
- Dimensions: 125 x 97
Bedroom 3
- Level: First
- Dimensions: 125 x 97
Dining room
- Level: First
- Dimensions: 116 x 112
Kitchen
- Level: First
- Dimensions: 116 x 167
Laundry
- Level: First
- Dimensions: 56 x 68
Living room
- Level: First
- Dimensions: 1610 x 151
Heating
- Heat Pump, Electric
Cooling
- Heat Pump
Appliances
- Laundry: Laundry Room
Features
- Walk-in Closet(s), Vaulted Ceiling(s), Eat-in Kitchen, Walk-In Closet(s)
- Basement: Crawl Space
- Number of fireplaces: 1
Interior area
- Total structure area: 1,428
- Total interior livable area: 1,428 sqft
Property
Parking
- Total spaces: 1
- Parking features: Garage
- Attached garage spaces: 1
Features
- Levels: One
- Patio & porch: Deck, Front Porch
- Fencing: Privacy,Back Yard
- Has view: Yes
- View description: None
- Frontage type: See Remarks
Lot
- Size: 7,405 Square Feet
- Dimensions: 52 x 151 x 51 x 152
Details
- Parcel number: 0427793840000
- Zoning: SF6
- Special conditions: Standard
Construction
Type & style
- Home type: SingleFamily
- Property subtype: Single Family Residence
Materials
- Brick Veneer, Vinyl Siding, Wood Frame
- Foundation: Crawl Space
- Roof: Composition
Condition
- New construction: No
- Year built: 2003
Utilities & green energy
- Sewer: Public Sewer
- Water: Public
- Utilities for property: Water Connected
Community & HOA
Community
- Subdivision: Haymount
HOA
- Has HOA: No
Location
- Region: Fayetteville
Financial & listing details
- Price per square foot: $182/sqft
- Tax assessed value: $315,900
- Annual tax amount: $3,485
- Date on market: 8/8/2026
- Cumulative days on market: 12 days
- Listing agreement: Exclusive Right To Sell
- Listing terms: Cash,Conventional,FHA,VA Loan
Estimated market value
$256,200
$243,000 - $269,000
$1,705/mo
Price history
| Date | Event | Price |
|---|---|---|
| 8/8/2026 | Listed for sale | $260,000+64.6%$182/sqft |
Source:  LPRMLS #765600 Report a problem LPRMLS #765600 Report a problem | ||
| 11/27/2013 | Listing removed | $1,250$1/sqft |
Source: Townsend Real Estate Report a problem | ||
| 11/12/2013 | Price change | $1,250+4.2%$1/sqft |
Source: Townsend Real Estate Report a problem | ||
| 10/17/2013 | Listed for rent | $1,200$1/sqft |
Source: Townsend Real Estate Report a problem | ||
| 4/1/2004 | Sold | $158,000$111/sqft |
Source: Public Record Report a problem | ||
Public tax history
| Year | Property taxes | Tax assessment |
|---|---|---|
| 2025 | $3,485 +14.3% | $315,900 +70.1% |
| 2024 | $3,049 +4.6% | $185,700 |
| 2023 | $2,916 +5.5% | $185,700 |
| 2022 | $2,764 | $185,700 |
| 2021 | $2,764 | $185,700 +17.1% |
| 2020 | -- | $158,577 -14.6% |
| 2019 | $2,729 | $185,700 |
| 2018 | $2,729 | $185,700 |
| 2017 | $2,729 +10% | $185,700 -1.8% |
| 2016 | $2,482 +1% | $189,200 |
| 2015 | $2,457 +0.3% | $189,200 |
| 2014 | $2,450 +2.7% | $189,200 |
| 2013 | $2,385 | $189,200 |
| 2012 | $2,385 | $189,200 |
| 2011 | $2,385 | $189,200 |
| 2010 | -- | $189,200 |
| 2009 | -- | $189,200 +36.5% |
| 2008 | -- | $138,600 |
| 2007 | -- | $138,600 |
| 2006 | -- | $138,600 |
| 2005 | -- | -- |
| 2004 | -- | $138,600 +362% |
| 2003 | -- | $30,000 +87.5% |
| 2002 | -- | $16,000 |
| 2001 | -- | $16,000 |
Find assessor info on the county website
Monthly payment
Est. payment
Payment breakdown
Explore the cost of this home by adjusting the details. Changes won't be saved.Climate risks
Neighborhood: 28303
Nearby schools
GreatSchools rating
- NAAlma O Easom ElementaryGrades: K-1Distance: 0.5 mi
- 7/10R Max Abbott MiddleGrades: 6-8Distance: 1.5 mi
- 5/10Terry Sanford HighGrades: 9-12Distance: 0.5 mi
Schools provided by the listing agent
- Elementary: Alma Easom
- Middle: R. Max Abbott Middle
- High: Terry Sanford High
Source: Hive MLS. This data may not be complete. We recommend contacting the local school district to confirm school assignments for this home.
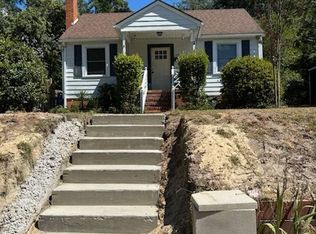
- $140,0002 bd1 ba765 sqft626 Cape Fear Ave, Fayetteville, NC 28303Sold
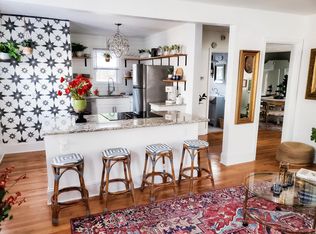
- $248,6003 bd2 ba2k sqft1707 Bragg Blvd, Fayetteville, NC 28303Off Market
- $164,9002 bd1 ba922 sqft624 Cape Fear Ave, Fayetteville, NC 28303Off Market
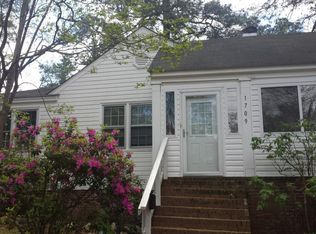
- $144,0002 bd1 ba900 sqft1709 Bragg Blvd, Fayetteville, NC 28303Off Market
- $166,0002 bd1 ba1.2k sqft1705 Bragg Blvd, Fayetteville, NC 28303Off Market
- $268,0003 bd1 ba1.6k sqft545 Pearl St, Fayetteville, NC 28303Sold
- $215,9003 bd1 ba1.4k sqft547 Pearl St, Fayetteville, NC 28303Off Market
- $202,5003 bd2 ba1.1k sqft1703 Bragg Blvd, Fayetteville, NC 28303Off Market
A local agent can set up tours, give advice and negotiate with sellers.
A local lender can help you make sure your offer is ready when you are.
Similar homes
- $235,0003 bd2 ba1.1k sqft603 Pilot Ave, Fayetteville, NC 28303For Sale

 MLS ID #10186220, Ragan Armstrong. Doorify MLS
 - $248,0003 bd2 ba1.7k sqft513 Maxine St, Fayetteville, NC 28303For Sale
 MLS ID #10156693, Jessica Castillo Perez. Doorify MLS
 - $265,0003 bd3 ba1.7k sqft808 Hilton Dr, Fayetteville, NC 28311For Sale
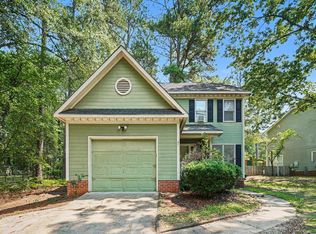 MLS ID #10174199, Margaret McPhail. Doorify MLS
 - $232,9003 bd3 ba1.5k sqft3408 Littlestone Court, Fayetteville, NC 28311For Sale
 MLS ID #100591325, Lisa Pursley, Pursley Properties Group LLC. Hive MLS
 - $238,0004 bd2 ba1.7k sqft4060 Rosehill Rd, Fayetteville, NC 28311For SaleMLS ID #10185145, Thomas Ladane Shoupe. Doorify MLS
- $259,9004 bd2 ba2k sqft1668 Banbury Dr, Fayetteville, NC 28304For SaleMLS ID #10164853, Danielle Gaddy. Doorify MLS
- $265,0003 bd2 ba1.8k sqft1466 Thoroughbred Trl, Parkton, NC 28371For SaleMLS ID #10182940, Andrea Andrado Ochoa. Doorify MLS
- $239,9004 bd2 ba1.4k sqft5318 Dairy Dr, Fayetteville, NC 28304For SaleMLS ID #10180320, Karla Greta Benito Lopez. Doorify MLS
- $238,5003 bd2 ba1.3k sqft1113 Vesper Ln, Fayetteville, NC 28311For SaleMLS ID #763418, LYDIA POLLOCK, NORTHERN LILAC REALTY GROUP, LLC.. LPRMLS
- $272,0003 bd2 ba1.8k sqft4014 Arcadia Ct, Fayetteville, NC 28311For SaleMLS ID #10176249, Nicholas Huscroft. Doorify MLS
- $232,5004 bd3 ba1.6k sqft3873 Cumberland Rd, Fayetteville, NC 28306For SaleMLS ID #10183477, Walter Ciucevich. Doorify MLS
- $240,0003 bd2 ba1.6k sqft533 Offing Dr, Fayetteville, NC 28314For SaleMLS ID #10182045, Angie Cole. Doorify MLS
- $279,9973 bd4 ba2.1k sqft1515 Grandview Dr, Fayetteville, NC 28314For SaleMLS ID #10185890, Joshua Norman. Doorify MLS
- $235,9003 bd2 ba1.3k sqft5609 Bowman Ct, Fayetteville, NC 28304For SaleMLS ID #767370, AMANDA GARCIA, EXP REALTY LLC. LPRMLS
- $249,9003 bd2 ba1.5k sqft1820 Jennifer Ln Unit 204, Fayetteville, NC 28314For SaleMLS ID #10162372, Wendy Nixon. Doorify MLS
- $275,0003 bd3 ba2k sqft408 Chester Lake Pl, Fayetteville, NC 28301For SaleMLS ID #766328, THE YETI HOUSE POWERED BY EXP REALTY LLC, EXP REALTY LLC. LPRMLS
- $245,0003 bd3 ba1.5k sqft505 Old Warden Way, Hope Mills, NC 28348For SaleMLS ID #10181198, Thomas Ladane Shoupe. Doorify MLS
- $288,0003 bd3 ba1.9k sqft6124 Lake Trail Dr, Fayetteville, NC 28304For SaleMLS ID #10182658, Shaylan Good. Doorify MLS
- $250,0003 bd2 ba1.5k sqft924 E Winds Lane, Fayetteville, NC 28311For SaleMLS ID #100594374, Cristina Flanagan, Keller Williams Pinehurst. Hive MLS
- $194,9003 bd2 ba1.3k sqft318 S McPherson Church Rd, Fayetteville, NC 28303For SaleMLS ID #10158438, Thawng Mung. Doorify MLS
