Welcome home to this charming 3 bedroom, 2 bath brick ranch tucked away on a quiet cul-de-sac in Fayetteville's Ellerslie subdivision! This move-in ready home has been thoughtfully updated with brand new LVP flooring throughout, fresh paint on walls and trim, and a newer roof for added peace of mind. The spacious living room welcomes you with a cozy brick, wood-burning fireplace and flows seamlessly into the kitchen and dining area, featuring a brand new dishwasher and abundant cabinet storage. The split floor plan offers privacy, with a generous primary suite complete with a walk-in closet and en-suite bath on one side, and two additional bedrooms and a full bath on the other. Step outside to the freshly painted deck overlooking a large backyard with mature landscaping, perfect for relaxing or entertaining. A 1 car garage adds convenience, and the quiet cul-de-sac location offers a peaceful setting close to everything Fayetteville has to offer.
For sale
$250,000
924 E Winds Lane, Fayetteville, NC 28311
3beds
1,523sqft
:
Get pre-qualified$1,515/mo
Single Family Residence
Built in 1989
0.58 Acres Lot
$247,200 Zestimate®
$164/sqft
$-- HOA
What's special
- 8 days |
- 119 |
- 15 |
Zillow last checked:
Listing updated:
Listed by:
Cristina Flanagan 732-239-7522,
Keller Williams Pinehurst
Source: Hive MLS,MLS#: 100594374 Originating MLS: Mid Carolina Regional MLS
Originating MLS: Mid Carolina Regional MLSFacts & features
Interior
Bedrooms & bathrooms
- Bedrooms: 3
- Bathrooms: 2
- Full bathrooms: 2
Rooms
- Room types: Master Bedroom, Bedroom 2, Bedroom 3, Living Room, Bathroom 1, Bathroom 2, Dining Room
Primary bedroom
- Dimensions: 12 x 21
Bedroom 2
- Dimensions: 11 x 11
Bedroom 3
- Dimensions: 11 x 10
Bathroom 1
- Dimensions: 5 x 10
Bathroom 2
- Dimensions: 8 x 8
Dining room
- Dimensions: 11 x 10
Kitchen
- Dimensions: 11 x 16
Living room
- Dimensions: 20 x 23
Heating
- Gas Pack, Natural Gas
Cooling
- Central Air
Appliances
- Included: Refrigerator, Range, Dishwasher
- Laundry: Dryer Hookup, Washer Hookup, In Garage
Features
- Master Downstairs, Ceiling Fan(s)
- Flooring: LVT/LVP
- Basement: Crawl Space
Interior area
- Total structure area: 1,523
- Total interior livable area: 1,523 sqft
Property
Parking
- Total spaces: 1
- Parking features: Garage Faces Front, Off Street, Paved, Garage
- Attached garage spaces: 1
Features
- Levels: One
- Patio & porch: Covered, Deck, Front Porch
- Fencing: Partial,Wood
- Has view: Yes
- View description: None
- Frontage type: See Remarks
Lot
- Size: 0.58 Acres
- Dimensions: 84 x 215 x 90 x 231
- Features: Cul-De-Sac
Details
- Parcel number: 0533968865000
- Zoning: Res Single Fam 15K Sqft L
- Special conditions: Standard
Construction
Type & style
- Home type: SingleFamily
- Property subtype: Single Family Residence
Materials
- Brick, Wood Frame
- Foundation: Crawl Space
- Roof: Shingle
Condition
- New construction: No
- Year built: 1989
Utilities & green energy
- Sewer: Septic Tank
- Water: County Water
- Utilities for property: Natural Gas Connected, Water Connected
Community & HOA
Community
- Subdivision: Ellerslie
HOA
- Has HOA: No
Location
- Region: Fayetteville
Financial & listing details
- Price per square foot: $164/sqft
- Tax assessed value: $254,400
- Annual tax amount: $1,778
- Date on market: 8/6/2026
- Cumulative days on market: 8 days
- Listing agreement: Exclusive Right To Sell
- Listing terms: Cash,Conventional,FHA,USDA Loan,VA Loan
- Road surface type: Paved
Estimated market value
$247,200
$235,000 - $260,000
$1,524/mo
Price history
| Date | Event | Price |
|---|---|---|
| 8/6/2026 | Listed for sale | $250,000$164/sqft |
Source:  Hive MLS #100594374 Report a problem Hive MLS #100594374 Report a problem | ||
| 8/3/2016 | Listing removed | $900-5.3%$1/sqft |
Source: All American Homes Report a problem | ||
| 4/27/2016 | Listing removed | $950+11.8%$1/sqft |
Source: All American Homes Report a problem | ||
| 8/8/2012 | Listed for rent | $850$1/sqft |
Source: PRUDENTIAL ALL AMERICAN HOMES INC. #270144 Report a problem | ||
Public tax history
| Year | Property taxes | Tax assessment |
|---|---|---|
| 2025 | $1,908 +32.7% | $254,400 +94.3% |
| 2024 | $1,438 +2.6% | $130,900 |
| 2023 | $1,401 +2.7% | $130,900 |
| 2022 | $1,364 | $130,900 |
| 2021 | $1,364 | $130,900 +1% |
| 2020 | -- | $129,647 -1% |
| 2019 | $1,364 +3.7% | $130,900 |
| 2018 | $1,315 | $130,900 |
| 2017 | $1,315 +7.6% | $130,900 +0.7% |
| 2016 | $1,221 | $130,000 |
| 2015 | $1,221 | $130,000 |
| 2014 | $1,221 | $130,000 |
| 2013 | $1,221 | $130,000 |
| 2012 | $1,221 | $130,000 |
| 2011 | $1,221 | $130,000 |
| 2010 | -- | $130,000 |
| 2009 | -- | $130,000 +30.1% |
| 2008 | -- | $99,900 |
| 2007 | -- | $99,900 |
| 2006 | -- | $99,900 |
| 2005 | -- | -- |
| 2004 | -- | $99,900 |
| 2003 | -- | $99,900 +2% |
| 2002 | -- | $97,953 |
| 2001 | -- | $97,953 |
Find assessor info on the county website
Monthly payment
Est. payment
Payment breakdown
Explore the cost of this home by adjusting the details. Changes won't be saved.Climate risks
Neighborhood: 28311
Nearby schools
GreatSchools rating
- NARaleigh Road ElementaryGrades: K-1Distance: 1.5 mi
- 4/10Pine Forest MiddleGrades: 6-8Distance: 3.2 mi
- 7/10Pine Forest HighGrades: 9-12Distance: 5 mi
Schools provided by the listing agent
- Elementary: Lonog Hill
- Middle: Pine Forest
- High: Pine Forest High School
Source: Hive MLS. This data may not be complete. We recommend contacting the local school district to confirm school assignments for this home.
- $288,5004 bd2 ba2.2k sqft920 E Winds Ln, Fayetteville, NC 28311Off Market
- $272,0003 bd2 ba1.7k sqft928 E Winds Ln, Fayetteville, NC 28311Sold

- $252,2003 bd2 ba1.5k sqft916 E Winds Ln, Fayetteville, NC 28311Off Market
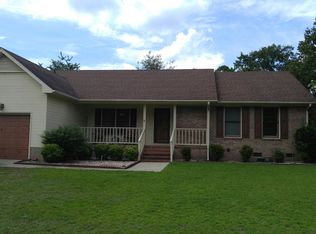
- $180,0003 bd3 ba1k sqft843 Whispering Pines Rd, Fayetteville, NC 28311Sold
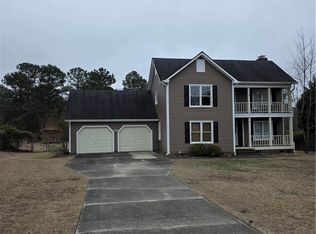
- $278,2004 bd1 ba1.8k sqft932 E Winds Ln, Fayetteville, NC 28311Off Market
- $270,5004 bd2 ba2k sqft839 Whispering Pines Rd, Fayetteville, NC 28311Off Market
- $309,5003 bd3 ba2k sqft925 E Winds Ln, Fayetteville, NC 28311Off Market
- $261,9003 bd2 ba1.7k sqft933 E Winds Ln, Fayetteville, NC 28311Off Market
A local agent can set up tours, give advice and negotiate with sellers.
A local lender can help you make sure your offer is ready when you are.
Similar homes
- $238,0004 bd2 ba1.7k sqft4060 Rosehill Rd, Fayetteville, NC 28311For Sale
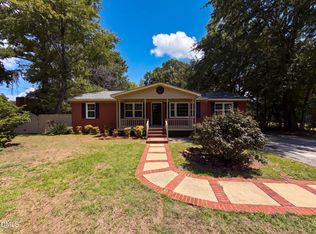
 MLS ID #10185145, Thomas Ladane Shoupe. Doorify MLS
 - $272,0003 bd2 ba1.8k sqft4014 Arcadia Ct, Fayetteville, NC 28311For Sale
 MLS ID #10176249, Nicholas Huscroft. Doorify MLS
 - $238,5003 bd2 ba1.3k sqft1113 Vesper Ln, Fayetteville, NC 28311For Sale
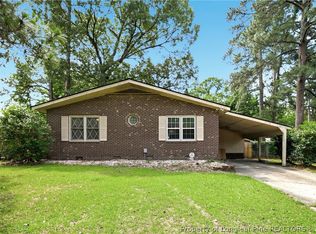 MLS ID #763418, LYDIA POLLOCK, NORTHERN LILAC REALTY GROUP, LLC.. LPRMLS
 - $232,9003 bd3 ba1.5k sqft3408 Littlestone Court, Fayetteville, NC 28311For Sale
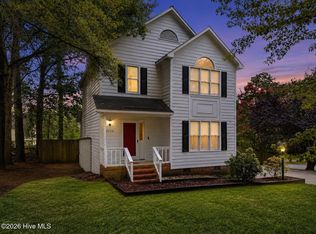
 MLS ID #100591325, Lisa Pursley, Pursley Properties Group LLC. Hive MLS
 - $236,0003 bd2 ba1.3k sqft441 Riverwind Dr, Spring Lake, NC 28390For SaleMLS ID #10168330, Meisha Spang. Doorify MLS
- $265,0003 bd3 ba1.7k sqft808 Hilton Dr, Fayetteville, NC 28311For SaleMLS ID #10174199, Margaret McPhail. Doorify MLS
- $228,0003 bd2 ba1.4k sqft705 Rockwood Drive, Fayetteville, NC 28311For SaleMLS ID #100572496, Stacey Caldwell, Berkshire Hathaway HS Pinehurst Realty Group/PH. Hive MLS
- $199,0003 bd2 ba1.1k sqft5314 Westminster Dr, Fayetteville, NC 28311For SaleMLS ID #10181197, Thomas Ladane Shoupe. Doorify MLS
- $260,0003 bd2 ba1.4k sqft628 Cape Fear Avenue, Fayetteville, NC 28303For SaleMLS ID #100594910, Sarah Morris, RE/MAX Choice. Hive MLS
- $177,0003 bd2 ba1k sqft720 Carnegie Dr, Fayetteville, NC 28311For SaleMLS ID #10183876, Shaylan Good. Doorify MLS
- $240,0003 bd2 ba1.6k sqft533 Offing Dr, Fayetteville, NC 28314For SaleMLS ID #10182045, Angie Cole. Doorify MLS
- $235,0003 bd2 ba1.3k sqft352 Sawyer Road, Cameron, NC 28326For SaleMLS ID #100590719, Lisa Pursley, Pursley Properties Group LLC. Hive MLS
- $249,5003 bd2 ba1.4k sqft5609 Bowman Court, Fayetteville, NC 28304For SaleMLS ID #10179677, Flo Jacques. eXp Realty
- $235,0003 bd2 ba1.6k sqft6920 Skyhawk Dr, Fayetteville, NC 28314For SaleMLS ID #10179299, Makenzie Martinez. Doorify MLS
- $249,0003 bd2 ba1.5k sqft5987 Brookcliff Road, Fayetteville, NC 28304For SaleMLS ID #100585775, Daniel Salazar, Lime Rock Realty. Hive MLS
- $225,0003 bd2 ba1.5k sqft63 Mullins Dr, Lillington, NC 27546For SaleMLS ID #10185162, Petra Thomas. Doorify MLS
- $300,0004 bd3 ba2.2k sqft3473 Thorndike Drive, Fayetteville, NC 28311For SaleMLS ID #100548885, Angela Thompson Group, Keller Williams Pinehurst. Hive MLS
- $248,0003 bd2 ba1.7k sqft513 Maxine St, Fayetteville, NC 28303For SaleMLS ID #10156693, Jessica Castillo Perez. Doorify MLS
- $279,0003 bd2 ba1.4k sqft138 Gold Ct, Broadway, NC 27505For SaleMLS ID #10184687, Rita Walia. Doorify MLS
- $219,9003 bd2 ba1.7k sqft163 E Hudson Lane, Fayetteville, NC 28306For SaleMLS ID #100581802, Lisa H Myers, Century 21 Vanguard. Hive MLS
