Welcome to 705 Rockwood Drive--where major upgrades and modern finishes meet everyday comfort. This beautifully maintained home has been thoughtfully improved over the years, offering both style and peace of mind.
Recent updates include a new HVAC (2018), updated toilets, new roof (2020), a walk-in shower (2021), and a fully encapsulated crawlspace (2022). In 2023, new gutters were added and a new motor installed in HVAC. The home truly shines with extensive 2024/2025 renovations--featuring brand new cabinets, marble countertops, all new windows, doors, LVP flooring, fixtures, an expanded laundry room, a new deck, a new water heater, and a new dishwasher. To top it off, brand new carpet was installed in 2026.
Inside, you'll love the fresh, modern feel with updated finishes throughout. Outside, enjoy a spacious fenced in yard and new deck--perfect for relaxing or entertaining.
Conveniently located near shopping, dining, and just minutes from Fort Bragg, this home offers both comfort and convenience.
Truly move-in ready--schedule your showing today
For sale
Price cut: $7K (7/16)
$228,000
705 Rockwood Drive, Fayetteville, NC 28311
3beds
1,405sqft
Single Family Residence
Built in 1968
0.32 Acres Lot
$224,400 Zestimate®
$162/sqft
$-- HOA
What's special
New deckWalk-in showerSpacious fenced in yardMarble countertopsLvp flooringBrand new carpetExpanded laundry room
- 117 days
- 109
- 8
Zillow last checked:
Listing updated:
Listed by:
Stacey Caldwell 910-391-4199,
Berkshire Hathaway HS Pinehurst Realty Group/PH
Source: Hive MLS,MLS#: 100572496 Originating MLS: Mid Carolina Regional MLS
Originating MLS: Mid Carolina Regional MLSFacts & features
Interior
Bedrooms & bathrooms
- Bedrooms: 3
- Bathrooms: 2
- Full bathrooms: 2
Rooms
- Room types: Master Bedroom, Bedroom 2, Bedroom 3, Laundry, Family Room, Living Room
Primary bedroom
- Level: First
- Dimensions: 13 x 10
Bedroom 2
- Level: First
- Dimensions: 13 x 9.5
Bedroom 3
- Level: First
- Dimensions: 10 x 9
Family room
- Level: First
- Dimensions: 13 x 15
Kitchen
- Level: First
- Dimensions: 9 x 10
Laundry
- Level: First
- Dimensions: 6 x 11
Living room
- Level: First
- Dimensions: 19.9 x 12
Heating
- Electric, Forced Air, Natural Gas
Cooling
- Central Air
Appliances
- Included: Gas Cooktop, Refrigerator
Features
- Walk-in Shower, Blinds/Shades
- Flooring: LVT/LVP, Carpet
- Number of fireplaces: 1
Interior area
- Total structure area: 1,405
- Total interior livable area: 1,405 sqft
Property
Parking
- Total spaces: 1
- Parking features: Covered, Paved
- Carport spaces: 1
Features
- Levels: One
- Patio & porch: Deck, Front Porch, Rear Porch
- Fencing: Back Yard
- Has view: Yes
- View description: See Remarks
- Frontage type: See Remarks
Lot
- Size: 0.32 Acres
- Dimensions: 43.5 x 37.5 x 25.2 x 22.1 x 6.7 x 6.2
Details
- Parcel number: 0439949905000
- Zoning: SF10
- Special conditions: Standard
Construction
Type & style
- Home type: SingleFamily
- Property subtype: Single Family Residence
Materials
- Brick, Wood Siding, Wood Frame
- Foundation: Crawl Space
- Roof: Architectural Shingle
Condition
- New construction: No
- Year built: 1968
Utilities & green energy
- Sewer: Public Sewer
- Water: County Water
- Utilities for property: Natural Gas Connected
Community & HOA
Community
- Subdivision: Not In Subdivision
HOA
- Has HOA: No
Location
- Region: Fayetteville
Financial & listing details
- Price per square foot: $162/sqft
- Tax assessed value: $196,000
- Annual tax amount: $2,348
- Date on market: 5/8/2026
- Cumulative days on market: 117 days
- Listing agreement: Exclusive Right To Sell
- Listing terms: Cash,Conventional,FHA,VA Loan
Estimated market value
$224,400
$213,000 - $236,000
$1,523/mo
Price history
| Date | Event | Price |
|---|---|---|
| 7/16/2026 | Price change | $228,000-3%$162/sqft |
Source:  LPRMLS #762210 Report a problem LPRMLS #762210 Report a problem | ||
| 5/8/2026 | Listed for sale | $235,000+36.4%$167/sqft |
Source: LPRMLS #762210 Report a problem | ||
| 5/18/2023 | Sold | $172,300+1.4%$123/sqft |
Source: LPRMLS #697232 Report a problem | ||
| 2/25/2023 | Pending sale | $170,000$121/sqft |
Source: LPRMLS #697232 Report a problem | ||
| 1/24/2023 | Listed for sale | $170,000$121/sqft |
Source: LPRMLS #697232 Report a problem | ||
Public tax history
| Year | Property taxes | Tax assessment |
|---|---|---|
| 2025 | $2,348 +39.9% | $196,000 +127.1% |
| 2024 | $1,679 +5.9% | $86,300 |
| 2023 | $1,585 +7.6% | $86,300 |
| 2022 | $1,474 | $86,300 |
| 2021 | $1,474 | $86,300 -11.9% |
| 2020 | -- | $97,929 +13.5% |
| 2019 | $1,439 | $86,300 |
| 2018 | $1,439 | $86,300 |
| 2017 | $1,439 +6.4% | $86,300 -11.9% |
| 2016 | $1,352 +1% | $98,000 |
| 2015 | $1,338 +0.5% | $98,000 |
| 2014 | $1,331 +2.9% | $98,000 |
| 2013 | $1,294 -0.5% | $98,000 |
| 2012 | $1,301 | $98,000 |
| 2011 | $1,301 | $98,000 |
| 2010 | -- | $98,000 |
| 2009 | -- | $98,000 +29.8% |
| 2008 | -- | $75,500 |
| 2007 | -- | $75,500 |
| 2006 | -- | $75,500 |
| 2005 | -- | -- |
| 2004 | -- | $75,500 |
| 2003 | -- | $75,500 +6% |
| 2002 | -- | $71,246 |
| 2001 | -- | $71,246 |
Find assessor info on the county website
Monthly payment
Est. payment
Payment breakdown
Explore the cost of this home by adjusting the details. Changes won't be saved.Climate risks
Neighborhood: Woodcliff
Nearby schools
Schools provided by the listing agent
- Elementary: Lucile Souders
- Middle: E.E. Smith
- High: E.E. Smith
Source: Hive MLS. This data may not be complete. We recommend contacting the local school district to confirm school assignments for this home.


Similar homes
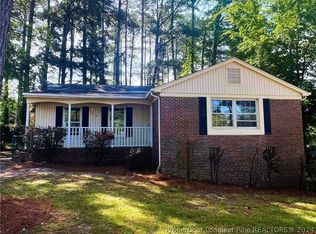
- $238,0003 bd2 ba1.3k sqft1113 Vesper Ln, Fayetteville, NC 28311For Sale
 MLS ID #763418, LYDIA POLLOCK, NORTHERN LILAC REALTY GROUP, LLC.. LPRMLS
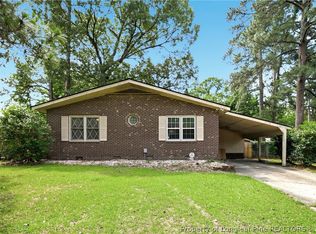
 - $231,5003 bd2 ba1.5k sqft802 Darlington Dr, Fayetteville, NC 28311For Sale
 MLS ID #767829, ESSENCE REALTY GROUP POWERED BY REAL BROKER, LLC, REAL BROKER LLC. LPRMLS
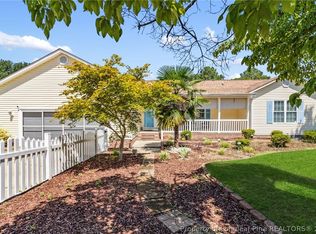
 - $272,0003 bd2 ba1.8k sqft4014 Arcadia Ct, Fayetteville, NC 28311For Sale

 MLS ID #10176249, Nicholas Huscroft. Doorify MLS
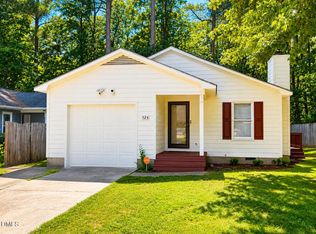
 - $208,9003 bd2 ba1.1k sqft524 Crooked Creek Ct, Fayetteville, NC 28301For Sale
 MLS ID #10188434, Jermell Irvin. Doorify MLS
 - $195,0003 bd2 ba1.1k sqft5314 Westminster Dr, Fayetteville, NC 28311For SaleMLS ID #10181197, Thomas Ladane Shoupe. Doorify MLS
- $250,0003 bd2 ba1.5k sqft924 E Winds Lane, Fayetteville, NC 28311For Sale
 MLS ID #100594374, Cristina Flanagan, Keller Williams Pinehurst. Hive MLS
 - $265,0003 bd3 ba1.7k sqft808 Hilton Dr, Fayetteville, NC 28311For SaleMLS ID #10174199, Margaret McPhail. Doorify MLS
- $245,0003 bd2 ba1.5k sqft146 Bremer St, Fayetteville, NC 28303For SaleMLS ID #10158317, Ximena Rosales. Doorify MLS
- $189,9753 bd2 ba1k sqft6832 Winthrop Drive, Fayetteville, NC 28311For SaleMLS ID #100596256, Lisa Pursley, NorthGroup. Hive MLS
- $199,8003 bd2 ba1k sqft112 Preston Ave, Fayetteville, NC 28301For SaleMLS ID #10177844, Pablo Sanchez Castaneda. Doorify MLS
- $235,0003 bd2 ba1.1k sqft603 Pilot Ave, Fayetteville, NC 28303For SaleMLS ID #10186220, Ragan Armstrong. Doorify MLS
- $329,9003 bd2 ba2k sqft6025 Kindley Dr, Fayetteville, NC 28311For SaleMLS ID #10184824, Hayley Walston. Doorify MLS
- $217,0003 bd3 ba1.4k sqft909 Axis Cir, Hope Mills, NC 28348For SaleMLS ID #10189029, Thomas Ladane Shoupe. Doorify MLS
- $235,5003 bd2 ba1.6k sqft533 Offing Dr, Fayetteville, NC 28314For SaleMLS ID #10182045, Angie Cole. Doorify MLS
- $224,9004 bd3 ba1.6k sqft3873 Cumberland Rd, Fayetteville, NC 28306For SaleMLS ID #10183477, Walter Ciucevich. Doorify MLS
- $260,0003 bd2 ba1.4k sqft628 Cape Fear Avenue, Fayetteville, NC 28303For SaleMLS ID #100594910, Sarah Morris, RE/MAX Choice. Hive MLS
- $235,0003 bd2 ba1.6k sqft6920 Skyhawk Dr, Fayetteville, NC 28314For SaleMLS ID #10179299, Makenzie Martinez. Doorify MLS
- $139,0003 bd1 ba1k sqft1546 Eloise St, Fayetteville, NC 28311For SaleMLS ID #10181810, Ashley Hum. Doorify MLS
- $239,9003 bd2 ba1.5k sqft5987 Brookcliff Road, Fayetteville, NC 28304For SaleMLS ID #100585775, Daniel Salazar, Lime Rock Realty. Hive MLS
