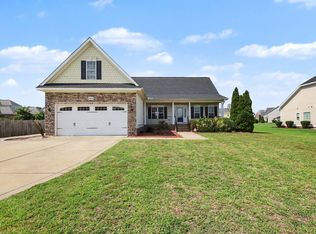
Fresh Opportunity! Seller offering a Paint & Carpet Credit so you can choose the colors and finishes that fit your style—not pay for someone else's updates. Spacious 3BR/2BA ranch with a bonus room and flexible floor plan on a private 0.56-acre fenced lot with no rear neighbors! Conveniently located near Methodist University with quick access to I-295, I-95, and Fort Bragg. Designed for comfortable everyday living, this home features 9' ceilings, a spacious great room with a gas log fireplace with the TV above the mantel included, formal dining room, and an eat-in kitchen that flows seamlessly for entertaining. The split-bedroom layout provides privacy, while the upstairs bonus room with its own mini-split is perfect as a home office, media room, playroom, guest retreat, or hobby space. The primary suite offers a tray ceiling, walk-in closet, dual vanity, jetted tub, and separate shower. Relax on the covered front porch or enjoy the private fenced backyard with patio. Major updates include Roof (2020), HVAC (2019), Hot Water Heater (2022), newer stainless steel appliances, and fiber internet availability. Virtual images are included to illustrate the home's potential with neutral paint colors and are clearly labeled as virtually altered. Preferred lender offering closing cost assistance—ask for details. Take a look at this well-maintained home with major system updates and the flexibility to personalize it with the seller's Paint & Carpet Credit. Schedule your showing today!
For sale
$329,900
6025 Kindley Dr, Fayetteville, NC 28311
3beds
2,028sqft
Single Family Residence, Residential
Built in 2005
0.56 Acres Lot
$326,200 Zestimate®
$163/sqft
$-- HOA
What's special
Bonus roomCovered front porchSeparate showerFlexible floor planSplit-bedroom layout provides privacyWalk-in closetDual vanity
- 17 days |
- 450 |
- 26 |
Zillow last checked:
Listing updated:
Listed by:
Hayley Walston 919-526-0130,
RE/MAX United
Source: Doorify MLS,MLS#: 10184824
Facts & features
Interior
Bedrooms & bathrooms
- Bedrooms: 3
- Bathrooms: 2
- Full bathrooms: 2
Heating
- Heat Pump, Natural Gas
Cooling
- Central Air, Electric
Appliances
- Included: Dishwasher, Electric Range, Freezer, Refrigerator, Washer/Dryer
- Laundry: Electric Dryer Hookup, Laundry Room, Washer Hookup
Features
- Ceiling Fan(s), Walk-In Closet(s)
- Flooring: Carpet, Hardwood, Tile
- Basement: Crawl Space
- Number of fireplaces: 1
- Fireplace features: Den, Gas Log
Interior area
- Total structure area: 2,028
- Total interior livable area: 2,028 sqft
- Finished area above ground: 2,028
- Finished area below ground: 0
Video & virtual tour
Property
Parking
- Total spaces: 2
- Parking features: Driveway, Garage, Garage Faces Front
- Attached garage spaces: 2
Features
- Levels: One and One Half
- Stories: 1.5
- Patio & porch: Front Porch, Patio
- Exterior features: Fenced Yard
- Fencing: Back Yard
- Has view: Yes
Lot
- Size: 0.56 Acres
Details
- Parcel number: 0540149426000
- Zoning: SF10
- Special conditions: Standard
Construction
Type & style
- Home type: SingleFamily
- Architectural style: Ranch, Traditional
- Property subtype: Single Family Residence, Residential
Materials
- HardiPlank Type, Stone Veneer
- Roof: Shingle
Condition
- New construction: No
- Year built: 2005
Utilities & green energy
- Sewer: Public Sewer
- Water: Public
Community & HOA
Community
- Subdivision: Kinwood
HOA
- Has HOA: No
Location
- Region: Fayetteville
Financial & listing details
- Price per square foot: $163/sqft
- Tax assessed value: $325,600
- Annual tax amount: $3,577
- Date on market: 8/6/2026
Estimated market value
$326,200
$310,000 - $343,000
$1,969/mo
Price history
| Date | Event | Price |
|---|---|---|
| 8/6/2026 | Listed for sale | $329,900$163/sqft |
Source:  Doorify MLS #10184824 Report a problem Doorify MLS #10184824 Report a problem | ||
| 8/5/2026 | Listing removed | $329,900$163/sqft |
Source: Doorify MLS #10162075 Report a problem | ||
| 6/19/2026 | Price change | $329,900-1.5%$163/sqft |
Source: Doorify MLS #10162075 Report a problem | ||
| 5/14/2026 | Price change | $334,900-1.5%$165/sqft |
Source: Doorify MLS #10162075 Report a problem | ||
| 4/23/2026 | Listed for sale | $339,900+49.1%$168/sqft |
Source: Doorify MLS #10162075 Report a problem | ||
| 8/28/2020 | Sold | $228,000+1.3%$112/sqft |
Source:  LPRMLS #638499 Report a problem LPRMLS #638499 Report a problem | ||
| 7/28/2020 | Pending sale | $225,000$111/sqft |
Source: COLDWELL BANKER ADVANTAGE - FAYETTEVILLE #638499 Report a problem | ||
| 7/24/2020 | Listed for sale | $225,000-8.2%$111/sqft |
Source: COLDWELL BANKER ADVANTAGE - FAYETTEVILLE #638499 Report a problem | ||
| 7/21/2012 | Listing removed | $1,375$1/sqft |
Source: Townsend Real Estate Report a problem | ||
| 6/27/2012 | Price change | $1,375-1.8%$1/sqft |
Source: Townsend Real Estate #385298 Report a problem | ||
| 5/26/2012 | Listed for rent | $1,400$1/sqft |
Source: Townsend Real Estate #385298 Report a problem | ||
| 7/11/2007 | Sold | $245,000+6.5%$121/sqft |
Source: Public Record Report a problem | ||
| 6/29/2006 | Sold | $230,000$113/sqft |
Source: Public Record Report a problem | ||
Public tax history
| Year | Property taxes | Tax assessment |
|---|---|---|
| 2025 | $3,577 +11.3% | $325,600 +64.7% |
| 2024 | $3,214 +4.5% | $197,700 |
| 2023 | $3,076 +5.3% | $197,700 |
| 2022 | $2,920 | $197,700 |
| 2021 | $2,920 | $197,700 -1.3% |
| 2020 | -- | $200,257 +1.3% |
| 2019 | $2,885 | $197,700 |
| 2018 | $2,885 | $197,700 |
| 2017 | $2,885 -3.1% | $197,700 -13.7% |
| 2016 | $2,978 +1% | $229,200 |
| 2015 | $2,947 +0.2% | $229,200 |
| 2014 | $2,940 +2.7% | $229,200 |
| 2013 | $2,863 | $229,200 |
| 2012 | $2,863 | $229,200 |
| 2011 | $2,863 | $229,200 |
| 2010 | -- | $229,200 |
| 2009 | -- | $229,200 +27.4% |
| 2008 | -- | $179,900 |
| 2007 | -- | $179,900 +93% |
| 2006 | -- | $93,223 |
| 2005 | -- | -- |
| 2004 | -- | $30,000 |
Find assessor info on the county website
Monthly payment
Est. payment
Payment breakdown
Explore the cost of this home by adjusting the details. Changes won't be saved.Climate risks
Neighborhood: 28311
Getting around
7 / 100
Car-DependentNearby schools
GreatSchools rating
- 8/10Howard L Hall ElementaryGrades: K-5Distance: 2.1 mi
- 4/10Pine Forest MiddleGrades: 6-8Distance: 3 mi
- 7/10Pine Forest HighGrades: 9-12Distance: 2 mi
Schools provided by the listing agent
- Elementary: Cumberland - Howard L Hall Elementary
- Middle: Cumberland - Pine Forest Middle
- High: Cumberland - Pine Forest High
Source: Doorify MLS. This data may not be complete. We recommend contacting the local school district to confirm school assignments for this home.
- $339,0003 bd3 ba2.1k sqft6029 Kindley Dr, Fayetteville, NC 28311Off Market
- $321,9004 bd2 ba2k sqft6021 Kindley Dr, Fayetteville, NC 28311Off Market

- $293,5004 bd2 ba1.9k sqft5803 Rainsford Dr, Fayetteville, NC 28311Off Market
- $323,6004 bd2 ba2k sqft5804 Kindley Dr, Fayetteville, NC 28311Off Market

- $7,800-- bd-- ba-- sqft6017 Kindley Dr, Fayetteville, NC 28311Off Market
- $326,6005 bd3 ba2.4k sqft5807 Rainsford Dr, Fayetteville, NC 28311Off Market
- $319,8004 bd2 ba1.8k sqft5808 Kindley Dr, Fayetteville, NC 28311Off Market
- $320,0004 bd3 ba2.4k sqft5802 Rainsford Dr, Fayetteville, NC 28311Sold
A local agent can set up tours, give advice and negotiate with sellers.
Similar homes
- $333,5003 bd3 ba2.4k sqft1315 Yaupon Dr, Eastover, NC 28312For Sale
 MLS ID #767150, TRISHA TARIS, KELLER WILLIAMS REALTY (FAYETTEVILLE). LPRMLS
 - $390,0003 bd2 ba2.3k sqft860 Dalmore Dr, Fayetteville, NC 28311For Sale

 MLS ID #10173898, Unhee Choi. Doorify MLS
 - $355,0003 bd3 ba2.8k sqft1633 Holloman Dr, Fayetteville, NC 28312For Sale
 MLS ID #10184366, Tara Hargrove. Doorify MLS
 - $265,0003 bd3 ba1.7k sqft808 Hilton Dr, Fayetteville, NC 28311For Sale
 MLS ID #10174199, Margaret McPhail. Doorify MLS
 - $349,9004 bd3 ba2.3k sqft410 Ames Street, Fayetteville, NC 28301For SaleMLS ID #10151286, Sheila Tillery. eXp Realty
- $228,0003 bd2 ba1.4k sqft705 Rockwood Drive, Fayetteville, NC 28311For Sale
 MLS ID #100572496, Stacey Caldwell, Berkshire Hathaway HS Pinehurst Realty Group/PH. Hive MLS
 - $335,0003 bd2 ba2k sqft545 Colonial Hills Dr, Lillington, NC 27546For SaleMLS ID #10181753, Robert McClure. Doorify MLS
- $339,9004 bd3 ba2.6k sqft4015 Pleasantburg Dr, Fayetteville, NC 28312For SaleMLS ID #10180761, Genesis Jackson. Doorify MLS
- $349,0004 bd3 ba2.1k sqft1207 Morgan St, Fayetteville, NC 28305For SaleMLS ID #10183373, Nicholas Huscroft. Doorify MLS
- $339,9003 bd3 ba2.3k sqft20 Senter Ln, Bunnlevel, NC 28323For SaleMLS ID #10176390, Ashley Wilson DeWeese. Doorify MLS
- $238,5003 bd2 ba1.3k sqft1113 Vesper Ln, Fayetteville, NC 28311For SaleMLS ID #763418, LYDIA POLLOCK, NORTHERN LILAC REALTY GROUP, LLC.. LPRMLS
- $349,9004 bd3 ba2.3k sqft410 Ames St, Fayetteville, NC 28301For SaleMLS ID #10151286, Sheila Tillery. Doorify MLS
- $322,0003 bd2 ba1.8k sqft5829 Finish Line Drive, Hope Mills, NC 28348For SaleMLS ID #100582018, Melissa Marsh, SOLD in Carolina. Hive MLS
- $319,9003 bd3 ba2.2k sqft95 Mountain View Drive, Sanford, NC 27332For SaleMLS ID #100594944, Amber Stover, Keller Williams Pinehurst. Hive MLS
- $325,0004 bd3 ba2.1k sqft1085 Moonland Drive, Stedman, NC 28391For SaleMLS ID #100589707, Maria Daems, Keller Williams Pinehurst. Hive MLS
- $310,0003 bd3 ba1.7k sqft16 Micro Ct, Broadway, NC 27505For SaleMLS ID #10184571, Crystal Rebecca Francesconi. Doorify MLS
- $347,0003 bd3 ba2.1k sqft1015 Northview Dr, Sanford, NC 27332For SaleMLS ID #10184016, Ruthy Gibson. Doorify MLS
- $344,9004 bd3 ba2.5k sqft544 Asheford Way, Cameron, NC 28326For SaleMLS ID #100595745, Kyle Rank, Mark Spain Real Estate. Hive MLS
- $305,0004 bd3 ba2.1k sqft7521 Quebec Court, Fayetteville, NC 28304For SaleMLS ID #100588417, Sarah Morris, RE/MAX Choice. Hive MLS
- $260,0003 bd2 ba1.4k sqft628 Cape Fear Avenue, Fayetteville, NC 28303For SaleMLS ID #100594910, Sarah Morris, RE/MAX Choice. Hive MLS
