This is not your typical cookie cutter home. This home offers character, warmth, and the kind of features that are becoming harder to find. Real wood floors and real wood cabinetry bring timeless quality and a welcoming feel, while the fireplace creates a cozy gathering space. A newer roof and all appliances conveying make this home even easier to move right in and enjoy. Outside, enjoy the peace and quiet from the covered back porch overlooking mature trees, established gardens, and nature. With no HOA, you have the freedom to enjoy the property your way. A workshop with tractor parking and a separate storage shed provide valuable space for hobbies, projects, equipment, and storage. Located just minutes from Fort Bragg and convenient to major highways, this home offers peaceful living without giving up easy access to Fayetteville, Sanford, Raleigh, and surrounding areas. If you have been looking for a home with character, usable outdoor space, and room to live a little differently, this one is worth seeing.
For sale
Price cut: $10.1K (9/11)
$299,900
16 Micro Ct, Broadway, NC 27505
3beds
1,701sqft
Single Family Residence
Built in 2009
0.4 Acres Lot
$297,800 Zestimate®
$176/sqft
$-- HOA
What's special
Workshop with tractor parkingReal wood floorsAll appliances conveyingNewer roofReal wood cabinetry
- 62 days
- 684
- 106
Zillow last checked:
Listing updated:
Listed by:
Crystal Rebecca Francesconi 410-782-5569,
Choice Residential Real Estate
Source: Doorify MLS,MLS#: 10184571
Facts & features
Interior
Bedrooms & bathrooms
- Bedrooms: 3
- Bathrooms: 3
- Full bathrooms: 2
- 1/2 bathrooms: 1
Primary bedroom
- Level: Second
Heating
- None
Cooling
- Central Air
Appliances
- Included: Electric Cooktop, Electric Oven
- Laundry: Lower Level
Features
- Flooring: Luxury Vinyl, Tile, Wood
- Fireplace features: Electric
Interior area
- Total structure area: 1,701
- Total interior livable area: 1,701 sqft
- Finished area above ground: 1,701
- Finished area below ground: 0
Property
Parking
- Total spaces: 2
- Parking features: Garage
- Garage spaces: 2
Features
- Levels: Two
- Stories: 2
- Exterior features: Private Yard, Storage, Fenced Yard
- Fencing: Back Yard,Wood
Lot
- Size: 0.4 Acres
- Features: Cul-De-Sac, Corner Lot, Garden, Private, Rectangular Lot
Details
- Additional structures: Shed(s), Workshop
- Parcel number: 039597 0033 51
- Zoning: RA-20R
- Special conditions: Standard
Construction
Type & style
- Home type: SingleFamily
- Architectural style: Traditional
- Property subtype: Single Family Residence
Materials
- Vinyl Siding
- Foundation: Slab
- Roof: Shingle
Condition
- New construction: No
- Year built: 2009
Utilities & green energy
- Sewer: Public Sewer
- Water: Public
Community & HOA
Community
- Subdivision: Tingen Place
HOA
- Has HOA: No
Location
- Region: Broadway
Financial & listing details
- Price per square foot: $176/sqft
- Tax assessed value: $199,248
- Annual tax amount: $1,501
- Date on market: 8/6/2026
- Listing agreement: Exclusive Right To Sell
- Listing terms: Cash,Conventional,FHA,USDA Loan,VA Loan
Estimated market value
$297,800
$283,000 - $313,000
$1,774/mo
Price history
| Date | Event | Price |
|---|---|---|
| 9/11/2026 | Price change | $299,900-3.3%$176/sqft |
Source:  Doorify MLS #10184571 Report a problem Doorify MLS #10184571 Report a problem | ||
| 8/6/2026 | Listed for sale | $310,000+96.2%$182/sqft |
Source: Doorify MLS #10184571 Report a problem | ||
| 4/24/2009 | Sold | $158,000$93/sqft |
Source: Public Record Report a problem | ||
Public tax history
| Year | Property taxes | Tax assessment |
|---|---|---|
| 2025 | $1,502 | $199,248 |
| 2024 | $1,502 | $199,248 |
| 2023 | $1,502 +1.3% | $199,248 |
| 2022 | $1,482 +8.4% | $199,248 +33.6% |
| 2021 | $1,367 +1.1% | $149,090 |
| 2020 | $1,352 +1.1% | $149,090 |
| 2019 | $1,337 +1.1% | $149,090 |
| 2018 | $1,322 +2% | $149,090 |
| 2017 | $1,297 | $149,090 +2.1% |
| 2016 | -- | $146,060 |
| 2015 | -- | $146,060 |
| 2014 | $1,297 | $146,060 |
| 2012 | -- | $146,060 |
| 2011 | -- | $146,060 +873.7% |
| 2008 | -- | $15,000 |
Find assessor info on the county website
Monthly payment
Est. payment
Payment breakdown
Explore the cost of this home by adjusting the details. Changes won't be saved.Climate risks
Neighborhood: 27505
Nearby schools
Schools provided by the listing agent
- Elementary: Harnett - South Harnett Elementary
- Middle: Harnett - Western Harnett Middle
- High: Harnett - Western Harnett High
Source: Doorify MLS. This data may not be complete. We recommend contacting the local school district to confirm school assignments for this home.
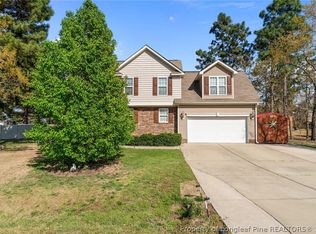

Similar homes
- $270,0003 bd2 ba1.4k sqft138 Gold Ct, Broadway, NC 27505For Sale

 MLS ID #10184687, Rita Walia. Doorify MLS
 - $335,0003 bd2 ba1.9k sqft48 Boulder Drive, Sanford, NC 27332For Sale
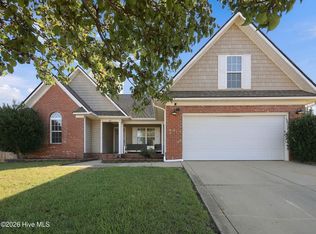
 MLS ID #100607743, Amy Stephenson, Everything Pines Partners Sanford. Hive MLS
 - $325,0003 bd3 ba2.1k sqft1015 Northview Drive, Sanford, NC 27332For Sale
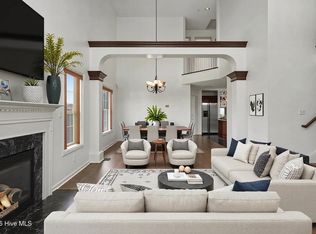 MLS ID #100604359, Kyle Rank, Mark Spain Real Estate. Hive MLS
 - $299,9003 bd2 ba1.8k sqft596 Colonial Hills Drive, Lillington, NC 27546For Sale
 MLS ID #100599754, Kyle Rank, Mark Spain Real Estate. Hive MLS
 - $289,9003 bd3 ba1.6k sqft50 Summerlin Dr, Sanford, NC 27332For SaleMLS ID #10186020, Steve G Metarelis. Doorify MLS
- $325,0003 bd2 ba2k sqft545 Colonial Hills Dr, Lillington, NC 27546For SaleMLS ID #10181753, Robert McClure. Doorify MLS
- $287,9003 bd2 ba1.4k sqft305 N 1st St, Broadway, NC 27505For SaleMLS ID #10186589, Stephanie Anson. Doorify MLS
- $305,0003 bd2 ba1.7k sqft355 Southern Pl, Lillington, NC 27546For SaleMLS ID #10191662, Amber Diehl Williams. Doorify MLS
- $285,9003 bd2 ba1.3k sqft123 W Pk Ln, Sanford, NC 27332For SaleMLS ID #10178086, Dana Lynn Cooley. Doorify MLS
- $330,0004 bd3 ba2k sqft120 Green Links Drive, Cameron, NC 28326For SaleMLS ID #100607717, Amy Stephenson, Everything Pines Partners Sanford. Hive MLS
- $290,0003 bd2 ba1.8k sqft795 Patterson Rd, Broadway, NC 27505For SaleMLS ID #10165939, Dana Lynn Cooley. Doorify MLS
- $200,0003 bd2 ba1.6k sqft260 Prairie Ln, Lillington, NC 27546For SaleMLS ID #10195867, Stephen Patrick Veal. Doorify MLS
- $330,0004 bd3 ba2.5k sqft544 Asheford Way, Cameron, NC 28326For SaleMLS ID #100595745, Kyle Rank, Mark Spain Real Estate. Hive MLS
- $299,9003 bd3 ba1.8k sqft707 Botanical Ct, Bunnlevel, NC 28323For SaleMLS ID #10193422, Glen Clemmons. Doorify MLS
- $299,9003 bd2 ba1.4k sqft1483 Kentucky Ave, Sanford, NC 27332For SaleMLS ID #10186587, Darien Charles Cruz. Doorify MLS
- $305,0003 bd3 ba1.7k sqft6092 Dunes Dr, Sanford, NC 27332For SaleMLS ID #10192927, Ronda Roberts. Doorify MLS
- $280,0002 bd2 ba1.7k sqft105 McLeod Ave, Broadway, NC 27505For SaleMLS ID #10190158, John Ramsperger. Doorify MLS
- $300,0003 bd2 ba1.1k sqft41 Starcroft Dr, Fuquay Varina, NC 27526For SaleMLS ID #10193060, Brandie Upshaw. Doorify MLS
- $325,0003 bd2 ba1.6k sqft1496 Kentucky Ave, Sanford, NC 27332For SaleMLS ID #10193165, Leigh Brantley. Doorify MLS
