NOW OFFERED AT $285,000! — MOVE-IN READY 4-BEDROOM RANCH WITH NO HOA + $5,000 SELLER CREDIT toward the buyers allowable closing cost and/or prepaid expenses with acceptable offer At $285,000, this is an opportunity to own a spacious, fully updated 4-bedroom 2.5 bath ranch home If you've been searching for a home that combines the character of an established property with the updates and convenience today's buyers want, this one deserves a look.Step inside and you'll find a comfortable, functional layout with all four bedrooms located on the main level, The updated kitchen features granite countertops, smart appliances, modern cabinetry and finishes, creating a practical space for everyday living and entertaining. The living areas feature engineered flooring, complemented by updated lighting and finishes throughout the home. The spacious primary suite provides a comfortable retreat with an oversized walk-in closet and an updated private bathroom featuring a tiled walk-in shower with dual shower heads. Throughout the home, you'll find numerous improvements designed to provide modern comfort, including new windows, updated bathrooms, recessed lighting, smooth ceilings and updated fixtures. The home also retains some of the character that makes an established property special, including its original French doors. Outside, enjoy your own approximately 0.24-acre lot with . The rear patio provides a convenient space for relaxing, grilling or enjoying the outdoors. Schedule your showing today and come see everything this home has to offer.
For sale
Price cut: $14K (9/16)
$285,000
644 Moores Chapel Rd, Lillington, NC 27546
4beds
1,778sqft
Single Family Residence
Built in 1950
10,454 Square Feet Lot
$-- Zestimate®
$160/sqft
$-- HOA
What's special
Modern cabinetry and finishesRecessed lightingSmooth ceilingsUpdated fixturesNew windowsSmart appliancesOversized walk-in closet
- 64 days
- 335
- 26
Zillow last checked:
Listing updated:
Listed by:
Reisha Leyn Lasater 919-414-6459,
NorthGroup Real Estate, Inc.
Source: Doorify MLS,MLS#: 10182086
Facts & features
Interior
Bedrooms & bathrooms
- Bedrooms: 4
- Bathrooms: 3
- Full bathrooms: 2
- 1/2 bathrooms: 1
- Main level bedrooms: 4
Primary bedroom
- Level: Main
Heating
- None
Cooling
- Central Air, Electric
Appliances
- Included: Dishwasher, Exhaust Fan, ENERGY STAR Qualified Appliances, Electric Range, Electric Water Heater, Smart Appliance(s), Stainless Steel Appliance(s), Water Heater
- Laundry: Electric Dryer Hookup, Inside, Laundry Room, Washer Hookup
Features
- Ceiling Fan(s), Eat-in Kitchen, Granite Counters, Kitchen Island, Open Floorplan, Walk-In Closet(s), Shower Only, Bathtub/Shower Combination, Walk-In Shower, Smooth Ceilings
- Flooring: Carpet, Other, See Remarks, Vinyl
- Doors: French Doors
- Windows: Insulated Windows, Screens
Interior area
- Total structure area: 1,778
- Total interior livable area: 1,778 sqft
- Finished area above ground: 1,778
- Finished area below ground: 0
Property
Parking
- Parking features: Concrete
Features
- Levels: One
- Stories: 1
- Patio & porch: Covered, Patio, Porch
- Fencing: None
- Has view: Yes
- View description: Rural
Lot
- Size: 10,454 Square Feet
- Features: Back Yard, Few Trees, Front Yard
- Residential vegetation: Cleared
Details
- Additional structures: None
- Parcel number: 130518 0099 01 0528097233.000
- Zoning: RA-30
- Special conditions: Standard
Construction
Type & style
- Home type: SingleFamily
- Architectural style: Ranch
- Property subtype: Single Family Residence
Materials
- Frame, Vinyl Siding
- Foundation: Crawlspace
- Roof: Metal
Condition
- Updated/Remodeled
- New construction: No
- Year built: 1950
Utilities & green energy
- Sewer: Septic Tank
- Water: Public
- Utilities for property: Electricity Connected, Water Connected, Septic Connected
Community & HOA
HOA
- Has HOA: No
Location
- Region: Lillington
Financial & listing details
- Price per square foot: $160/sqft
- Tax assessed value: $168,000
- Annual tax amount: $836
- Date on market: 7/23/2026
- Listing agreement: Exclusive Right To Sell
- Listing terms: Cash,Conventional,FHA,VA Loan
Estimated market value
Not available
Estimated sales range
Not available
$2,051/mo
Price history
| Date | Event | Price |
|---|---|---|
| 9/16/2026 | Price change | $285,000-4.7%$160/sqft |
Source:  Doorify MLS #10182086 Report a problem Doorify MLS #10182086 Report a problem | ||
| 8/15/2026 | Price change | $299,000-1.8%$168/sqft |
Source: Doorify MLS #10182086 Report a problem | ||
| 7/23/2026 | Listed for sale | $304,500+215.5%$171/sqft |
Source: Doorify MLS #10182086 Report a problem | ||
| 11/4/2025 | Sold | $96,500-8.1%$54/sqft |
Source:  LPRMLS #746221 Report a problem LPRMLS #746221 Report a problem | ||
| 2/5/2025 | Sold | $105,042+67.8%$59/sqft |
Source: Public Record Report a problem | ||
| 7/18/2018 | Listing removed | $62,601$35/sqft |
Source: Auction.com Report a problem | ||
| 7/6/2018 | Listed for sale | -- |
Source: Auction.com Report a problem | ||
Public tax history
| Year | Property taxes | Tax assessment |
|---|---|---|
| 2025 | $837 +1.3% | $107,272 |
| 2024 | $826 | $107,272 |
| 2023 | $826 +2.7% | $107,272 |
| 2022 | $805 +1.9% | $107,272 +24.8% |
| 2021 | $790 | $85,970 |
| 2020 | $790 +1.9% | $85,970 |
| 2019 | $775 | $85,970 |
| 2018 | $775 -4.9% | $85,970 |
| 2017 | $815 | $85,970 -5.4% |
| 2016 | $815 +97.8% | $90,830 |
| 2015 | $412 | $90,830 +27.8% |
| 2008 | -- | $71,060 |
| 2007 | -- | $71,060 |
| 2006 | -- | $71,060 |
| 2005 | -- | $71,060 |
| 2004 | -- | $71,060 |
| 2003 | -- | $71,060 |
| 2001 | -- | -- |
| 2000 | -- | -- |
Find assessor info on the county website
Monthly payment
Est. payment
Payment breakdown
Explore the cost of this home by adjusting the details. Changes won't be saved.Climate risks
Neighborhood: 27546
Nearby schools
Schools provided by the listing agent
- Elementary: Harnett - Boone Trail Elementary
- Middle: Harnett - Western Harnett Middle
- High: Harnett - Western Harnett High
Source: Doorify MLS. This data may not be complete. We recommend contacting the local school district to confirm school assignments for this home.
- $15,4003 bd1 ba1.1k sqft630 Moores Chapel Rd, Lillington, NC 27546Off Market
- $94,2003 bd1 ba1.3k sqft668 Moores Chapel Rd, Lillington, NC 27546Off Market
- $15,040-- bd-- ba-- sqft616 Moores Chapel Rd, Lillington, NC 27546Off Market
- $133,6002 bd1 ba1k sqft625 Moores Chapel Rd, Lillington, NC 27546Off Market
Similar homes
- $260,0004 bd3 ba1.6k sqft359 Emilies Crossing Way, Lillington, NC 27546For Sale
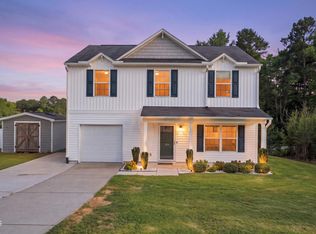
 MLS ID #10190176, Camron Despain. Doorify MLS
 - $305,0004 bd3 ba1.8k sqft24 Thimbleweed Ln, Lillington, NC 27546For Sale
 MLS ID #10172723, Kitzie Perez Smith. Doorify MLS
 - $304,9003 bd3 ba2k sqft64 Widgeon Way, Lillington, NC 27546For Sale
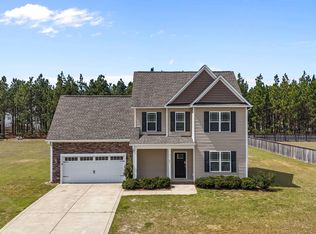 MLS ID #10156255, John Cole. Doorify MLS
 - $314,9003 bd2 ba1.8k sqft596 Colonial Hills Drive, Lillington, NC 27546For Sale

 MLS ID #100599754, Kyle Rank, Mark Spain Real Estate. Hive MLS
 - $354,9004 bd3 ba2.6k sqft68 Van Winkle St, Lillington, NC 27546For SaleMLS ID #10178985, Jordan Clark. Doorify MLS
- $270,0003 bd2 ba1.4k sqft138 Gold Ct, Broadway, NC 27505For SaleMLS ID #10184687, Rita Walia. Doorify MLS
- $359,7004 bd3 ba1.9k sqft120 Knotts Loop, Lillington, NC 27546New ConstructionMLS ID #10184130, Ramey K Swanson. Doorify MLS
- $288,9003 bd2 ba1.4k sqft305 N 1st St, Broadway, NC 27505For SaleMLS ID #10186589, Stephanie Anson. Doorify MLS
- $379,7004 bd3 ba1.9k sqftNew Home Inc LLC, Lillington, NC 27546New ConstructionDoorify MLS
- $349,9003 bd3 ba2k sqft160 Braddock Dr, Lillington, NC 27546For SaleMLS ID #10173534, Alicia Dixon. Doorify MLS
- $299,9003 bd2 ba1.6k sqft202 N 6th St, Erwin, NC 28339For SaleMLS ID #10193068, Kelly Thompson. Doorify MLS
- $394,7004 bd3 ba2k sqftSmithfield French Country, Lillington, NC 27546New ConstructionDoorify MLS
- $409,7004 bd3 ba2.4k sqft143 Eagle Rock Dr, Lillington, NC 27546New ConstructionDoorify MLS
