Most new construction in this price range can't offer what's already done here. This three bedroom, two and a half bath home in The Vistas comes with two brand new 2026 HVAC units and a transferable warranty, a screened porch, a deck, a fully fenced backyard, and a large two car garage, all move-in ready! The main-level primary suite with ensuite bath makes everyday living easy, while two additional bedrooms upstairs plus a HUGE bonus room give you the space and flexibility you need. Open concept living, great natural light, and just over two thousand square feet round out a home that's ready for its next chapter. Situated less than two miles from Campbell University and right in the middle of Raleigh and Fayetteville, this location works whether you're commuting, connected to Fort Bragg, or tied to the university.
For sale
Price cut: $3.9K (10/12)
$346,000
160 Braddock Dr, Lillington, NC 27546
3beds
2,047sqft
Single Family Residence
Built in 2007
0.25 Acres Lot
$343,300 Zestimate®
$169/sqft
$-- HOA
What's special
Huge bonus roomGreat natural lightLarge two car garageFully fenced backyardScreened porchOpen concept livingTwo additional bedrooms upstairs
- 130 days
- 306
- 18
Zillow last checked:
Listing updated:
Listed by:
Alicia Dixon 919-270-4637,
RE/MAX United
Source: Doorify MLS,MLS#: 10173534
Facts & features
Interior
Bedrooms & bathrooms
- Bedrooms: 3
- Bathrooms: 3
- Full bathrooms: 2
- 1/2 bathrooms: 1
- Main level bathrooms: 2
- Main level bedrooms: 1
Primary bedroom
- Level: Main
- Area: 186.3 Square Feet
- Dimensions: 16.2 x 11.5
Bedroom 2
- Level: Second
- Area: 208.5 Square Feet
- Dimensions: 15.0 x 13.9
Bedroom 3
- Level: Second
- Area: 194.6 Square Feet
- Dimensions: 14.0 x 13.9
Primary bathroom
- Level: Main
- Area: 129.22 Square Feet
- Dimensions: 14.2 x 9.1
Bathroom 2
- Level: Main
- Area: 25.85 Square Feet
- Dimensions: 5.5 x 4.7
Bathroom 3
- Level: Second
- Area: 70.31 Square Feet
- Dimensions: 8.9 x 7.9
Bonus room
- Level: Second
- Area: 263.25 Square Feet
- Dimensions: 22.5 x 11.7
Dining room
- Level: Main
- Area: 85.5 Square Feet
- Dimensions: 9.5 x 9.0
Family room
- Level: Main
- Area: 264 Square Feet
- Dimensions: 16.5 x 16.0
Kitchen
- Level: Main
- Area: 138.6 Square Feet
- Dimensions: 10.5 x 13.2
Heating
- None
Cooling
- Central Air, Ceiling Fan(s), Dual, Electric, Heat Pump, Multi Units, Zoned
Appliances
- Included: Built-In Electric Range, Disposal, Dishwasher, Electric Water Heater, Microwave, Refrigerator, Range Hood
- Laundry: Laundry Closet, Upper Level
Features
- Ceiling Fan(s), Double Vanity, High Ceilings, Open Floorplan, Pantry, Primary Downstairs, Walk-In Closet(s), Kitchen/Dining Room Combination, Living/Dining Room Combination, Separate Shower, Bathtub/Shower Combination, Room Over Garage
- Flooring: Carpet, Hardwood, Tile
- Windows: Double Pane Windows
- Number of fireplaces: 1
- Fireplace features: Gas Log, Living Room
Interior area
- Total structure area: 2,047
- Total interior livable area: 2,047 sqft
- Finished area above ground: 2,047
- Finished area below ground: 0
Video & virtual tour
Property
Parking
- Total spaces: 6
- Parking features: Attached, Concrete, Driveway, Garage Faces Front, Garage
- Garage spaces: 2
- Uncovered spaces: 4
Features
- Levels: Two
- Stories: 1
- Patio & porch: Deck, Front Porch, Screened, Side Porch
- Exterior features: Fenced Yard
- Fencing: Back Yard,Wood
- Has view: Yes
- View description: Neighborhood
Lot
- Size: 0.25 Acres
- Features: Interior Lot, Landscaped
Details
- Parcel number: 070680 0022 34
- Zoning: RA-30
- Special conditions: Standard
Construction
Type & style
- Home type: SingleFamily
- Architectural style: Traditional,Arts & Crafts
- Property subtype: Single Family Residence
Materials
- Vinyl Siding
- Foundation: Crawlspace
- Roof: Architectural Shingle
Condition
- Updated/Remodeled
- New construction: No
- Year built: 2007
Utilities & green energy
- Sewer: Public Sewer
- Water: Public
Community & HOA
Community
- Features: Street Lights
- Security: Smoke Detector(s)
- Subdivision: The Vistas
HOA
- Has HOA: No
Location
- Region: Lillington
Financial & listing details
- Price per square foot: $169/sqft
- Tax assessed value: $249,068
- Annual tax amount: $1,824
- Date on market: 6/12/2026
- Listing agreement: Exclusive Right To Sell
- Listing terms: Cash,Conventional,FHA,USDA Loan,VA Loan
- Road surface type: Asphalt
Estimated market value
$343,300
$326,000 - $360,000
$2,012/mo
Price history
| Date | Event | Price |
|---|---|---|
| 10/12/2026 | Price change | $346,000-1.1%$169/sqft |
Source:  Doorify MLS #10173534 Report a problem Doorify MLS #10173534 Report a problem | ||
| 8/5/2026 | Price change | $349,900-2.3%$171/sqft |
Source: Doorify MLS #10173534 Report a problem | ||
| 6/12/2026 | Listed for sale | $358,000+87.4%$175/sqft |
Source: Doorify MLS #10173534 Report a problem | ||
| 3/28/2018 | Sold | $191,000-4.5%$93/sqft |
Source:  LPRMLS #534415 Report a problem LPRMLS #534415 Report a problem | ||
| 2/16/2018 | Pending sale | $199,900$98/sqft |
Source: RE/MAX SIGNATURE REALTY #534415 Report a problem | ||
| 1/9/2018 | Listing removed | $1,350$1/sqft |
Source: Southern Realty Property Management Report a problem | ||
| 1/1/2018 | Listed for rent | $1,350$1/sqft |
Source: Southern Realty Property Management Report a problem | ||
| 8/25/2017 | Price change | $199,900-2.4%$98/sqft |
Source: ERA Strother Real Estate #524310 Report a problem | ||
| 7/12/2017 | Listed for sale | $204,900+5.1%$100/sqft |
Source: ERA STROTHER REAL ESTATE #5 #524310 Report a problem | ||
| 7/29/2013 | Sold | $194,900$95/sqft |
Source: LPRMLS #399043 Report a problem | ||
| 4/5/2013 | Price change | $194,900-1.8%$95/sqft |
Source: RE/MAX HOMEOWNERS, LTD #399043 Report a problem | ||
| 2/16/2013 | Listed for sale | $198,500+11.5%$97/sqft |
Source: RE/MAX Homeowners, LTD #399043 Report a problem | ||
| 4/21/2009 | Sold | $178,000$87/sqft |
Source: Public Record Report a problem | ||
Public tax history
| Year | Property taxes | Tax assessment |
|---|---|---|
| 2025 | $1,825 +1% | $249,068 |
| 2024 | $1,806 | $249,068 |
| 2023 | $1,806 | $249,068 |
| 2022 | $1,806 +11% | $249,068 +37.2% |
| 2021 | $1,628 | $181,490 |
| 2020 | $1,628 +0.9% | $181,490 |
| 2019 | $1,613 | $181,490 |
| 2018 | $1,613 +6.2% | $181,490 |
| 2017 | $1,519 | $181,490 +6.5% |
| 2016 | -- | $170,430 |
| 2015 | -- | $170,430 |
| 2014 | $1,519 | $170,430 |
| 2012 | -- | $170,430 |
| 2011 | -- | $170,430 +11.3% |
| 2008 | -- | $153,190 +629.5% |
| 2007 | -- | $21,000 |
Find assessor info on the county website
Monthly payment
Est. payment
Payment breakdown
Explore the cost of this home by adjusting the details. Changes won't be saved.Climate risks
Neighborhood: 27546
Nearby schools
Schools provided by the listing agent
- Elementary: Harnett - Buies Creek Elementary
- Middle: Harnett - Harnett Central Middle
- High: Harnett - Harnett Central High
Source: Doorify MLS. This data may not be complete. We recommend contacting the local school district to confirm school assignments for this home.

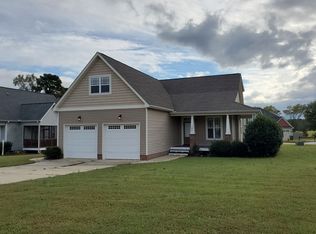

Similar homes
- $365,0003 bd2 ba1.9k sqft57 Planters Glen Dr, Angier, NC 27501For Sale

 MLS ID #10198919, Brittney Lee. Doorify MLS
 - $305,0004 bd3 ba1.8k sqft24 Thimbleweed Ln, Lillington, NC 27546For Sale
 MLS ID #10172723, Kitzie Perez Smith. Doorify MLS
 - $354,9004 bd3 ba2.6k sqft68 Van Winkle St, Lillington, NC 27546For Sale
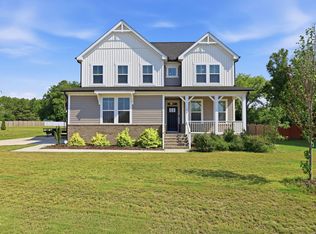 MLS ID #10178985, Jordan Clark. Doorify MLS
 - $304,9003 bd3 ba2k sqft64 Widgeon Way, Lillington, NC 27546For Sale
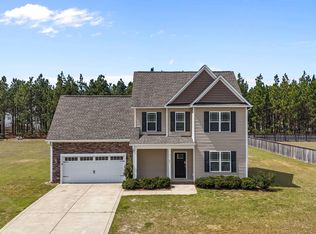 MLS ID #10156255, John Cole. Doorify MLS
 - $320,0003 bd2 ba1.3k sqft6124 Willow Crest Ln, Willow Spring, NC 27592For SaleMLS ID #10199015, Miranda Parker. Doorify MLS
- $335,0004 bd3 ba2.7k sqft116 Hopeland Drive, Lillington, NC 27546For Sale
 MLS ID #100591450, Lisa Pursley, NorthGroup. Hive MLS
 - $419,5003 bd3 ba2.9k sqft116 Hay Field Dr, Lillington, NC 27546For SaleMLS ID #10183911, Luisa Melvin. Doorify MLS
- $325,0003 bd3 ba1.6k sqft107 Jj Dr, Benson, NC 27504For SaleMLS ID #10192323, Susan Annette Allen. Doorify MLS
- $350,0003 bd3 ba1.6k sqft423 Kinsman Ct, Fuquay Varina, NC 27526For SaleMLS ID #10181460, Ahmed Mustafa. Doorify MLS
- $250,0004 bd3 ba1.6k sqft359 Emilies Crossing Way, Lillington, NC 27546For SaleMLS ID #10190176, Camron Despain. Doorify MLS
- $375,0003 bd2 ba1.5k sqft34 Overby Ct, Fuquay Varina, NC 27526For SaleMLS ID #10197402, Nicki Gardner. Doorify MLS
- $285,0004 bd3 ba1.7k sqft644 Moores Chapel Rd, Lillington, NC 27546For SaleMLS ID #10182086, Reisha Leyn Lasater. Doorify MLS
- $359,9003 bd2 ba1.7k sqft7003 Us Highway 401 N, Fuquay Varina, NC 27526For SaleMLS ID #10189076, Tracy Benton. Doorify MLS
- $350,0003 bd2 ba1.8k sqft97 Chris Todd Way, Angier, NC 27501For SaleMLS ID #10189124, David Wilson. Doorify MLS
- $349,9003 bd2 ba1.8k sqft150 Glenalmond Ct, Dunn, NC 28334For SaleMLS ID #10170341, Jeremy Tyndall. Doorify MLS
- $325,0003 bd2 ba1.5k sqft229 Whetstone Dr, Angier, NC 27501For SaleMLS ID #10194239, Adam Christian Eshbaugh. Doorify MLS
- $389,5003 bd3 ba2.4k sqft127 Looping Horse Cir, Angier, NC 27501For SaleMLS ID #10187911, Glen Clemmons. Doorify MLS
- $315,0003 bd2 ba1.5k sqft171 Preserve Dr, Benson, NC 27504For SaleMLS ID #10171974, Amy Fann. Doorify MLS
- $360,0004 bd3 ba2.3k sqft7808 Lagenaria Dr, Angier, NC 27501For SaleMLS ID #10191515, Chris Edwards. Doorify MLS
- $385,0004 bd3 ba2.3k sqft2703 Fern Willow Ct, Fuquay Varina, NC 27526For SaleMLS ID #10198914, Thomas Ladane Shoupe. Doorify MLS
