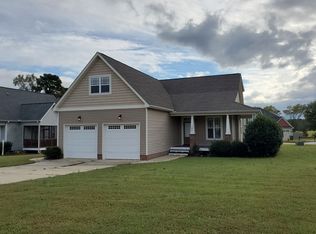
***$5,000*** Buyer Credit with an acceptable offer!!!! This is the one you don't want to miss. Welcome to The Vistas--where space, flexibility, and everyday comfort come together in a home that just feels right the moment you walk in. With 4 bedrooms and 3 full baths, this beautifully maintained Craftsman-style home gives you the layout buyers are searching for--and rarely find. The open-concept design is made for real life. Whether you're hosting friends or enjoying a quiet night in, the flow between the kitchen and living spaces keeps everyone connected. The kitchen stands out with granite countertops, abundant cabinetry, and the kind of layout that makes entertaining effortless. And here's what truly sets it apart--the main level offers not just the primary suite, but an additional bedroom perfect for guests, in-laws, or a private home office. Upstairs gives you even more flexibility with additional bedrooms and a bonus space ready to fit your lifestyle. Step outside and you'll see why this one hits different. A screened porch for slow mornings, a spacious deck for weekend gatherings, and a fenced backyard that gives you the privacy you've been wanting. Add in hardwood floors, soaring cathedral ceilings, a cozy gas log fireplace, and a 2-car garage--and you've got a home that checks the boxes and then some. If you've been waiting for the right one... this is it.
Sold for $360,000
Zillow last checked:
Listing updated:
Bought with:
Jenny Dean, 288257
NorthGroup Real Estate, Inc.
Source: Doorify MLS,MLS#: 10150804
Price history
| Date | Event | Price |
|---|---|---|
| 9/29/2026 | Sold | $360,000-1.5%$156/sqft |
Source:  Doorify MLS #10150804 Report a problem Doorify MLS #10150804 Report a problem | ||
| 8/5/2026 | Pending sale | $365,500$158/sqft |
Source: Doorify MLS #10150804 Report a problem | ||
| 5/21/2026 | Price change | $365,500-3.8%$158/sqft |
Source: Doorify MLS #10150804 Report a problem | ||
| 3/18/2026 | Listed for sale | $379,900+61.7%$164/sqft |
Source: Doorify MLS #10150804 Report a problem | ||
| 4/29/2019 | Sold | $235,000-4.1%$102/sqft |
Source: Agent Provided Report a problem | ||
| 3/18/2019 | Pending sale | $245,000$106/sqft |
Source: NC Home Team LLC #2240664 Report a problem | ||
| 3/9/2019 | Listed for sale | $245,000+14%$106/sqft |
Source: NC Home Team LLC #2240664 Report a problem | ||
| 5/1/2017 | Sold | $215,000-8.5%$93/sqft |
Source: Public Record Report a problem | ||
| 6/28/2016 | Listing removed | $235,000$102/sqft |
Source: Fonville Morisey/Brier Creek Sales Office #2063723 Report a problem | ||
| 4/28/2016 | Listed for sale | $235,000+9.3%$102/sqft |
Source: Fonville Morisey/Brier Creek Sales Office #2063723 Report a problem | ||
| 8/1/2012 | Sold | $215,000+0%$93/sqft |
Source: Public Record Report a problem | ||
| 4/19/2011 | Listing removed | $214,900$93/sqft |
Source: RE/MAX HOMEOWNERS, LTD #359137 Report a problem | ||
| 1/30/2011 | Listed for sale | $214,900$93/sqft |
Source: Listhub #359137 Report a problem | ||


Get a cash offer in 3 minutes
Find out how much your home could sell for in as little as 3 minutes with a no-obligation cash offer.
Estimated market value
$360,000
