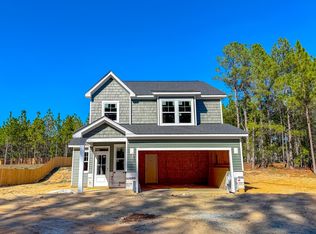
Welcome to this beautiful, meticulously maintained home in the desirable Wellers Knoll subdivision! Situated on a rare 0.6-acre lot, this unique property offers exceptional space both inside and out, featuring an attached side-entry two-car garage plus an additional detached one-car garage—perfect for extra storage, a workshop, or hobby space. Step inside to an open, light-filled floor plan featuring beautiful LVP flooring throughout the main level and an abundance of natural light. The chef's kitchen is the heart of the home, showcasing stainless steel appliances, ample cabinet space, a large center island, and a sunny breakfast area that flows seamlessly into the spacious family room—ideal for everyday living and entertaining. A separate formal dining room provides the perfect setting for gatherings, while a main-level guest suite with a full bathroom offers flexibility for visitors or multigenerational living. Upstairs, you'll find a spacious loft, perfect for a second living area, playroom, or home office. The private owner's suite features a large walk-in closet and an en-suite bath with a double vanity and walk-in shower. Two additional bedrooms and another full bathroom complete the second floor. Step outside to enjoy the expansive, flat backyard and deck, offering plenty of room for outdoor entertaining, play, or simply relaxing. HOA includes garbage/recycling, cable and FIBER internet.With its generous lot, versatile garage space, thoughtful floor plan, and move-in-ready condition, this Wellers Knoll gem is one you won't want to miss!
For sale
Price cut: $5.1K (9/11)
$354,900
68 Van Winkle St, Lillington, NC 27546
4beds
2,614sqft
Single Family Residence
Built in 2023
0.6 Acres Lot
$354,300 Zestimate®
$136/sqft
$130/mo HOA
What's special
Spacious loftAdditional detached one-car garageVersatile garage spaceSpacious family roomSunny breakfast areaAmple cabinet spaceLarge center island
- 104 days
- 431
- 40
Zillow last checked:
Listing updated:
Listed by:
Jordan Clark 919-901-5080,
Real Broker, LLC,
Rick McCracken 919-337-3415,
Real Broker, LLC
Source: Doorify MLS,MLS#: 10178985
Facts & features
Interior
Bedrooms & bathrooms
- Bedrooms: 4
- Bathrooms: 3
- Full bathrooms: 3
- Main level bathrooms: 1
- Main level bedrooms: 1
Primary bedroom
- Level: Second
- Area: 246.96 Square Feet
- Dimensions: 16.8 x 14.7
Bedroom 2
- Level: Main
- Area: 138.43 Square Feet
- Dimensions: 12.7 x 10.9
Bedroom 3
- Level: Second
- Area: 150 Square Feet
- Dimensions: 12.5 x 12.0
Bedroom 4
- Level: Second
- Area: 151.2 Square Feet
- Dimensions: 12.6 x 12.0
Breakfast room
- Level: Main
- Area: 82.8 Square Feet
- Dimensions: 9.2 x 9.0
Dining room
- Level: Main
- Area: 127.5 Square Feet
- Dimensions: 12.5 x 10.2
Other
- Level: Main
- Area: 61.1 Square Feet
- Dimensions: 13.0 x 4.7
Family room
- Level: Main
- Area: 281.16 Square Feet
- Dimensions: 19.8 x 14.2
Kitchen
- Level: Main
- Area: 195 Square Feet
- Dimensions: 15.0 x 13.0
Laundry
- Level: Second
- Area: 57.6 Square Feet
- Dimensions: 9.6 x 6.0
Loft
- Level: Second
- Area: 206.4 Square Feet
- Dimensions: 17.2 x 12.0
Heating
- Heat Pump, None
Cooling
- Central Air
Appliances
- Included: Dryer, Dishwasher, Electric Range, Electric Water Heater, Free-Standing Refrigerator, Microwave, Range, Refrigerator, Stainless Steel Appliance(s), Washer, Washer/Dryer, Water Heater
- Laundry: Laundry Room, Upper Level, Washer Hookup
Features
- Breakfast Bar, Beamed Ceilings, Ceiling Fan(s), Double Vanity, Entrance Foyer, High Ceilings, High Speed Internet, Kitchen Island, Open Floorplan, Pantry, Recessed Lighting, Stone Counters, Tray Ceiling(s), Walk-In Closet(s), Bathtub/Shower Combination, Walk-In Shower, Quartz Counters, Smooth Ceilings
- Flooring: Carpet, Luxury Vinyl, Tile
- Common walls with other units/homes: No Common Walls
Interior area
- Total structure area: 2,614
- Total interior livable area: 2,614 sqft
- Finished area above ground: 2,614
- Finished area below ground: 0
Property
Parking
- Total spaces: 5
- Parking features: Attached, Detached, Driveway, Garage, Parking Pad
- Garage spaces: 3
- Uncovered spaces: 2
Features
- Levels: Two
- Stories: 2
- Patio & porch: Covered, Deck, Front Porch, Porch
- Exterior features: Rain Gutters, Storage
Lot
- Size: 0.6 Acres
Details
- Additional structures: Garage(s), Second Garage
- Parcel number: 130529 0019 23
- Zoning: RA-30
- Special conditions: Standard
Construction
Type & style
- Home type: SingleFamily
- Architectural style: Craftsman,Traditional
- Property subtype: Single Family Residence
Materials
- Brick, Stone, Vinyl Siding
- Foundation: Other
- Roof: Shingle
Condition
- New construction: No
- Year built: 2023
Utilities & green energy
- Sewer: Septic Tank
- Water: Public
Community & HOA
Community
- Features: Curbs, Suburban, Street Lights
- Security: Smoke Detector(s)
- Subdivision: Wellers Knoll
HOA
- Has HOA: Yes
- Amenities included: Maintenance Grounds
- Services included: Maintenance Grounds
- HOA fee: $390 quarterly
- HOA name: Charleston Mgmt
- HOA phone: 919-847-3003
Location
- Region: Lillington
Financial & listing details
- Price per square foot: $136/sqft
- Tax assessed value: $374,220
- Annual tax amount: $2,765
- Date on market: 7/9/2026
- Listing agreement: Exclusive Right To Sell
- Listing terms: Cash,Conventional,FHA,USDA Loan,VA Loan
Estimated market value
$354,300
$337,000 - $372,000
$2,542/mo
Price history
| Date | Event | Price |
|---|---|---|
| 9/11/2026 | Price change | $354,900-1.4%$136/sqft |
Source:  Doorify MLS #10178985 Report a problem Doorify MLS #10178985 Report a problem | ||
| 7/27/2026 | Price change | $360,000-2.7%$138/sqft |
Source: Doorify MLS #10178985 Report a problem | ||
| 7/20/2026 | Price change | $370,000-1.9%$142/sqft |
Source: Doorify MLS #10178985 Report a problem | ||
| 7/15/2026 | Price change | $377,000-2.1%$144/sqft |
Source: Doorify MLS #10178985 Report a problem | ||
| 7/9/2026 | Listed for sale | $385,000-3%$147/sqft |
Source: Doorify MLS #10178985 Report a problem | ||
| 6/14/2024 | Sold | $397,000$152/sqft |
Source: Doorify MLS #2537084 Report a problem | ||
| 4/20/2024 | Pending sale | $397,000$152/sqft |
Source: Doorify MLS #2537084 Report a problem | ||
| 4/2/2024 | Price change | $397,000-0.5%$152/sqft |
Source: Doorify MLS #2537084 Report a problem | ||
| 3/27/2024 | Price change | $399,0000%$153/sqft |
Source: Doorify MLS #2537084 Report a problem | ||
| 3/21/2024 | Price change | $399,001+0%$153/sqft |
Source: Doorify MLS #2537084 Report a problem | ||
| 3/16/2024 | Price change | $399,0000%$153/sqft |
Source: Doorify MLS #2537084 Report a problem | ||
| 3/6/2024 | Price change | $399,001+0%$153/sqft |
Source: Doorify MLS #2537084 Report a problem | ||
| 3/2/2024 | Price change | $399,000-4.8%$153/sqft |
Source: Doorify MLS #2537084 Report a problem | ||
| 2/22/2024 | Price change | $419,001+0%$160/sqft |
Source: Doorify MLS #2537084 Report a problem | ||
| 2/16/2024 | Price change | $419,0000%$160/sqft |
Source: Doorify MLS #2537084 Report a problem | ||
| 2/3/2024 | Price change | $419,004+0%$160/sqft |
Source: Doorify MLS #2537084 Report a problem | ||
| 10/13/2023 | Listed for sale | $419,000$160/sqft |
Source: Doorify MLS #2537084 Report a problem | ||
Public tax history
| Year | Property taxes | Tax assessment |
|---|---|---|
| 2025 | $2,766 +22.8% | $382,400 |
| 2024 | $2,252 | $382,400 |
| 2023 | -- | -- |
Find assessor info on the county website
Monthly payment
Est. payment
Payment breakdown
Explore the cost of this home by adjusting the details. Changes won't be saved.Climate risks
Neighborhood: 27546
Nearby schools
Schools provided by the listing agent
- Elementary: Harnett - Boone Trail Elementary
- Middle: Harnett - Western Harnett Middle
- High: Harnett - West Harnett
Source: Doorify MLS. This data may not be complete. We recommend contacting the local school district to confirm school assignments for this home.
- $--4 bd4 ba2.7k sqft88 Van Winkle St, Four Oaks, NC 27524Off Market

- $--3 bd2 ba1.6k sqft55 Van Winkle St #FRANKLIN/C, Four Oaks, NC 27524Off Market

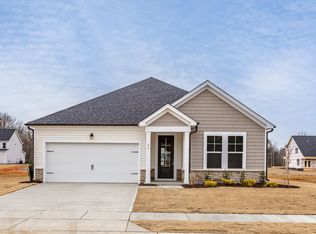
- $335,0003 bd2 ba1.9k sqft15 Single Barrel Ct, Lillington, NC 27546New Construction
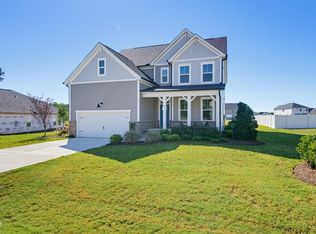
- $394,0004 bd4 ba2.8k sqft29 Single Barrel Ct, Lillington, NC 27546For Sale
Similar homes
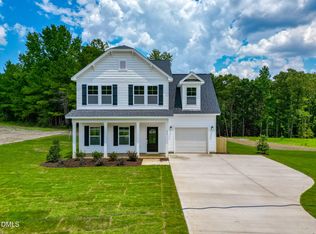
- $339,7004 bd3 ba1.8k sqft207 Eagle Rock Dr, Lillington, NC 27546New Construction
 Doorify MLS
 - $335,0004 bd3 ba2.7k sqft116 Hopeland Drive, Lillington, NC 27546For Sale
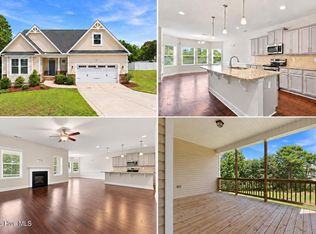
 MLS ID #100591450, Lisa Pursley, NorthGroup. Hive MLS
 - $379,7004 bd3 ba1.9k sqftNew Home Inc LLC, Lillington, NC 27546New Construction
 Doorify MLS
 - from $389,9004 bd3 ba2.3k sqftCamellia - Embark Collection Plan, Ducks Landing, Lillington, NC 27546New Construction
 Caviness & Cates
 - $394,7004 bd3 ba2k sqftSmithfield French Country, Lillington, NC 27546New ConstructionDoorify MLS
- $305,0004 bd3 ba1.8k sqft24 Thimbleweed Ln, Lillington, NC 27546For SaleMLS ID #10172723, Kitzie Perez Smith. Doorify MLS
- $485,0005 bd5 ba3.2k sqft269 Van Winkle St, Lillington, NC 27546For SaleMLS ID #10191406, Melissa Jones. Doorify MLS
- $364,9005 bd3 ba2.4k sqft121 Barn Door Dr, Lillington, NC 27546New ConstructionDoorify MLS
- $419,9004 bd3 ba2.9k sqft269 Hay Field Dr, Lillington, NC 27546For SaleMLS ID #10191499, Erica Anderson. Doorify MLS
- $369,7004 bd3 ba2.1k sqft108 Knotts Loop, Lillington, NC 27546New ConstructionDoorify MLS
- $349,5004 bd3 ba2.2k sqft68 Florentine Court, Angier, NC 27501For SaleMLS ID #100608581, Kyle Rank, Mark Spain Real Estate. Hive MLS
- $402,8003 bd2 ba1.8k sqft140 Galway Rd, Lillington, NC 27546New ConstructionMLS ID #10151117, Lisa Lovato. Doorify MLS
- $409,9005 bd3 ba3.5k sqft508 Executive Dr, Lillington, NC 27546For SaleMLS ID #10184515, Angie Cole. Doorify MLS
- $389,7004 bd3 ba2.4k sqft98 Knotts Loop, Lillington, NC 27546New ConstructionDoorify MLS
- $374,9003 bd3 ba2.1k sqft36 Peach Grove Way, Lillington, NC 27546New ConstructionDoorify MLS
- $250,0004 bd3 ba1.6k sqft359 Emilies Crossing Way, Lillington, NC 27546For SaleMLS ID #10190176, Camron Despain. Doorify MLS
- $374,9003 bd3 ba2.1k sqft64 Peach Grove Way, Lillington, NC 27546New ConstructionDoorify MLS
- $419,5003 bd3 ba2.9k sqft116 Hay Field Dr, Lillington, NC 27546For SaleMLS ID #10183911, Luisa Melvin. Doorify MLS
