One of Angier's Best Values. Let's negotiate. All serious offers considered closely. Welcome to 68 Florentine Drive--Where Luxury Meets Value. From the moment you arrive at this quiet cul-de-sac lot, you'll know you've found something special. Built in 2022 and meticulously maintained, this 4-bedroom plus loft, 2.5-bathroom home offers the perfect blend of modern style and everyday functionality. The open-concept main floor is flooded with natural light, inviting you to gather around the massive kitchen island or relax in the spacious family room. Upstairs, the versatile loft offers a secondary living space, flanked by four large bedrooms with impressive walk-in closets. Ready for outdoor living? The expansive, fully fenced backyard is perfect for pets, play, or weekend BBQs, and features a handy shed for all your gear. With a prime location offering a peaceful retreat just minutes from Angier, Lillington, and Fuquay-Varina, this home is a rare find in today's market. The sellers are ready, the home is immaculate, and the timing is perfect. Don't let this amazing opportunity pass you by!
For sale
$349,500
68 Florentine Court, Angier, NC 27501
4beds
2,252sqft
Single Family Residence
Built in 2022
0.35 Acres Lot
$344,800 Zestimate®
$155/sqft
$50/mo HOA
What's special
Flooded with natural lightSpacious family roomExpansive fully fenced backyardMassive kitchen islandQuiet cul-de-sac lotOpen-concept main floor
- 6 days
- 103
- 8
Zillow last checked:
Listing updated:
Listed by:
Kyle Rank 855-299-7653,
Mark Spain Real Estate
Source: Hive MLS,MLS#: 100608581 Originating MLS: MLS of Goldsboro
Originating MLS: MLS of GoldsboroFacts & features
Interior
Bedrooms & bathrooms
- Bedrooms: 4
- Bathrooms: 3
- Full bathrooms: 2
- 1/2 bathrooms: 1
Rooms
- Room types: Master Bedroom, Bathroom 1, Other, Bedroom 1, Bedroom 2, Laundry, Bedroom 3, Bathroom 2, Living Room, Dining Room, Bathroom 3
Primary bedroom
- Level: Second
- Dimensions: 14.4 x 16.11
Bedroom 1
- Level: Second
- Dimensions: 11 x 10.8
Bedroom 2
- Level: Second
- Dimensions: 11 x 12.5
Bedroom 3
- Level: Second
- Dimensions: 12.7 x 11.9
Bathroom 1
- Level: Second
- Dimensions: 6 x 11.11
Bathroom 2
- Level: Second
- Dimensions: 6.5 x 8.1
Bathroom 3
- Level: First
- Dimensions: 3.1 x 6.1
Dining room
- Level: First
- Dimensions: 11.1 x 12.2
Kitchen
- Level: First
- Dimensions: 12.4 x 12.2
Laundry
- Level: Second
- Dimensions: 4.9 x 6.3
Living room
- Level: First
- Dimensions: 16 x 16.2
Other
- Description: Walk-in-Closet
- Level: Second
- Dimensions: 5.7 x 4.2
Other
- Description: Primary Closet
- Level: Second
- Dimensions: 6.8 x 6.8
Other
- Description: Walk-in-Closet
- Level: Second
- Dimensions: 5.2 x 4.2
Other
- Level: First
- Dimensions: 16.1 x 12.11
Other
- Description: Walk-in-Closet
- Level: Second
- Dimensions: 6 x 4.7
Heating
- Propane, Gas Pack, Heat Pump, Electric, Forced Air
Cooling
- Central Air, Heat Pump
Features
- Master Downstairs, Walk-in Closet(s), Entrance Foyer, Ceiling Fan(s), Pantry, Walk-In Closet(s)
- Basement: None
- Has fireplace: No
Interior area
- Total structure area: 2,252
- Total interior livable area: 2,252 sqft
Property
Parking
- Total spaces: 2
- Parking features: Garage Faces Front, Additional Parking, Garage Door Opener, Paved
- Attached garage spaces: 2
Features
- Levels: Two
- Patio & porch: Patio, Porch
- Exterior features: None
- Fencing: Full,Back Yard
- View description: None
- Frontage type: See Remarks
Lot
- Size: 0.35 Acres
Details
- Additional structures: Shed(s), Storage
- Parcel number: 11066201 0022 92
- Zoning: RA-30
- Special conditions: Standard
Construction
Type & style
- Home type: SingleFamily
- Property subtype: Single Family Residence
Materials
- Vinyl Siding, Wood Frame
- Foundation: Slab
- Roof: Architectural Shingle
Condition
- New construction: No
- Year built: 2022
Utilities & green energy
- Sewer: Public Sewer
- Water: Public
- Utilities for property: See Remarks
Community & HOA
Community
- Subdivision: Other
HOA
- Has HOA: Yes
- Amenities included: See Remarks
- HOA fee: $600 annually
- HOA name: Quail Glen HOA
Location
- Region: Angier
Financial & listing details
- Price per square foot: $155/sqft
- Tax assessed value: $306,497
- Annual tax amount: $2,234
- Date on market: 10/6/2026
- Cumulative days on market: 6 days
- Listing agreement: Exclusive Right To Sell
- Listing terms: Cash,Conventional,FHA,VA Loan
- Road surface type: Paved
Estimated market value
$344,800
$328,000 - $362,000
$2,124/mo
Price history
| Date | Event | Price |
|---|---|---|
| 10/6/2026 | Listed for sale | $349,500$155/sqft |
Source:  Doorify MLS #10196926 Report a problem Doorify MLS #10196926 Report a problem | ||
| 10/1/2026 | Listing removed | $349,500$155/sqft |
Source:  Hive MLS #100589541 Report a problem Hive MLS #100589541 Report a problem | ||
| 8/10/2026 | Price change | $349,500-1.3%$155/sqft |
Source: Doorify MLS #10179745 Report a problem | ||
| 7/13/2026 | Listed for sale | $354,000-1.1%$157/sqft |
Source: Doorify MLS #10179745 Report a problem | ||
| 7/10/2026 | Listing removed | $357,999$159/sqft |
Source: eXp Realty #10146438 Report a problem | ||
| 5/12/2026 | Price change | $357,999-1.4%$159/sqft |
Source: Doorify MLS #10146438 Report a problem | ||
| 2/13/2026 | Listed for sale | $362,999-5.3%$161/sqft |
Source: Doorify MLS #10146438 Report a problem | ||
| 9/22/2022 | Sold | $383,500$170/sqft |
Source: Public Record Report a problem | ||
Public tax history
| Year | Property taxes | Tax assessment |
|---|---|---|
| 2025 | $2,234 +1.4% | $306,497 |
| 2024 | $2,203 +0.7% | $306,497 +0.7% |
| 2023 | $2,187 +786.1% | $304,237 +751.7% |
| 2022 | $247 | $35,720 |
Find assessor info on the county website
Monthly payment
Est. payment
Payment breakdown
Explore the cost of this home by adjusting the details. Changes won't be saved.Climate risks
Neighborhood: 27501
Nearby schools
Schools provided by the listing agent
- Elementary: Lillington-Shawtown Elementary School
- Middle: Harnett Central Middle School
- High: Harnett Central High School
Source: Hive MLS. This data may not be complete. We recommend contacting the local school district to confirm school assignments for this home.
Similar homes
- $354,9004 bd3 ba2.3k sqft14 Horseshoe Pl, Angier, NC 27501For Sale
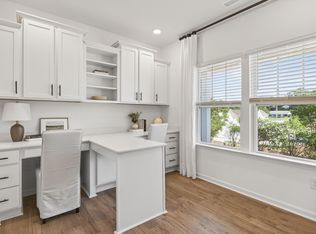
 MLS ID #10181503, Luisa Melvin. Doorify MLS
 - $315,0003 bd2 ba1.3k sqft184 Royal Meadow Dr, Angier, NC 27501For Sale
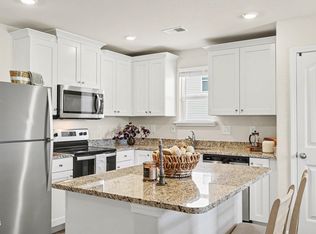 MLS ID #10159364, Paige Harris. Doorify MLS
 - $369,9005 bd3 ba2.4k sqft121 Barn Door Dr, Lillington, NC 27546New Construction
 Doorify MLS
 - $419,9004 bd3 ba2.9k sqft269 Hay Field Dr, Lillington, NC 27546For Sale
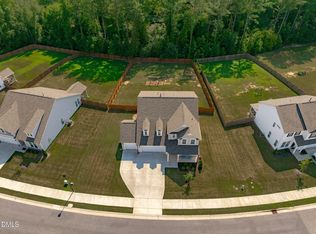 MLS ID #10191499, Erica Anderson. Doorify MLS
 - $284,9004 bd3 ba1.6k sqft160 Day Song Ct, Lillington, NC 27546For SaleMLS ID #10182789, April Billings Comstock. Doorify MLS
- $399,9004 bd3 ba2.4k sqft118 W Sand Luggs Ct, Angier, NC 27501For SaleMLS ID #10177548, Kathleen Carlton. Doorify MLS
- $354,9003 bd3 ba2.1k sqft202 Burford Way, Angier, NC 27501For SaleMLS ID #10162950, Nicole Locklear. Doorify MLS
- $379,9003 bd3 ba2.1k sqft34 Baird Cove Ln, Angier, NC 27501New ConstructionDoorify MLS
- $419,5003 bd3 ba2.9k sqft116 Hay Field Dr, Lillington, NC 27546For SaleMLS ID #10183911, Luisa Melvin. Doorify MLS
- $299,9993 bd2 ba1.3k sqft137 Old Head Way, Fuquay Varina, NC 27526For SaleMLS ID #10184371, Gerardo Silvestri. Doorify MLS
- $354,9004 bd3 ba2.6k sqft68 Van Winkle St, Lillington, NC 27546For SaleMLS ID #10178985, Jordan Clark. Doorify MLS
- $399,0003 bd2 ba1.8k sqft55 C P Stewart Rd, Lillington, NC 27546For SaleMLS ID #10196619, Brandie Dodd. Doorify MLS
- $445,0004 bd4 ba2.5k sqft96 Looping Horse Cir, Angier, NC 27501For SaleMLS ID #10181631, Blanche Stanley. Doorify MLS
- $370,0004 bd3 ba2.8k sqft185 Horseshoe Pl, Angier, NC 27501For SaleMLS ID #10162897, Marti Hampton. Doorify MLS
- $364,9995 bd3 ba2.6k sqft258 Blue Butterfly Dr, Angier, NC 27501New ConstructionDoorify MLS
- $314,9903 bd3 ba2.1k sqft30 Branch Wood Dr, Fuquay Varina, NC 27526For SaleMLS ID #10175661, Oscar Adrian Jimenez. Doorify MLS
- $425,0003 bd4 ba2.3k sqft310 Mineral Spring Ln, Fuquay Varina, NC 27526For SaleMLS ID #10185476, Bill Stamey. Doorify MLS
- $435,0004 bd3 ba2.6k sqft43 Frasier Fir Way, Lillington, NC 27546For SaleMLS ID #10192244, Tracy Benton. Doorify MLS
- $305,0004 bd3 ba1.8k sqft24 Thimbleweed Ln, Lillington, NC 27546For SaleMLS ID #10172723, Kitzie Perez Smith. Doorify MLS
