$10,000 in Buyer Concessions with approved offer! May be used for closing costs, rate buydown- per lender approval. Why wait for new construction when you can enjoy a nearly new home with custom upgrades already complete? Tucked at the end of a quiet cul-de-sac in the desirable Cotswold community, this beautifully appointed home offers the perfect blend of modern style, thoughtful design, and everyday convenience- all just a half mile from Downtown Angier. Enjoy being just a half mile from Downtown Angier, where you'll find local favorites like Thanks-A-Latte, bakeries, a florist, restaurants, boutiques, and more. Just a short drive away, Jack Marley Park offers walking trails, recreation, playgrounds, and hosts many of the town's favorite community events. Inside, abundant natural light fills the open-concept floor plan, creating a warm and inviting space for everyday living and entertaining. Luxury vinyl plank flooring extends throughout the main level, bathrooms, and laundry room. The kitchen features quartz countertops, upgraded cabinetry, stainless steel appliances, a gas range, a large center island, custom backsplash, and designer lighting- giving the home a custom feel without the custom-home price. The family room is anchored by a cozy fireplace with custom built-ins, while upstairs, the spacious primary suite offers a second fireplace, a luxurious en suite bath with a tiled walk-in shower, double vanity, and a custom walk-in closet. Both secondary bedrooms also feature walk-in closets, and the second-floor laundry room adds everyday convenience. Step outside to a fully fenced backyard with peaceful pond views and a spacious patio- the perfect place to enjoy your morning coffee while listening to the birds. Sidewalk-lined streets, additional guest parking, and a transferable home warranty complete the package. Built just two years ago, this home offers the benefits of an established neighborhood without the noise and disruption of ongoing construction. Simply move in and enjoy the upgrades, comfort, and lifestyle you've been looking
For sale
Price cut: $5K (7/26)
$354,900
202 Burford Way, Angier, NC 27501
3beds
2,155sqft
Single Family Residence
Built in 2024
6,098 Square Feet Lot
$350,300 Zestimate®
$165/sqft
$45/mo HOA
What's special
Second fireplaceAbundant natural lightDesigner lightingPeaceful pond viewsLarge center islandFully fenced backyardSidewalk-lined streets
- 165 days
- 77
- 6
Zillow last checked:
Listing updated:
Listed by:
Nicole Locklear 919-868-3623,
NCRE Group Inc.
Source: Doorify MLS,MLS#: 10162950
Facts & features
Interior
Bedrooms & bathrooms
- Bedrooms: 3
- Bathrooms: 3
- Full bathrooms: 2
- 1/2 bathrooms: 1
Primary bedroom
- Level: Second
Bedroom 2
- Level: Second
Bedroom 3
- Level: Second
Primary bathroom
- Level: Second
Bathroom 2
- Level: Second
Dining room
- Level: Main
Other
- Level: Main
Family room
- Level: Main
Kitchen
- Level: Main
Laundry
- Level: Second
Mud room
- Level: Main
Heating
- Central, Forced Air, Heat Pump
Cooling
- Central Air, Ceiling Fan(s)
Appliances
- Included: Dishwasher, Gas Range, Microwave, Refrigerator
- Laundry: Electric Dryer Hookup, Laundry Room, Washer Hookup
Features
- Built-in Features, Bookcases, Ceiling Fan(s), Double Vanity, Entrance Foyer, Kitchen Island, Open Floorplan, Pantry, Walk-In Closet(s), Quartz Counters, Smooth Ceilings
- Flooring: Carpet, Luxury Vinyl
- Doors: Sliding Doors
- Windows: Blinds
- Number of fireplaces: 2
- Fireplace features: Electric, Family Room, Primary Bedroom
Interior area
- Total structure area: 2,155
- Total interior livable area: 2,155 sqft
- Finished area above ground: 2,155
- Finished area below ground: 0
Property
Parking
- Total spaces: 4
- Parking features: Attached, Garage Faces Front, Garage
- Garage spaces: 2
Features
- Levels: Two
- Stories: 2
- Exterior features: Fenced Yard
- Fencing: Privacy,Wood
- Has view: Yes
- View description: Neighborhood, Pond
- Has water view: Yes
- Water view: Pond
- Frontage type: See Remarks
Lot
- Size: 6,098 Square Feet
- Features: Few Trees, Gentle Sloping, Views
Details
- Parcel number: 040673 0213 99
- Zoning: R-15
- Special conditions: Standard
Construction
Type & style
- Home type: SingleFamily
- Architectural style: Traditional,Transitional
- Property subtype: Single Family Residence
Materials
- Vinyl Siding
- Foundation: Slab
- Roof: Shingle
Condition
- New construction: No
- Year built: 2024
Utilities & green energy
- Sewer: Public Sewer
- Water: Public
Community & HOA
Community
- Features: Street Lights, Sidewalks
- Security: Security System
- Subdivision: Cotswold
HOA
- Has HOA: Yes
- Services included: None
- HOA fee: $134 quarterly
- HOA name: Charleston Management Group
- HOA phone: 919-847-3003
Location
- Region: Angier
Financial & listing details
- Price per square foot: $165/sqft
- Tax assessed value: $297,495
- Annual tax amount: $3,553
- Date on market: 5/1/2026
- Listing agreement: Exclusive Right To Sell
- Listing terms: Cash,Conventional,FHA,USDA Loan,VA Loan
- Road surface type: Asphalt
Estimated market value
$350,300
$333,000 - $368,000
$2,060/mo
Price history
| Date | Event | Price |
|---|---|---|
| 7/26/2026 | Price change | $354,900-1.4%$165/sqft |
Source: Doorify MLS #10162950 Report a problem | ||
| 5/27/2026 | Price change | $359,900-2.1%$167/sqft |
Source: Doorify MLS #10162950 Report a problem | ||
| 5/1/2026 | Listed for sale | $367,500+6%$171/sqft |
Source: Doorify MLS #10162950 Report a problem | ||
| 7/15/2024 | Sold | $346,723$161/sqft |
Source:  Doorify MLS #10025595 Report a problem Doorify MLS #10025595 Report a problem | ||
| 6/20/2024 | Pending sale | $346,723$161/sqft |
Source: Doorify MLS #10025595 Report a problem | ||
| 4/26/2024 | Listed for sale | $346,723$161/sqft |
Source: Doorify MLS #10025595 Report a problem | ||
Public tax history
| Year | Property taxes | Tax assessment |
|---|---|---|
| 2025 | $3,839 +9304% | $321,932 +1146.3% |
| 2024 | $41 -86.3% | $25,830 |
| 2023 | $299 | $25,830 |
Find assessor info on the county website
Monthly payment
Est. payment
Payment breakdown
Explore the cost of this home by adjusting the details. Changes won't be saved.Climate risks
Neighborhood: 27501
Nearby schools
Schools provided by the listing agent
- Elementary: Harnett - North Harnett Primary
- Middle: Harnett - Harnett Central Middle
- High: Harnett - Harnett Central High
Source: Doorify MLS. This data may not be complete. We recommend contacting the local school district to confirm school assignments for this home.

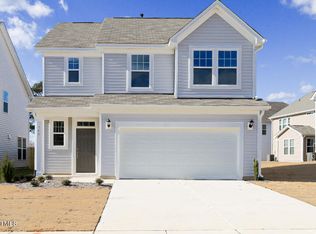

Similar homes
- $354,9004 bd3 ba2.3k sqft14 Horseshoe Pl, Angier, NC 27501For Sale
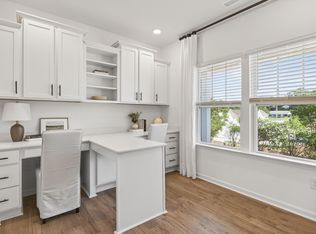
 MLS ID #10181503, Luisa Melvin. Doorify MLS
 - $369,5754 bd3 ba2.5k sqft836 Old Station Point, Angier, NC 27501New Construction
 MLS ID #10191583, Sanytra Patricia Johnson. Doorify MLS
 - $338,2753 bd2 ba1.7k sqft848 Old Sta, Pointe Angier, NC 27501New Construction
 MLS ID #10191596, Sanytra Patricia Johnson. Doorify MLS
 - from $330,9903 bd3 ba2.6k sqftDrayton Plan, Station Pointe, Angier, NC 27501New Construction
 DRB Homes
 - $268,9003 bd3 ba1.6k sqft37 Burford Way, Angier, NC 27501For SaleMLS ID #10196204, April Stephens. Doorify MLS
- $364,9995 bd3 ba2.6k sqft258 Blue Butterfly Dr, Angier, NC 27501New ConstructionDoorify MLS
- $315,0003 bd2 ba1.3k sqft184 Royal Meadow Dr, Angier, NC 27501For SaleMLS ID #10159364, Paige Harris. Doorify MLS
- $353,6943 bd3 ba1.8k sqftMorgan, Fuquay Varina, NC 27526New ConstructionMLS ID #10193844, Jennifer Cullen. Doorify MLS
- $365,0003 bd2 ba1.7k sqft82 Coble Farms Pl, Fuquay Varina, NC 27526For SaleMLS ID #10175484, Angie Howe. Doorify MLS
- $420,0004 bd3 ba2.6k sqft109 Boone Lake Way, Fuquay Varina, NC 27526For SaleMLS ID #10197516, Kimberlee Poole. Doorify MLS
- $249,9003 bd3 ba1.8k sqft129 Silver Pine Dr Lot 50, Angier, NC 27501New ConstructionMLS ID #10177570, Jarrod McAdoo McAdoo. Doorify MLS
- $369,9005 bd3 ba2.4k sqft121 Barn Door Dr, Lillington, NC 27546New ConstructionDoorify MLS
- $379,9903 bd3 ba2.3k sqft3004 Denson Rd, Willow Spring, NC 27592New ConstructionDoorify MLS
- $389,9004 bd3 ba2.4k sqftPrelude, Smithfield, NC 27577New ConstructionDoorify MLS
- $375,0853 bd2 ba1.8k sqftMattamy Homes, Fuquay Varina, NC 27526New ConstructionMLS ID #10173900, Jennifer Cullen. Doorify MLS
- $354,9004 bd3 ba2.6k sqft68 Van Winkle St, Lillington, NC 27546For SaleMLS ID #10178985, Jordan Clark. Doorify MLS
