ONE LEVEL. ALL THE UPGRADES. THE HOME YOU'VE BEEN WAITING FOR. THE COOPER | 3 BEDROOMS • 2 FULL BATHROOMS • 2-CAR GARAGE Estimated Completion: December/January Say hello to The Cooper—a beautifully designed single-level home that proves you don't have to sacrifice style for convenience. Situated on approximately 0.15 acres, this 3-bedroom, 2-bath home delivers modern finishes, comfortable living, and thoughtful upgrades all on one level. Step inside to an inviting open-concept living space featuring LVP flooring throughout the main areas, with comfortable carpet in the bedrooms. The family room makes a statement with beautiful tray ceilings, adding character and an elevated touch to the heart of the home. The kitchen features white cabinetry, quartz countertops, and gas appliances, creating a bright, modern space that's ready for everything from weeknight dinners to weekend entertaining. Quartz countertops and white cabinetry continue into the bathrooms for a cohesive look throughout. Your primary suite offers a relaxing retreat with a beautiful tiled shower and built-in seat in the primary bathroom. Outside, the covered back porch gives you even more room to relax, entertain, or simply enjoy your morning coffee. With a 2-car garage, approximately 0.15-acre homesite, and an estimated December/January completion, The Cooper checks the boxes for buyers looking for stylish, comfortable, single-level living. WHY KEEP SEARCHING WHEN YOUR NEW HOME COULD ALREADY BE UNDER CONSTRUCTION? Don't wait until The Cooper is finished to decide you love it—by then, another buyer may already be calling it home! If single-level living, beautiful finishes, and a brand-new home are on your wish list, now is the time to make your move. Contact me TODAY to learn how to secure The Cooper before completion. Ask about current pricing, available builder incentives, financing opportunities, and next steps. Let's turn "I'm looking for a home" into "I FOUND MY HOME!"
New construction
$338,275
848 Old Sta, Pointe Angier, NC 27501
3beds
1,777sqft
Single Family Residence
Built in 2026
6,534 Square Feet Lot
$-- Zestimate®
$190/sqft
$58/mo HOA
What's special
Single-level homeGas appliancesQuartz countertopsInviting open-concept living spaceCovered back porch
- 6 days
- 45
- 1
Zillow last checked:
Listing updated:
Listed by:
Sanytra Patricia Johnson 786-872-6001,
DRB Group North Carolina LLC,
Randy H Fuhs 984-989-2294,
DRB Group North Carolina LLC
Source: Doorify MLS,MLS#: 10191596
Facts & features
Interior
Bedrooms & bathrooms
- Bedrooms: 3
- Bathrooms: 2
- Full bathrooms: 2
- Main level bedrooms: 3
Primary bedroom
- Level: Main
Heating
- Central
Cooling
- Central Air, Electric
Features
- Flooring: Luxury Vinyl
Interior area
- Total structure area: 1,777
- Total interior livable area: 1,777 sqft
- Finished area above ground: 1,777
- Finished area below ground: 0
Property
Parking
- Total spaces: 2
- Parking features: Garage
- Garage spaces: 2
Features
- Levels: One
- Stories: 1
Lot
- Size: 6,534 Square Feet
Details
- Parcel number: 040673 0014 22
- Zoning: R-6
- Special conditions: Standard
Construction
Type & style
- Home type: SingleFamily
- Architectural style: Traditional
- Property subtype: Single Family Residence
Materials
- Vinyl Siding
- Foundation: Slab
- Roof: Shingle
Condition
- New construction: Yes
- Year built: 2026
- Major remodel year: 2026
Details
- Builder model: The Cooper
- Builder name: DRB Homes
Utilities & green energy
- Sewer: Public Sewer
- Water: Public
Community & HOA
Community
- Subdivision: Station Pointe
HOA
- Has HOA: Yes
- Services included: None
- HOA fee: $175 quarterly
- HOA name: Charleston Management Corp
- HOA phone: 919-847-3003
Location
- Region: Pointe Angier
Financial & listing details
- Price per square foot: $190/sqft
- Date on market: 9/9/2026
- Listing agreement: Exclusive Right To Sell
- Listing terms: Cash,Conventional,FHA,USDA Loan,VA Loan
Estimated market value
Not available
Estimated sales range
Not available
Not available
Price history
| Date | Event | Price |
|---|---|---|
| 9/9/2026 | Listed for sale | $338,275$190/sqft |
Source:  Doorify MLS #10191596 Report a problem Doorify MLS #10191596 Report a problem | ||
Public tax history
Tax history is unavailable.
Monthly payment
Est. payment
Payment breakdown
Explore the cost of this home by adjusting the details. Changes won't be saved.Climate risks
Neighborhood: 27501
Nearby schools
Schools provided by the listing agent
- Elementary: Harnett - Angier Elementary
- Middle: Harnett - Harnett Central Middle
- High: Harnett - Harnett Central High
Source: Doorify MLS. This data may not be complete. We recommend contacting the local school district to confirm school assignments for this home.
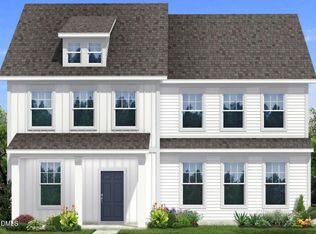
- $369,5754 bd3 ba2.5k sqft836 Old Station Point, Angier, NC 27501New Construction
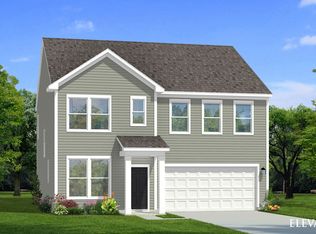
- from $315,9903 bd3 ba2.2k sqftPelham Plan, Station Pointe Phase 2, Pointe I5bjb3 Angier, NC 27501New Construction
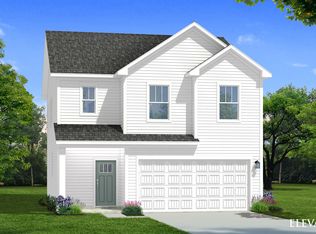
- from $284,9903 bd3 ba1.9k sqftBeramont Plan, Station Pointe Phase 2, Angier, NC 27501New Construction
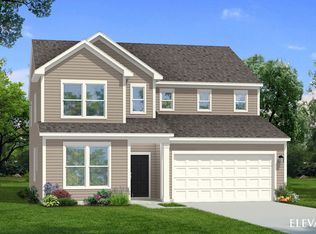
- from $330,9903 bd3 ba2.7k sqftWynwood Plan, Station Pointe Phase 2, Angier, NC 27501New Construction
Similar homes
- $307,0003 bd3 ba2.2k sqft154 Blair Dr, Angier, NC 27501For Sale
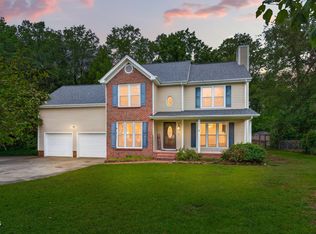
 MLS ID #10190078, Brittney Lee. Doorify MLS
 - $343,0004 bd3 ba2.3k sqft718 Old Station Pt, Angier, NC 27501New Construction
 MLS ID #10191564, Sanytra Patricia Johnson. Doorify MLS
 - from $309,9903 bd2 ba1.7k sqftCooper 3 Plan, Station Pointe, Angier, NC 27501New Construction
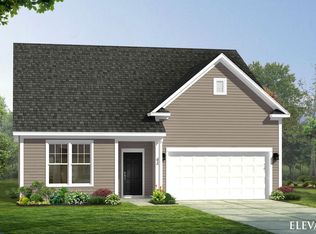 DRB Homes
 - $309,4303 bd2 ba1.4k sqft756 Roy Adams Rd, Angier, NC 27501New Construction
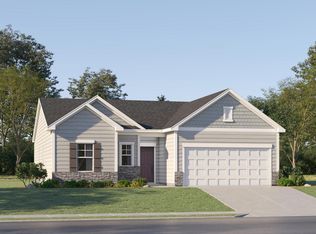 Doorify MLS
 - $343,2753 bd2 ba1.7k sqft843 Old Sta, Pointe Angier, NC 27501New ConstructionMLS ID #10179650, Sanytra Patricia Johnson. Doorify MLS
- $320,0003 bd2 ba1.3k sqft456 S Raleigh St, Angier, NC 27501For SaleMLS ID #10186656, Sheree Gregory. Doorify MLS
- $369,5754 bd3 ba2.5k sqft836 Old Station Point, Angier, NC 27501New ConstructionMLS ID #10191583, Sanytra Patricia Johnson. Doorify MLS
- $299,9003 bd2 ba1.2k sqft25 E North St, Angier, NC 27501For SaleMLS ID #10192432, Kristen Bello. Doorify MLS
- $339,0003 bd3 ba2.2k sqft60 Hunters Way, Angier, NC 27501For Sale
 MLS ID #100581748, Leslie Dysinger, RE/MAX Choice. Hive MLS
 - $344,9003 bd2 ba1.6k sqft101 White Birch Ln, Angier, NC 27501For SaleMLS ID #10183225, Crystal Rebecca Francesconi. Doorify MLS
- $342,2803 bd3 ba2.3k sqft833 Old Sta, Pointe Angier, NC 27501New ConstructionMLS ID #10179835, Sanytra Patricia Johnson. Doorify MLS
- $347,8303 bd3 ba2.2k sqft40 Willow Cameron Way, Angier, NC 27501New ConstructionMLS ID #10182770, Sanytra Patricia Johnson. Doorify MLS
