Estimated Completion: December/January Discover The Burton, a beautifully designed 2,599 sq. ft. home offering the perfect blend of space, comfort, and flexibility. Situated on approximately 0.15 acres, this thoughtfully designed floor plan features 4 bedrooms, 3 full bathrooms, an upstairs loft, added sunroom, covered back porch, and 2-car garage. The first floor features LVP flooring throughout and includes a convenient first-floor bedroom with a full bathroom, making it an excellent option for overnight guests, multigenerational living, or a private home office. At the heart of the home is a beautiful kitchen featuring gas appliances and a spacious center island, perfect for gathering, entertaining, and everyday meals. The added sunroom provides even more living space and natural light, while the covered back porch extends your living area outdoors. DON'T WAIT—MAKE THE BURTON YOURS! Why wait until this home is complete to fall in love with it? Secure The Burton now and get one step closer to starting the new year in a brand-new home! Opportunities like this can move quickly, so don't wait for someone else to call it home first. Contact me today for current availability, construction updates, financing information, and next steps to secure this home. Let's get you HOME! Upstairs, you'll find a versatile loft that can serve as a second living room, media space, playroom, or home office. The spacious primary suite is designed for comfort with a generously sized walk-in closet and private bath featuring a double vanity and tiled shower seat. An upstairs laundry room adds everyday convenience. With an estimated December/January completion, The Burton offers the space, flexibility, and modern features today's buyers are looking for—all wrapped into one beautiful home.
New construction
$369,575
836 Old Station Point, Angier, NC 27501
4beds
2,599sqft
Single Family Residence
Built in 2026
6,534 Square Feet Lot
$-- Zestimate®
$142/sqft
$58/mo HOA
What's special
Added sunroomBeautiful kitchenSpacious center islandGas appliancesGenerously sized walk-in closetUpstairs loftCovered back porch
- 6 days
- 47
- 3
Zillow last checked:
Listing updated:
Listed by:
Sanytra Patricia Johnson 786-872-6001,
DRB Group North Carolina LLC,
Randy H Fuhs 984-989-2294,
DRB Group North Carolina LLC
Source: Doorify MLS,MLS#: 10191583
Facts & features
Interior
Bedrooms & bathrooms
- Bedrooms: 4
- Bathrooms: 3
- Full bathrooms: 3
- Main level bedrooms: 1
Primary bedroom
- Level: Second
Heating
- Central
Cooling
- Central Air, Electric
Features
- Flooring: Carpet, Luxury Vinyl
Interior area
- Total structure area: 2,599
- Total interior livable area: 2,599 sqft
- Finished area above ground: 2,599
- Finished area below ground: 0
Property
Parking
- Total spaces: 2
- Parking features: Garage
- Garage spaces: 2
Features
- Levels: Two
- Stories: 2
Lot
- Size: 6,534 Square Feet
Details
- Parcel number: 040673 0014 21
- Zoning: R-6
- Special conditions: Standard
Construction
Type & style
- Home type: SingleFamily
- Architectural style: Traditional
- Property subtype: Single Family Residence
Materials
- Vinyl Siding
- Foundation: Slab
- Roof: Shingle
Condition
- New construction: Yes
- Year built: 2026
- Major remodel year: 2026
Details
- Builder model: The Burton
- Builder name: DRB Homes
Utilities & green energy
- Sewer: Public Sewer
- Water: Public
Community & HOA
Community
- Subdivision: Station Pointe
HOA
- Has HOA: Yes
- Amenities included: Dog Park, Pool
- Services included: None
- HOA fee: $175 quarterly
- HOA name: Charleston Management Corp
- HOA phone: 919-847-3003
Location
- Region: Angier
Financial & listing details
- Price per square foot: $142/sqft
- Date on market: 9/9/2026
- Listing agreement: Exclusive Right To Sell
- Listing terms: Cash,Conventional,FHA,USDA Loan,VA Loan
Estimated market value
Not available
Estimated sales range
Not available
Not available
Price history
| Date | Event | Price |
|---|---|---|
| 9/9/2026 | Listed for sale | $369,575$142/sqft |
Source:  Doorify MLS #10191583 Report a problem Doorify MLS #10191583 Report a problem | ||
Public tax history
Tax history is unavailable.
Monthly payment
Est. payment
Payment breakdown
Explore the cost of this home by adjusting the details. Changes won't be saved.Climate risks
Neighborhood: 27501
Nearby schools
Schools provided by the listing agent
- Elementary: Harnett - Angier Elementary
- Middle: Harnett - Harnett Central Middle
- High: Harnett - Harnett Central High
Source: Doorify MLS. This data may not be complete. We recommend contacting the local school district to confirm school assignments for this home.
- $338,2753 bd2 ba1.7k sqft848 Old Sta, Pointe Angier, NC 27501New Construction

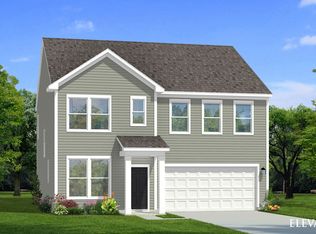
- from $315,9903 bd3 ba2.2k sqftPelham Plan, Station Pointe Phase 2, Pointe I5bjb3 Angier, NC 27501New Construction
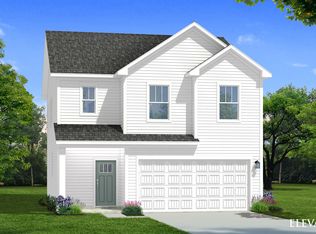
- from $284,9903 bd3 ba1.9k sqftBeramont Plan, Station Pointe Phase 2, Angier, NC 27501New Construction
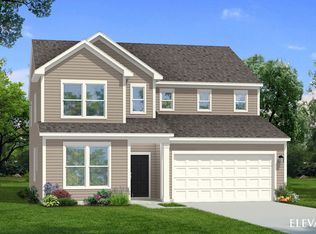
- from $330,9903 bd3 ba2.7k sqftWynwood Plan, Station Pointe Phase 2, Angier, NC 27501New Construction
Similar homes
- $343,0004 bd3 ba2.3k sqft718 Old Station Pt, Angier, NC 27501New Construction

 MLS ID #10191564, Sanytra Patricia Johnson. Doorify MLS
 - from $345,9904 bd3 ba2.4k sqftDakota Plan, River Glen, Angier, NC 27501New Construction
 Meritage Homes
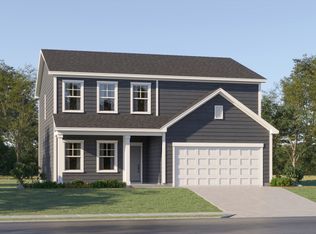
 - from $330,9904 bd3 ba2.4k sqftWinston Plan, Myrtle Meadows, Angier, NC 27501New Construction
 Lennar Homes
 - from $330,9903 bd3 ba2.7k sqftWynwood Plan, Station Pointe Phase 2, Angier, NC 27501New ConstructionDRB Homes
- $349,5654 bd3 ba2.4k sqft768 Roy Adams Rd, Angier, NC 27501New ConstructionDoorify MLS
- $307,0003 bd3 ba2.2k sqft154 Blair Dr, Angier, NC 27501For SaleMLS ID #10190078, Brittney Lee. Doorify MLS
- $338,2753 bd2 ba1.7k sqft848 Old Sta, Pointe Angier, NC 27501New ConstructionMLS ID #10191596, Sanytra Patricia Johnson. Doorify MLS
- $354,9004 bd3 ba2.3k sqft14 Horseshoe Pl, Angier, NC 27501For SaleMLS ID #10181503, Luisa Melvin. Doorify MLS
- $356,5153 bd3 ba2.3k sqft30 Willow Cameron Way, Angier, NC 27501New ConstructionMLS ID #10180296, Sanytra Patricia Johnson. Doorify MLS
- $347,8303 bd3 ba2.2k sqft40 Willow Cameron Way, Angier, NC 27501New ConstructionMLS ID #10182770, Sanytra Patricia Johnson. Doorify MLS
- $342,2803 bd3 ba2.3k sqft833 Old Sta, Pointe Angier, NC 27501New ConstructionMLS ID #10179835, Sanytra Patricia Johnson. Doorify MLS
- $350,0004 bd3 ba2.4k sqft88 Molly Mac Ln, Angier, NC 27501For SaleMLS ID #10160955, Christie Yarbrough. Doorify MLS
- $339,0003 bd3 ba2.2k sqft60 Hunters Way, Angier, NC 27501For Sale
 MLS ID #100581748, Leslie Dysinger, RE/MAX Choice. Hive MLS
