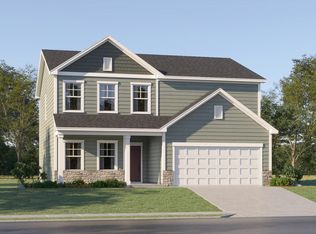
Estimated Availability: December/January Welcome home to The Elmhurst, a beautifully designed 2,328 sq. ft. home offering the perfect combination of comfort, functionality, and modern finishes. Situated on approximately 0.15 acres, this spacious home features 4 bedrooms, 3 full bathrooms, an upstairs loft, and a 2-car garage. One of the standout features of the Elmhurst is the first-floor bedroom with an adjacent full bathroom—an ideal setup for overnight guests, a private home office, or multigenerational living. The entire first floor features LVP flooring, creating a stylish and cohesive look throughout the main living areas. The kitchen is designed to be the heart of the home, showcasing white cabinetry, quartz countertops, gas appliances, a spacious kitchen island, and pantry for additional storage. Quartz countertops continue into all three bathrooms, complementing the white cabinetry found throughout the home. Upstairs, you'll find a versatile loft that can easily become a second living room, playroom, entertainment space, or home office. The spacious primary suite includes a generously sized walk-in closet, while the conveniently located second-floor laundry room keeps everyday chores close to the bedrooms. Step outside and enjoy the covered back porch, perfect for relaxing after a long day, enjoying your morning coffee, or creating your own outdoor entertaining space. The Elmhurst delivers the space and flexibility today's buyers are looking for—from the convenient first-floor bedroom and full bath to the open living spaces, upgraded finishes, upstairs loft, and covered outdoor living area. This is a home designed to grow with you.
New construction
$343,000
718 Old Station Pt, Angier, NC 27501
4beds
2,328sqft
Single Family Residence
Built in 2026
6,534 Square Feet Lot
$340,900 Zestimate®
$147/sqft
$58/mo HOA
What's special
Spacious kitchen islandPantry for additional storageGas appliancesSpacious primary suiteGenerously sized walk-in closetUpstairs loftCovered back porch
- 14 days
- 100
- 2
Likely to sell faster than
Zillow last checked:
Listing updated:
Listed by:
Sanytra Patricia Johnson 786-872-6001,
DRB Group North Carolina LLC,
Randy H Fuhs 984-989-2294,
DRB Group North Carolina LLC
Source: Doorify MLS,MLS#: 10191564
Facts & features
Interior
Bedrooms & bathrooms
- Bedrooms: 4
- Bathrooms: 3
- Full bathrooms: 3
- Main level bedrooms: 1
Primary bedroom
- Level: Second
Heating
- Central
Cooling
- Central Air, Electric
Features
- Flooring: Carpet, Luxury Vinyl
Interior area
- Total structure area: 2,328
- Total interior livable area: 2,328 sqft
- Finished area above ground: 2,328
- Finished area below ground: 0
Property
Parking
- Total spaces: 2
- Parking features: Garage
- Garage spaces: 2
Features
- Levels: Two
- Stories: 2
Lot
- Size: 6,534 Square Feet
Details
- Parcel number: 040673 0014 11
- Zoning: R-6
- Special conditions: Standard
Construction
Type & style
- Home type: SingleFamily
- Architectural style: Traditional
- Property subtype: Single Family Residence
Materials
- Vinyl Siding
- Foundation: Slab
- Roof: Shingle
Condition
- New construction: Yes
- Year built: 2026
- Major remodel year: 2026
Details
- Builder model: The Elmhurst
- Builder name: DRB Homes
Utilities & green energy
- Sewer: Public Sewer
- Water: Public
Community & HOA
Community
- Features: Lake, Pool, Sidewalks
- Subdivision: Station Pointe
HOA
- Has HOA: Yes
- Amenities included: Dog Park, Pool
- Services included: None
- HOA fee: $175 quarterly
- HOA name: Charleston Management Corp
- HOA phone: 919-847-3003
Location
- Region: Angier
Financial & listing details
- Price per square foot: $147/sqft
- Date on market: 9/9/2026
- Listing agreement: Exclusive Right To Sell
- Listing terms: Cash,Conventional,FHA,USDA Loan,VA Loan
Estimated market value
$340,900
$324,000 - $358,000
$2,126/mo
Price history
| Date | Event | Price |
|---|---|---|
| 9/9/2026 | Listed for sale | $343,000$147/sqft |
Source:  Doorify MLS #10191564 Report a problem Doorify MLS #10191564 Report a problem | ||
Public tax history
Tax history is unavailable.
Monthly payment
Est. payment
Payment breakdown
Explore the cost of this home by adjusting the details. Changes won't be saved.Climate risks
Neighborhood: 27501
Nearby schools
Schools provided by the listing agent
- Elementary: Harnett - Angier Elementary
- Middle: Harnett - Harnett Central Middle
- High: Harnett - Harnett Central High
Source: Doorify MLS. This data may not be complete. We recommend contacting the local school district to confirm school assignments for this home.

Similar homes
- $349,9904 bd3 ba2.4k sqft45 Majestic Creek Ct, Angier, NC 27501New Construction
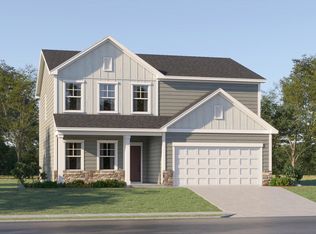
 Doorify MLS
 - $360,6004 bd3 ba2.6k sqft740 Old Sta, Pointe Angier, NC 27501New Construction
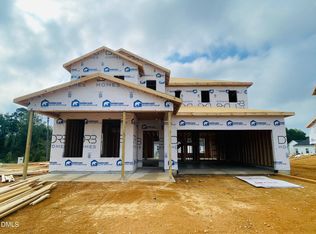 MLS ID #10194088, Sanytra Patricia Johnson. Doorify MLS
 - $339,4103 bd3 ba2.3k sqft726 Old Station Point #150, Angier, NC 27501New Construction
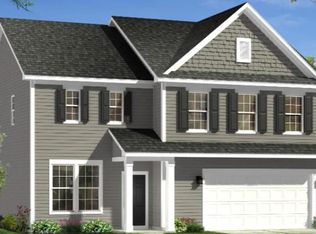 MLS ID #10194076, Sanytra Patricia Johnson. Doorify MLS
 - $354,9904 bd3 ba2.4k sqft811 Roy Adams Rd, Angier, NC 27501New Construction
 Doorify MLS
 - $309,9903 bd2 ba1.4k sqft49 Majestic Creek Ct, Angier, NC 27501New ConstructionDoorify MLS
- $369,5754 bd3 ba2.5k sqft836 Old Station Point, Angier, NC 27501New ConstructionMLS ID #10191583, Sanytra Patricia Johnson. Doorify MLS
- $338,2753 bd2 ba1.7k sqft848 Old Sta, Pointe Angier, NC 27501New ConstructionMLS ID #10191596, Sanytra Patricia Johnson. Doorify MLS
- $342,2803 bd3 ba2.3k sqft833 Old Sta, Pointe Angier, NC 27501New ConstructionMLS ID #10179835, Sanytra Patricia Johnson. Doorify MLS
- $347,8303 bd3 ba2.2k sqft40 Willow Cameron Way, Angier, NC 27501New ConstructionMLS ID #10182770, Sanytra Patricia Johnson. Doorify MLS
- $339,0003 bd3 ba2.2k sqft60 Hunters Way, Angier, NC 27501For Sale
 MLS ID #100581748, Leslie Dysinger, RE/MAX Choice. Hive MLS
 - $356,5153 bd3 ba2.3k sqft30 Willow Cameron Way, Angier, NC 27501New ConstructionMLS ID #10180296, Sanytra Patricia Johnson. Doorify MLS
- $354,9004 bd3 ba2.3k sqft14 Horseshoe Pl, Angier, NC 27501For SaleMLS ID #10181503, Luisa Melvin. Doorify MLS
- $343,2753 bd2 ba1.7k sqft843 Old Sta, Pointe Angier, NC 27501New ConstructionMLS ID #10179650, Sanytra Patricia Johnson. Doorify MLS
