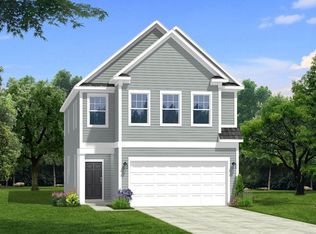
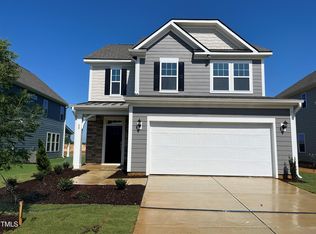
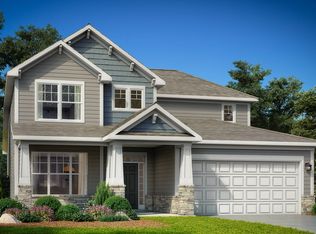
Luxury Living Awaits - Stunning Homes, High-End Finishes, Pool Community, & Close to Downtown! Welcome to Station Pointe - Conveniently Located Minutes from Downtown Angier and Fuquay-Varina! Station Pointe is just steps away from the new NC 55 Bypass for easy access to all areas of the Triangle! This home features durable James Hardie® fiber cement siding paired with classic stone accents. The Millhaven is sure to impress with its thoughtful design and spacious layout. The main-level primary suite features a tray ceiling, dual quartz vanities, a walk-in tiled shower, and a private linen closet. The kitchen offers a spacious island with quartz countertops, tile backsplash, and stainless-steel appliances, three additional bedrooms, a full hall bath, and an extra-large bonus room, and loft provide flexible living space ideal for guests, hobbies, or a home office. Step outside and enjoy North Carolina's beautiful weather year-round on your back patio. Residents can enjoy future amenities including a pool and dog park. or explore the scenic walking trails. Many shops, restaurants, hospitals, and major roadways just minutes away, everything you need is right at your fingertips.
Pending
Price cut: $6.1K (6/16)
$299,900
78 Willow Cameron Way, Angier, NC 27501
4beds
2,417sqft
Single Family Residence, Residential
Built in 2025
6,098 Square Feet Lot
$297,400 Zestimate®
$124/sqft
$58/mo HOA
What's special
Extra-large bonus roomTray ceilingWalk-in tiled showerClassic stone accentsFull hall bathTile backsplashStainless-steel appliances
- 101 days
- 28
- 0
Likely to sell faster than
Zillow last checked:
Listing updated:
Listed by:
Cynthia Glass 919-760-7863,
DRB Group North Carolina LLC
Source: Doorify MLS,MLS#: 10168918
Facts & features
Interior
Bedrooms & bathrooms
- Bedrooms: 4
- Bathrooms: 3
- Full bathrooms: 2
- 1/2 bathrooms: 1
Heating
- Forced Air, Natural Gas
Cooling
- Central Air
Appliances
- Included: Dishwasher, Disposal, Electric Range, Electric Water Heater, Ice Maker, Microwave, Oven
- Laundry: Electric Dryer Hookup, Laundry Room, Washer Hookup
Features
- Double Vanity, Eat-in Kitchen, Entrance Foyer, Open Floorplan, Pantry, Master Downstairs, Quartz Counters, Separate Shower, Walk-In Closet(s), Walk-In Shower
- Flooring: Carpet, Vinyl
Interior area
- Total structure area: 2,417
- Total interior livable area: 2,417 sqft
- Finished area above ground: 2,417
- Finished area below ground: 0
Property
Parking
- Total spaces: 4
- Parking features: Driveway, Garage, Garage Door Opener
- Attached garage spaces: 2
Features
- Levels: Two
- Stories: 2
- Patio & porch: Covered, Patio, Porch, Screened
- Exterior features: Rain Gutters, Smart Lock(s)
- Pool features: Community
- Has view: Yes
Lot
- Size: 6,098 Square Feet
- Features: Landscaped
Details
- Parcel number: 0673535640.000
- Special conditions: Standard
Construction
Type & style
- Home type: SingleFamily
- Architectural style: Transitional
- Property subtype: Single Family Residence, Residential
Materials
- Fiber Cement
- Foundation: Slab
- Roof: Shingle
Condition
- New construction: Yes
- Year built: 2025
- Major remodel year: 2025
Details
- Builder name: DRB Homes
Utilities & green energy
- Sewer: Public Sewer
- Water: Public
Community & HOA
Community
- Features: Pool, Sidewalks, Street Lights
- Subdivision: Station Pointe
HOA
- Has HOA: Yes
- Amenities included: Dog Park, Pool
- Services included: Maintenance Grounds
- HOA fee: $175 quarterly
Location
- Region: Angier
Financial & listing details
- Price per square foot: $124/sqft
- Annual tax amount: $323
- Date on market: 5/21/2026
Estimated market value
$297,400
$283,000 - $312,000
$2,120/mo
Price history
| Date | Event | Price |
|---|---|---|
| 6/21/2026 | Pending sale | $299,900$124/sqft |
Source:  Doorify MLS #10168918 Report a problem Doorify MLS #10168918 Report a problem | ||
| 6/16/2026 | Price change | $299,900-2%$124/sqft |
Source: Doorify MLS #10168918 Report a problem | ||
| 5/21/2026 | Listed for sale | $305,990$127/sqft |
Source: Doorify MLS #10168918 Report a problem | ||
Public tax history
Tax history is unavailable.
Monthly payment
Est. payment
Payment breakdown
Explore the cost of this home by adjusting the details. Changes won't be saved.Climate risks
Neighborhood: 27501
Nearby schools
Schools provided by the listing agent
- Elementary: Harnett - Angier Elementary
- Middle: Harnett - Harnett Central Middle
- High: Harnett - Harnett Central High
Source: Doorify MLS. This data may not be complete. We recommend contacting the local school district to confirm school assignments for this home.

Similar homes
- $342,2803 bd3 ba2.3k sqft833 Old Sta, Pointe Angier, NC 27501New Construction
 MLS ID #10179835, Sanytra Patricia Johnson. Doorify MLS
 - $356,5153 bd3 ba2.3k sqft30 Willow Cameron Way, Angier, NC 27501New Construction
 MLS ID #10180296, Sanytra Patricia Johnson. Doorify MLS
 - from $374,9904 bd3 ba2.1k sqftMiddleton Plan, Honeycutt Hills, Angier, NC 27501New Construction
 DRB Homes
 - from $329,9004 bd3 ba2.7k sqftCora Plan, White Oak Creek Crossing, Angier, NC 27501New Construction
 True Homes
 - $310,0003 bd2 ba1.3k sqft79 Bunker Hill Pl Lot 53, Angier, NC 27501New ConstructionMLS ID #10146957, Clark Brantley. Doorify MLS
- $321,9203 bd2 ba1.5k sqft206 E American Marigold Dr, Benson, NC 27504New ConstructionDoorify MLS
- $329,9903 bd2 ba1.7k sqft338 Peach Grove Way, Lillington, NC 27546New ConstructionDoorify MLS
- $330,4903 bd3 ba2.1k sqft49 Hawley Glen Dr, Lillington, NC 27546New ConstructionMLS ID #10179838, Kenneth Ward. Doorify MLS
- $339,9003 bd3 ba1.9k sqftMalbec, Lillington, NC 27546New ConstructionDoorify MLS
- $299,9954 bd3 ba1.8k sqft127 Ambrosia Way, Bunnlevel, NC 28323New ConstructionMLS ID #10171467, Kate Murphy. Doorify MLS
