To Be Built - The Callaway Floor Plan! Discover the thoughtfully designed Callaway floor plan, where modern finishes and functional spaces come together to create the perfect place to call home. This beautifully crafted home offers an open-concept layout ideal for both everyday living and entertaining. The designer kitchen is the centerpiece of the home, featuring Level 2 cabinetry, Level 2 quartz countertops, and a complete electric range appliance package, providing both style and functionality. Elegant boxed oak stair treads and a rail in lieu of a half wall on the first floor add custom architectural details that enhance the home's open and inviting feel. Everyday convenience is built in with a practical mudroom/drop zone, creating the perfect space to stay organized. Step outside to the covered back porch, ideal for relaxing, grilling, or enjoying outdoor gatherings year-round. The exterior is finished with durable, low-maintenance Hardie® plank siding, delivering timeless curb appeal and lasting quality.
New construction
Price increase: $10K (8/9)
$347,830
40 Willow Cameron Way, Angier, NC 27501
3beds
2,289sqft
Single Family Residence
Built in 2026
6,098 Square Feet Lot
$345,400 Zestimate®
$152/sqft
$58/mo HOA
What's special
Lasting qualityTimeless curb appealDesigner kitchenCustom architectural detailsOpen-concept layoutOpen and inviting feelCovered back porch
- 52 days
- 20
- 0
Zillow last checked:
Listing updated:
Listed by:
Sanytra Patricia Johnson 786-872-6001,
DRB Group North Carolina LLC,
Randy H Fuhs 984-989-2294,
DRB Group North Carolina LLC
Source: Doorify MLS,MLS#: 10182770
Facts & features
Interior
Bedrooms & bathrooms
- Bedrooms: 3
- Bathrooms: 3
- Full bathrooms: 2
- 1/2 bathrooms: 1
Primary bedroom
- Level: Second
Heating
- None
Cooling
- Central Air, Electric
Appliances
- Laundry: Electric Dryer Hookup, Washer Hookup
Features
- Flooring: Carpet, Luxury Vinyl
- Common walls with other units/homes: No One Above,No One Below
Interior area
- Total structure area: 2,289
- Total interior livable area: 2,289 sqft
- Finished area above ground: 2,289
- Finished area below ground: 0
Property
Parking
- Total spaces: 2
- Parking features: Garage
- Garage spaces: 2
Features
- Levels: Two
- Stories: 2
Lot
- Size: 6,098 Square Feet
Details
- Parcel number: 040673 0014 50
- Zoning: R-6
- Special conditions: Standard
Construction
Type & style
- Home type: SingleFamily
- Architectural style: Traditional
- Property subtype: Single Family Residence
Materials
- HardiPlank Type
- Foundation: Slab
- Roof: Shingle
Condition
- New construction: Yes
- Year built: 2026
- Major remodel year: 2026
Details
- Builder model: Callaway
- Builder name: DRB Homes
Utilities & green energy
- Sewer: Public Sewer
- Water: Public
Community & HOA
Community
- Subdivision: Station Pointe
HOA
- Has HOA: Yes
- Amenities included: Dog Park, Pool
- Services included: None
- HOA fee: $175 quarterly
- HOA name: Charleston Management Corp.
- HOA phone: 919-847-3003
Location
- Region: Angier
Financial & listing details
- Price per square foot: $152/sqft
- Date on market: 7/28/2026
- Listing agreement: Exclusive Right To Sell
- Listing terms: Cash,Conventional,FHA,USDA Loan,VA Loan
Estimated market value
$345,400
$328,000 - $363,000
$2,038/mo
Price history
| Date | Event | Price |
|---|---|---|
| 8/9/2026 | Price change | $347,830+3%$152/sqft |
Source:  Doorify MLS #10182770 Report a problem Doorify MLS #10182770 Report a problem | ||
| 7/28/2026 | Listed for sale | $337,830$148/sqft |
Source: Doorify MLS #10182770 Report a problem | ||
Public tax history
Tax history is unavailable.
Monthly payment
Est. payment
Payment breakdown
Explore the cost of this home by adjusting the details. Changes won't be saved.Climate risks
Neighborhood: 27501
Nearby schools
Schools provided by the listing agent
- Elementary: Harnett - North Harnett Primary
- Middle: Harnett - Harnett Central Middle
- High: Harnett - Harnett Central High
Source: Doorify MLS. This data may not be complete. We recommend contacting the local school district to confirm school assignments for this home.
- $356,5153 bd3 ba2.3k sqft30 Willow Cameron Way, Angier, NC 27501New Construction

- $342,7003 bd3 ba2.2k sqft68 Willow Cameron Way, Angier, NC 27501Off Market
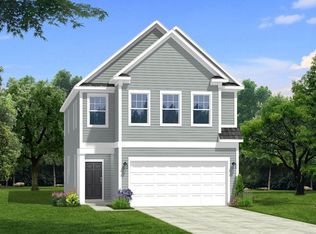
- $317,5503 bd3 ba1.9k sqft21 Willow Cameron Way, Angier, NC 27501New Construction

- $285,0003 bd3 ba1.8k sqft49 Willow Cameron Way, Angier, NC 27501Pending

Similar homes
- $356,5153 bd3 ba2.3k sqft30 Willow Cameron Way, Angier, NC 27501New Construction
 MLS ID #10180296, Sanytra Patricia Johnson. Doorify MLS
 - $342,2803 bd3 ba2.3k sqft833 Old Sta, Pointe Angier, NC 27501New Construction
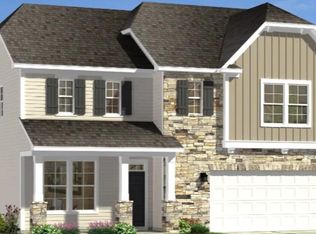 MLS ID #10179835, Sanytra Patricia Johnson. Doorify MLS
 - $317,5503 bd3 ba1.9k sqft21 Willow Cameron Way, Angier, NC 27501New ConstructionMLS ID #10179652, Sanytra Patricia Johnson. Doorify MLS
- from $332,4904 bd4 ba2.3k sqftMillhaven Plan, Spring Village, Angier, NC 27501New Construction
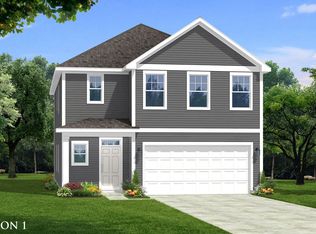 DRB Homes
 - $310,0003 bd2 ba1.3k sqft79 Bunker Hill Pl Lot 53, Angier, NC 27501New ConstructionDoorify MLS
- $249,4353 bd3 ba1.6k sqft246 Blossom Field Way, Angier, NC 27501New ConstructionDoorify MLS
- $258,9353 bd3 ba1.6k sqft220 Blossom Field Way, Angier, NC 27501New ConstructionDoorify MLS
- $449,0003 bd3 ba2k sqft19665 State Highway 210, Angier, NC 27501New ConstructionMLS ID #10172887, Sara Chobanian. Doorify MLS
- $239,6353 bd3 ba1.5k sqft224 Blossom Field Way, Angier, NC 27501New ConstructionDoorify MLS
- $351,3553 bd2 ba1.4k sqft458 Robert Howe Dr, Fuquay Varina, NC 27526New ConstructionMLS ID #10172169, L. Calvin Ramsey. Doorify MLS
- $349,8004 bd3 ba2.1k sqft13 Sundrops Trl, Dunn, NC 28334New ConstructionDoorify MLS
- $412,8403 bd2 ba2.3k sqft30 Mulligan Ave, Benson, NC 27504New ConstructionMLS ID #10192321, Donald Tracy. Doorify MLS
- $329,6703 bd2 ba1.5k sqft206 E American Marigold Dr, Benson, NC 27504New ConstructionDoorify MLS
- $399,9903 bd3 ba2.3k sqft3004 Denson Rd, Willow Spring, NC 27592New ConstructionDoorify MLS
