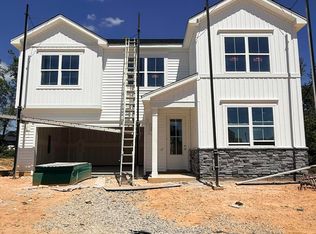
NEW CONSTRUCTION - Will be move-in ready in Sept 30. 3 bed, 2.5 bath and downstairs flex room which would make the perfect home office! Amazing incentives available with the use of Mattamy Home Funding and our preferred closing attorney. Style meets designer-selected finishes in this beautifully crafted new construction Redwood floorplan by Mattamy Homes. Featuring timeless Craftsman style curb appeal, this thoughtfully designed home offers open-concept living with flexible spaces perfect for today's lifestyle. The spacious Great Room flows seamlessly into the dining area and kitchen, complete with quartz countertops, stylish backsplash, oversized island, walk-in pantry, upgraded cabinetry, and beautiful RevWood flooring throughout the main living areas. Upstairs, enjoy a generous loft ideal for movie nights, play space, or a second living area, along with a spacious owner's suite featuring a large walk-in closet and upgraded tiled shower with seat. Secondary bedrooms also include walk-in closets, offering plenty of storage throughout the home. Located in sought-after Providence Creek with a community pool and playground. Don't miss this opportunity to own a beautifully upgraded NEW home with a late September completion date.
New construction
$386,274
67 Renshaw Ln, Fuquay Varina, NC 27526
3beds
2,324sqft
Single Family Residence
Built in 2026
0.28 Acres Lot
$-- Zestimate®
$166/sqft
$83/mo HOA
What's special
Oversized islandWalk-in pantryLarge walk-in closetQuartz countertopsOpen-concept livingUpgraded cabinetryStylish backsplash
- 4 days
- 147
- 7
Zillow last checked:
Listing updated:
Listed by:
Jennifer Cullen 919-605-6477,
Mattamy Homes LLC
Source: Doorify MLS,MLS#: 10191886
Facts & features
Interior
Bedrooms & bathrooms
- Bedrooms: 3
- Bathrooms: 3
- Full bathrooms: 2
- 1/2 bathrooms: 1
- Main level bathrooms: 1
Primary bedroom
- Level: Second
Bedroom 2
- Level: Second
Bedroom 3
- Level: Second
Dining room
- Level: Main
Other
- Level: Main
Great room
- Level: Main
Kitchen
- Level: Main
Loft
- Level: Second
Office
- Level: Main
Heating
- Heat Pump, Zoned
Cooling
- Central Air, Heat Pump, Zoned
Appliances
- Included: Dishwasher, Electric Cooktop, ENERGY STAR Qualified Appliances, Electric Range, Electric Water Heater, Free-Standing Electric Range, Free-Standing Range, Microwave, Range, Stainless Steel Appliance(s), Water Heater
- Laundry: Electric Dryer Hookup, Inside, Laundry Room, Upper Level, Washer Hookup
Features
- Ceiling Fan(s), Double Vanity, Entrance Foyer, Kitchen Island, Open Floorplan, Pantry, Recessed Lighting, Stone Counters, Walk-In Closet(s), Kitchen/Dining Room Combination, Walk-In Shower, Quartz Counters
- Flooring: Carpet, Combination, Laminate, Luxury Vinyl, Tile
- Doors: Sliding Doors
- Common walls with other units/homes: No Common Walls
Interior area
- Total structure area: 2,324
- Total interior livable area: 2,324 sqft
- Finished area above ground: 2,324
- Finished area below ground: 0
Property
Parking
- Total spaces: 4
- Parking features: Attached, Concrete, Driveway, Garage Faces Front, Garage, Garage Door Opener
- Garage spaces: 2
- Uncovered spaces: 2
Features
- Levels: Two
- Stories: 2
- Patio & porch: Front Porch, Patio
Lot
- Size: 0.28 Acres
Details
- Parcel number: 080652 0022 58
- Special conditions: Standard
Construction
Type & style
- Home type: SingleFamily
- Architectural style: Farmhouse
- Property subtype: Single Family Residence
Materials
- Radiant Barrier, Vinyl Siding, Low VOC Paint/Sealant/Varnish
- Foundation: Slab
- Roof: Shingle
Condition
- New construction: Yes
- Year built: 2026
- Major remodel year: 2026
Details
- Builder model: Redwood
- Builder name: Mattamy Homes
Utilities & green energy
- Sewer: Public Sewer
- Water: Public
- Utilities for property: Natural Gas Not Available
Green energy
- Energy efficient items: Thermostat
Community & HOA
Community
- Features: Playground, Pool, Sidewalks
- Security: Smoke Detector(s)
- Subdivision: Providence Creek
HOA
- Has HOA: Yes
- Amenities included: Playground, Pool
- Services included: Trash
- HOA fee: $250 quarterly
- HOA name: Elite Managenment
- HOA phone: 919-233-7660
Location
- Region: Fuquay Varina
Financial & listing details
- Price per square foot: $166/sqft
- Annual tax amount: $464
- Date on market: 9/10/2026
- Listing agreement: Exclusive Right To Sell
- Listing terms: Cash,Conventional,FHA,USDA Loan,VA Loan
- Road surface type: Paved
Estimated market value
Not available
Estimated sales range
Not available
Not available
Price history
| Date | Event | Price |
|---|---|---|
| 9/10/2026 | Listed for sale | $386,274$166/sqft |
Source:  Doorify MLS #10191886 Report a problem Doorify MLS #10191886 Report a problem | ||
Public tax history
Tax history is unavailable.
Monthly payment
Est. payment
Payment breakdown
Explore the cost of this home by adjusting the details. Changes won't be saved.Climate risks
Neighborhood: 27526
Nearby schools
Schools provided by the listing agent
- Elementary: Harnett - Northwest Harnett Elementary
- Middle: Harnett - Harnett Central Middle
- High: Harnett - Harnett Central High
Source: Doorify MLS. This data may not be complete. We recommend contacting the local school district to confirm school assignments for this home.
- $411,7474 bd3 ba2.5k sqft417 Providence Creek Dr, Fuquay Varina, NC 27526New Construction

- $371,0383 bd2 ba1.8k sqft438 Providence Creek Dr, Fuquay Varina, NC 27526Pending

- $409,5614 bd3 ba2.5k sqft171 Riverstone Dr, Fuquay Varina, NC 27526New Construction
- $269,5003 bd2 ba1.1k sqft79 Crabtree Ct, Fuquay Varina, NC 27526Off Market
Similar homes
- $409,5614 bd3 ba2.5k sqftMattamy Homes, Fuquay Varina, NC 27526New Construction
 MLS ID #10191786, Jennifer Cullen. Doorify MLS
 - $383,3023 bd3 ba2.3k sqftMattamy Homes, Fuquay Varina, NC 27526New Construction
 MLS ID #10166865, Jennifer Cullen. Doorify MLS
 - $411,7474 bd3 ba2.5k sqftMattamy Homes, Fuquay Varina, NC 27526New ConstructionMLS ID #10173959, Jennifer Cullen. Doorify MLS
- $314,0003 bd2 ba1.5k sqft92 Chedworth Dr, Angier, NC 27501For Sale
 MLS ID #10192245, Sandy Edwards. Doorify MLS
 - $425,0004 bd3 ba2k sqft1136 Tulip Poplar Rd, Fuquay Varina, NC 27526For SaleMLS ID #10191196, Michelle Kruse. Doorify MLS
- $379,9535 bd3 ba2.7k sqft229 Frasier Fir Way, Lillington, NC 27546New ConstructionMLS ID #10165980, L. Calvin Ramsey. Doorify MLS
- $359,0003 bd3 ba1.9k sqft629 Barneswyck Dr, Fuquay Varina, NC 27526For SaleMLS ID #10184218, Krista Beauchesne. Doorify MLS
- $364,9003 bd3 ba2.3k sqft37 Meadow Vista Ln, Angier, NC 27501For SaleMLS ID #10181565, Judy Guzman. Doorify MLS
- $449,9903 bd3 ba2.4k sqft725 Wicklow Hall Dr, Fuquay Varina, NC 27526New ConstructionDoorify MLS
- $379,2004 bd3 ba2.3k sqft243 Lake Edge Dr, Lillington, NC 27546New ConstructionMLS ID #10114983, Lisa Lovato. Doorify MLS
- $469,9904 bd3 ba2.8k sqft345 Adams Pointe Ct, Angier, NC 27501New ConstructionDoorify MLS
- $368,0004 bd4 ba3.1k sqft93 Spring Crest Dr, Angier, NC 27501For SaleMLS ID #10185359, Thomas Ladane Shoupe. Doorify MLS
- $419,1003 bd2 ba2.1k sqft32 Killarney Ave, Lillington, NC 27546New ConstructionMLS ID #10182947, Lisa Lovato. Doorify MLS
- $359,0004 bd3 ba2.7k sqft122 Harriette Ct Lot 68, Lillington, NC 27546New ConstructionDoorify MLS
- $529,9904 bd3 ba3.1k sqft12 Greenwillow Dr, Fuquay Varina, NC 27526New ConstructionDoorify MLS
- $375,0004 bd3 ba2.8k sqftTelfair C, Lillington, NC 27546New ConstructionDoorify MLS
