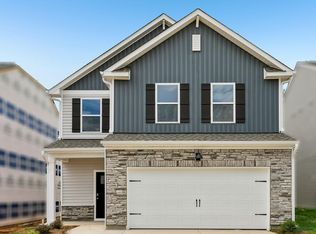
MOVE-IN Ready 3 bed, 2 bath and downstairs study! Close by the end of Sept and receive a complimentary refrigerator, washer and dryer AND blinds for the home! Act fast, this wonderful home won't last! Amazing incentives available with the use of Mattamy Home Funding and our preferred closing attorney. Style meets designer-selected finishes in this beautifully crafted new construction Redwood floorplan by Mattamy Homes. Featuring timeless Farmhouse-style curb appeal, this thoughtfully designed home offers open-concept living with flexible spaces perfect for today's lifestyle. The spacious Great Room flows seamlessly into the dining area and kitchen, complete with quartz countertops, stylish backsplash, oversized island, walk-in pantry, upgraded cabinetry, and beautiful RevWood flooring throughout the main living areas. A private first-floor study with French doors provides the perfect work-from-home space or flex room. Upstairs, enjoy a generous loft ideal for movie nights, play space, or a second living area, along with a spacious owner's suite featuring a large walk-in closet and upgraded tiled shower with seat. Secondary bedrooms also include walk-in closets, offering plenty of storage throughout the home. Designer-selected finishes include cloud white cabinetry, quartz countertops, upgraded lighting, luxury RevWood flooring, and modern farmhouse-inspired exterior selections. Located in sought-after Providence Creek with a community pool and playground. Don't miss this opportunity to own a beautifully upgraded NEW home with a June completion date.
New construction
$383,302
333 Providence Creek Dr, Fuquay Varina, NC 27526
3beds
2,324sqft
Single Family Residence, Residential
Built in 2026
9,147 Square Feet Lot
$382,700 Zestimate®
$165/sqft
$83/mo HOA
What's special
Farmhouse-style curb appealModern farmhouse-inspired exterior selectionsOversized islandCommunity pool and playgroundWalk-in pantryLarge walk-in closetQuartz countertops
- 105 days |
- 131 |
- 4 |
Zillow last checked:
Listing updated:
Listed by:
Jennifer Cullen 919-605-6477,
Mattamy Homes LLC
Source: Doorify MLS,MLS#: 10166865
Facts & features
Interior
Bedrooms & bathrooms
- Bedrooms: 3
- Bathrooms: 3
- Full bathrooms: 2
- 1/2 bathrooms: 1
Heating
- Heat Pump, Zoned
Cooling
- Central Air, Heat Pump, Zoned
Appliances
- Included: Dishwasher, Electric Cooktop, Electric Range, Electric Water Heater, ENERGY STAR Qualified Appliances, Free-Standing Electric Range, Free-Standing Range, Microwave, Range, Stainless Steel Appliance(s), Water Heater
- Laundry: Electric Dryer Hookup, Inside, Laundry Room, Upper Level, Washer Hookup
Features
- Ceiling Fan(s), Double Vanity, Entrance Foyer, Kitchen Island, Kitchen/Dining Room Combination, Open Floorplan, Pantry, Quartz Counters, Recessed Lighting, Stone Counters, Walk-In Closet(s), Walk-In Shower
- Flooring: Carpet, Combination, Laminate, Vinyl, Tile
- Doors: French Doors, Sliding Doors
- Windows: Insulated Windows
- Has fireplace: No
- Common walls with other units/homes: No Common Walls
Interior area
- Total structure area: 2,324
- Total interior livable area: 2,324 sqft
- Finished area above ground: 2,324
- Finished area below ground: 0
Property
Parking
- Total spaces: 4
- Parking features: Attached, Concrete, Driveway, Garage, Garage Door Opener, Garage Faces Front
- Attached garage spaces: 2
- Uncovered spaces: 2
Features
- Levels: Two
- Stories: 2
- Patio & porch: Front Porch, Patio
- Pool features: Community
- Has view: Yes
- View description: Neighborhood
Lot
- Size: 9,147 Square Feet
Details
- Parcel number: 080652 0022 46
- Special conditions: Standard
Construction
Type & style
- Home type: SingleFamily
- Architectural style: Farmhouse
- Property subtype: Single Family Residence, Residential
Materials
- Low VOC Paint/Sealant/Varnish, Radiant Barrier, Vinyl Siding
- Foundation: Slab
- Roof: Shingle
Condition
- New construction: Yes
- Year built: 2026
- Major remodel year: 2026
Details
- Builder name: Mattamy Homes
Utilities & green energy
- Sewer: Public Sewer
- Water: Public
Green energy
- Energy efficient items: Thermostat
Community & HOA
Community
- Features: Playground, Pool, Suburban
- Subdivision: Providence Creek
HOA
- Has HOA: Yes
- Amenities included: Playground, Pool
- Services included: None
- HOA fee: $250 quarterly
Location
- Region: Fuquay Varina
Financial & listing details
- Price per square foot: $165/sqft
- Annual tax amount: $2,703
- Date on market: 5/13/2026
- Road surface type: Paved
Estimated market value
$382,700
$364,000 - $402,000
$2,169/mo
Price history
| Date | Event | Price |
|---|---|---|
| 5/13/2026 | Listed for sale | $383,302$165/sqft |
Source:  Doorify MLS #10166865 Report a problem Doorify MLS #10166865 Report a problem | ||
Public tax history
Tax history is unavailable.
Monthly payment
Est. payment
Payment breakdown
Explore the cost of this home by adjusting the details. Changes won't be saved.Climate risks
Neighborhood: 27526
Nearby schools
GreatSchools rating
- 6/10Northwest Harnett ElementaryGrades: PK-5Distance: 6.4 mi
- 3/10Harnett Central MiddleGrades: 6-8Distance: 1.5 mi
- 4/10Harnett Central HighGrades: 9-12Distance: 1.9 mi
Schools provided by the listing agent
- Elementary: Harnett - Northwest Harnett Elementary
- Middle: Harnett - Harnett Central Middle
- High: Harnett - Harnett Central High
Source: Doorify MLS. This data may not be complete. We recommend contacting the local school district to confirm school assignments for this home.
- $342,7443 bd3 ba1.8k sqft319 Providence Creek Dr, Fuquay Varina, NC 27526Sold
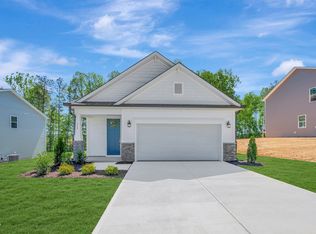
- $365,0003 bd3 ba1.8k sqft340 Providence Creek Dr, Fuquay Varina, NC 27526Sold

- $460,8095 bd5 ba2.8k sqft375 Providence Creek Dr, Fuquay Varina, NC 27526Sold
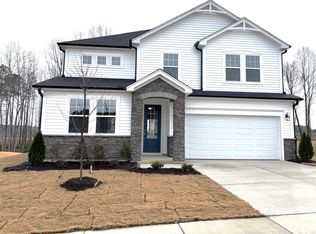
- $354,0003 bd3 ba2k sqft368 Providence Creek Dr, Fuquay Varina, NC 27526Sold

- $390,0004 bd3 ba2.5k sqft382 Providence Creek Dr, Fuquay Varina, NC 27526Sold
- $411,7474 bd3 ba2.5k sqft417 Providence Creek Dr, Fuquay Varina, NC 27526New Construction
- $425,3913 bd3 ba2k sqft490 Providence Creek Dr, Fuquay Varina, NC 27526Sold
- $386,1163 bd2 ba1.8k sqft478 Providence Creek Dr, Fuquay Varina, NC 27526Sold
A local agent can set up tours, give advice and negotiate with sellers.
Similar homes
- $411,7474 bd3 ba2.5k sqftMattamy Homes, Fuquay Varina, NC 27526New Construction
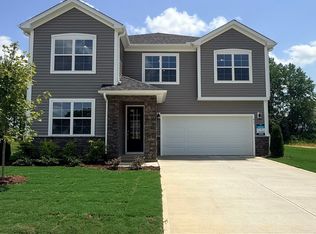
 MLS ID #10173959, Jennifer Cullen. Doorify MLS
 - $369,9904 bd3 ba2.8k sqft25 Babbling Brook Dr, Fuquay Varina, NC 27526New Construction
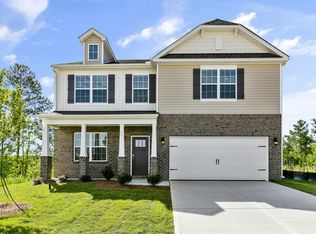 Doorify MLS
 - $369,4584 bd3 ba2.8k sqft61 Hanging Elm Ln, Fuquay Varina, NC 27526New ConstructionMLS ID #10150019, Kenneth Ward. Doorify MLS
- $334,9904 bd3 ba2k sqft292 Chapel St, Fuquay Varina, NC 27526New Construction
 Doorify MLS
 - $304,9103 bd3 ba1.7k sqftDarwin, Fuquay Varina, NC 27526New ConstructionMLS ID #10147254, Kenneth Ward. Doorify MLS
- from $319,9903 bd3 ba1.7k sqftDarwin Plan, The Grove at Matthews Landing, Fuquay Varina, NC 27526New ConstructionDR Horton
- $379,9535 bd3 ba2.7k sqft229 Frasier Fir Way, Lillington, NC 27546New ConstructionMLS ID #10165980, L. Calvin Ramsey. Doorify MLS
- $359,0003 bd3 ba1.9k sqft629 Barneswyck Dr, Fuquay Varina, NC 27526For SaleMLS ID #10184218, Krista Beauchesne. Doorify MLS
- from $373,9905 bd3 ba2.9k sqftJohnson Plan, River Glen, Angier, NC 27501New ConstructionMeritage Homes
- $435,0004 bd3 ba2k sqft1136 Tulip Poplar Rd, Fuquay Varina, NC 27526For SaleMLS ID #10177869, Michelle Kruse. Doorify MLS
- $372,9054 bd3 ba2.7k sqft867 Old Sta, Pointe Angier, NC 27501New ConstructionMLS ID #10179632, Sanytra Patricia Johnson. Doorify MLS
- $379,2004 bd3 ba2.3k sqft243 Lake Edge Dr, Lillington, NC 27546New ConstructionMLS ID #10114983, Lisa Lovato. Doorify MLS
- from $387,9903 bd3 ba2.4k sqftBurton Plan, Honeycutt Hills, Angier, NC 27501New ConstructionDRB Homes
- from $374,9903 bd3 ba2.3k sqftDevon Plan, Honeycutt Hills, Angier, NC 27501New ConstructionDRB Homes
- $369,0003 bd3 ba2.3k sqft71 Fellow Dr, Lillington, NC 27546New ConstructionDoorify MLS
- $469,9904 bd3 ba2.8k sqft345 Adams Pointe Ct, Angier, NC 27501New ConstructionDoorify MLS
- $359,0004 bd3 ba2.7k sqft122 Harriette Ct Lot 68, Lillington, NC 27546New ConstructionMLS ID #10187027, Chris Amanchukwu. Doorify MLS
- $369,9903 bd3 ba2.2k sqft1140 Lancashire Grove Pl, Willow Spring, NC 27592New ConstructionDoorify MLS
- $375,0004 bd3 ba2.8k sqftTelfair C, Lillington, NC 27546New ConstructionMLS ID #10164083, Chris Amanchukwu. Doorify MLS
- from $336,9903 bd3 ba2.3k sqftDevon Plan, The Farm at Neill's Creek, Lillington, NC 27546New ConstructionDRB Homes
