Not your typical townhome! With a rare FIRST FLOOR OWNER'S SUITE, dedicated office, loft, fenced backyard, and custom California Closets storage systems, this Holland Station home offers the flexibility and storage that's hard to find. The open-concept main level features vaulted ceilings, a gas fireplace, and an easy flow between the living, dining, and kitchen spaces. The kitchen is equipped with granite countertops, a subway tile backsplash, gas range, large center island, and a walk-in pantry with a custom California Closets organization system. A main-level laundry room provides added convenience and extra storage, and the downstairs half bath is perfect for guests. Refrigerator, washer, and dryer all convey, making move-in even easier. The first-floor owner's suite provides the ease of main-level living and includes custom California Closets systems in both bedroom closets for exceptional organization. Upstairs, you'll find two additional bedrooms, a full bath, a dedicated office with a walk-in closet, and a spacious loft that easily adapts to your needs. Step outside to enjoy the fenced backyard with added privacy behind the home, along with a private exterior storage closet and attached one-car garage for even more storage. The HOA covers front lawn maintenance, exterior maintenance, and roof maintenance, allowing you to spend less time on upkeep while still enjoying and personalizing your fenced backyard. Just minutes from downtown Fuquay, this home checks the boxes buyers ask for most: a first-floor owner's suite, flexible living spaces, exceptional storage, and low-maintenance living.
For sale
$359,000
629 Barneswyck Dr, Fuquay Varina, NC 27526
3beds
1,959sqft
Townhouse, Residential
Built in 2019
2,613 Square Feet Lot
$353,600 Zestimate®
$183/sqft
$175/mo HOA
What's special
Gas fireplaceSpacious loftVaulted ceilingsDedicated officeLarge center islandFenced backyardGranite countertops
- 23 days |
- 390 |
- 17 |
Zillow last checked:
Listing updated:
Listed by:
Krista Beauchesne 919-602-5318,
Coldwell Banker HPW
Source: Doorify MLS,MLS#: 10184218
Facts & features
Interior
Bedrooms & bathrooms
- Bedrooms: 3
- Bathrooms: 3
- Full bathrooms: 2
- 1/2 bathrooms: 1
Heating
- Electric, Heat Pump
Cooling
- Central Air, Electric, Heat Pump
Appliances
- Included: Dishwasher, Disposal, Gas Oven, Gas Range, Microwave, Plumbed For Ice Maker, Stainless Steel Appliance(s), Washer/Dryer
- Laundry: Laundry Room, Main Level
Features
- Ceiling Fan(s), Double Vanity, Dual Closets, Entrance Foyer, Granite Counters, High Speed Internet, Open Floorplan, Pantry, Master Downstairs, Recessed Lighting, Smooth Ceilings, Walk-In Shower
- Flooring: Carpet, Vinyl, Tile
- Number of fireplaces: 1
- Fireplace features: Family Room, Gas Log
Interior area
- Total structure area: 1,959
- Total interior livable area: 1,959 sqft
- Finished area above ground: 1,959
- Finished area below ground: 0
Property
Parking
- Total spaces: 2
- Parking features: Driveway, Garage, Garage Faces Front
- Attached garage spaces: 1
- Uncovered spaces: 1
Features
- Levels: Two
- Stories: 2
- Patio & porch: Front Porch, Patio
- Exterior features: Fenced Yard, Rain Gutters, Storage
- Fencing: Back Yard, Fenced, Wrought Iron
- Has view: Yes
Lot
- Size: 2,613 Square Feet
- Features: Landscaped
Details
- Parcel number: 0666360082
- Zoning: RMD-C
- Special conditions: Standard
Construction
Type & style
- Home type: Townhouse
- Architectural style: Traditional
- Property subtype: Townhouse, Residential
Materials
- Vinyl Siding
- Foundation: Slab
- Roof: Shingle
Condition
- New construction: No
- Year built: 2019
Utilities & green energy
- Sewer: Public Sewer
- Water: Public
Community & HOA
Community
- Features: Sidewalks, Street Lights
- Subdivision: Holland Station Townhomes
HOA
- Has HOA: Yes
- Amenities included: Landscaping, Maintenance Grounds, Maintenance Structure
- Services included: Maintenance Grounds, Maintenance Structure
- HOA fee: $175 monthly
Location
- Region: Fuquay Varina
Financial & listing details
- Price per square foot: $183/sqft
- Tax assessed value: $372,443
- Annual tax amount: $3,428
- Date on market: 8/4/2026
Estimated market value
$353,600
$336,000 - $371,000
$1,959/mo
Price history
| Date | Event | Price |
|---|---|---|
| 8/4/2026 | Listed for sale | $359,000-1.6%$183/sqft |
Source:  Doorify MLS #10184218 Report a problem Doorify MLS #10184218 Report a problem | ||
| 8/3/2026 | Listing removed | $365,000$186/sqft |
Source: Doorify MLS #10171762 Report a problem | ||
| 7/29/2026 | Price change | $365,000-1.1%$186/sqft |
Source: Doorify MLS #10171762 Report a problem | ||
| 6/18/2026 | Price change | $369,000-0.8%$188/sqft |
Source: Doorify MLS #10171762 Report a problem | ||
| 6/4/2026 | Listed for sale | $372,000-1.6%$190/sqft |
Source: Doorify MLS #10171762 Report a problem | ||
| 1/11/2026 | Listing removed | -- |
Source: Owner Report a problem | ||
| 12/1/2025 | Price change | $378,000-0.5%$193/sqft |
Source: Owner Report a problem | ||
| 11/26/2025 | Listed for sale | $379,900-6.2%$194/sqft |
Source: Owner Report a problem | ||
| 6/13/2024 | Listing removed | -- |
Source: Zillow Rentals Report a problem | ||
| 6/6/2024 | Listed for rent | $1,950$1/sqft |
Source: Zillow Rentals Report a problem | ||
| 5/6/2022 | Listing removed | -- |
Source: Zillow Rental Manager Report a problem | ||
| 4/27/2022 | Price change | $1,950-1.3%$1/sqft |
Source: Zillow Rental Manager Report a problem | ||
| 4/24/2022 | Listed for rent | $1,975-0.5%$1/sqft |
Source: Zillow Rental Manager Report a problem | ||
| 4/10/2022 | Listing removed | -- |
Source: Zillow Rental Manager Report a problem | ||
| 4/1/2022 | Price change | $1,985-0.8%$1/sqft |
Source: Zillow Rental Manager Report a problem | ||
| 3/30/2022 | Price change | $2,000-2.7%$1/sqft |
Source: Zillow Rental Manager Report a problem | ||
| 3/21/2022 | Price change | $2,055-2.1%$1/sqft |
Source: Zillow Rental Manager Report a problem | ||
| 2/27/2022 | Listed for rent | $2,100$1/sqft |
Source: Zillow Rental Manager Report a problem | ||
| 2/17/2022 | Sold | $405,000+8%$207/sqft |
Source: Doorify MLS #2427295 Report a problem | ||
| 1/20/2022 | Pending sale | $375,000+39%$191/sqft |
Source: Doorify MLS #2427295 Report a problem | ||
| 4/10/2020 | Sold | $269,700$138/sqft |
Source: Doorify MLS #2259256 Report a problem | ||
| 12/14/2019 | Listed for sale | $269,700$138/sqft |
Source: Mattamy Homes Report a problem | ||
Public tax history
| Year | Property taxes | Tax assessment |
|---|---|---|
| 2025 | $3,279 +0.4% | $372,443 |
| 2024 | $3,266 +6.1% | $372,443 +35.5% |
| 2023 | $3,077 +6.4% | $274,935 |
| 2022 | $2,892 +4.9% | $274,935 |
| 2021 | $2,756 | $274,935 |
| 2020 | $2,756 | $274,935 +449.9% |
| 2019 | -- | $50,000 |
Find assessor info on the county website
Monthly payment
Est. payment
Payment breakdown
Explore the cost of this home by adjusting the details. Changes won't be saved.Climate risks
Neighborhood: 27526
Nearby schools
GreatSchools rating
- 7/10Fuquay-Varina ElementaryGrades: PK-5Distance: 2.4 mi
- 6/10Fuquay-Varina MiddleGrades: 6-8Distance: 1.2 mi
- 6/10Fuquay-Varina HighGrades: 9-12Distance: 1.4 mi
Schools provided by the listing agent
- Elementary: Wake - Fuquay Varina Elementary
- Middle: Wake - Fuquay Varina Middle
- High: Wake - Fuquay Varina High
Source: Doorify MLS. This data may not be complete. We recommend contacting the local school district to confirm school assignments for this home.
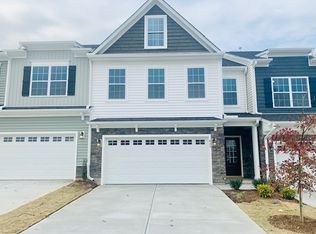
- $323,6003 bd3 ba1.8k sqft625 Barneswyck Dr, Fuquay Varina, NC 27526Off Market
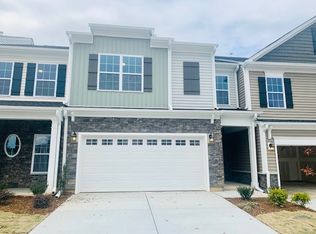
- $342,5003 bd3 ba1.9k sqft633 Barneswyck Dr, Fuquay Varina, NC 27526Off Market
- $414,3004 bd3 ba2.3k sqft637 Barneswyck Dr, Fuquay Varina, NC 27526Off Market

- $42,9331.28 acres411 England Ave, Fuquay Varina, NC 27526Off Market
- $330,8003 bd2 ba1.8k sqft617 Barneswyck Dr, Fuquay Varina, NC 27526Off Market
- $319,8003 bd3 ba1.8k sqft617 Barneswyck Dr, Fuquay-Varina, NC 27526Off Market
- $11.29 acres609 Creekway Dr, Fuquay Varina, NC 27526Off Market
- $343,7003 bd3 ba1.9k sqft613 Barneswyck Dr, Fuquay Varina, NC 27526Off Market
A local agent can set up tours, give advice and negotiate with sellers.
Similar homes
- $389,9004 bd3 ba2.4k sqft512 Stapleford Ln, Fuquay Varina, NC 27526For Sale

 MLS ID #10186434, Steve G Metarelis. Doorify MLS
 - $384,8004 bd3 ba2.3k sqft134 Wedmore Dr, Fuquay Varina, NC 27526For Sale
 MLS ID #10179532, Adam Lindsay. Doorify MLS
 - from $304,9903 bd3 ba1.7k sqftKenley Plan, The Towns at North Lakes, Fuquay Varina, NC 27526New Construction
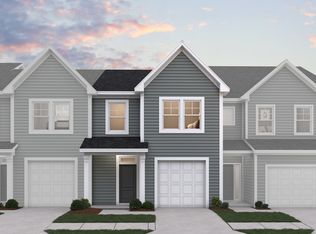 Dream Finders Homes
 - $303,3703 bd3 ba1.6k sqftHertford, Fuquay Varina, NC 27526New Construction
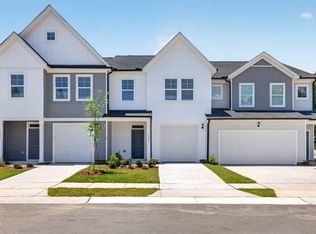 Doorify MLS
 - $301,8903 bd3 ba1.6k sqftHertford, Fuquay Varina, NC 27526New ConstructionDoorify MLS
- from $294,9903 bd3 ba1.6k sqftHertford Plan, The Towns at North Lakes, Fuquay Varina, NC 27526New ConstructionDream Finders Homes
- $435,0004 bd3 ba2k sqft1136 Tulip Poplar Rd, Fuquay Varina, NC 27526For SaleMLS ID #10177869, Michelle Kruse. Doorify MLS
- $294,6903 bd3 ba1.6k sqftFairview, Fuquay Varina, NC 27526New ConstructionMLS ID #10169562, Matt Goss. Doorify MLS
- $425,0003 bd3 ba2.2k sqft233 Luftee Ln, Holly Springs, NC 27540For SaleMLS ID #10186264, Beth Creaghan. Doorify MLS
- $372,0003 bd3 ba1.7k sqft102 Ransomwood Dr, Apex, NC 27539For SaleMLS ID #10165751, Hui Xiong. Doorify MLS
- $439,9004 bd3 ba2.4k sqft256 Summer Ranch Dr, Fuquay Varina, NC 27526For SaleMLS ID #10172987, Robert William Buesser. Doorify MLS
- $294,6903 bd3 ba1.6k sqft3308 Bailey Lake, Fuquay Varina, NC 27526New ConstructionDream Finders Homes
- $383,3023 bd3 ba2.3k sqftMattamy Homes, Fuquay Varina, NC 27526New ConstructionMLS ID #10166865, Jennifer Cullen. Doorify MLS
- $369,0003 bd3 ba1.8k sqft2638 Asher View Ct, Raleigh, NC 27606For SaleMLS ID #10184549, Yuling Wang. Doorify MLS
- $364,9003 bd3 ba2.3k sqft37 Meadow Vista Ln, Angier, NC 27501For SaleMLS ID #10181565, Judy Guzman. Doorify MLS
- $449,9903 bd3 ba2.4k sqft725 Wicklow Hall Dr, Fuquay Varina, NC 27526New ConstructionDoorify MLS
- from $339,9003 bd3 ba1.7k sqftThe Sycamore Plan, Neill's Pointe, Angier, NC 27501New ConstructionChesapeake Homes
- $493,7003 bd3 ba2.7k sqft209 S Harrison Place Ln, Fuquay Varina, NC 27526For SaleMLS ID #10180745, Lewis Beynon. Doorify MLS
- $378,0003 bd3 ba1.7k sqft226 Beaconwood Ln, Holly Springs, NC 27540For SaleMLS ID #10168212, Taryn Sanchez. Doorify MLS
- $334,9904 bd3 ba2k sqft292 Chapel St, Fuquay Varina, NC 27526New ConstructionDoorify MLS
