Welcome to 233 Luftee Lane in sought-after Honeycutt Farm! This 3-bedroom, 2.5-bath townhome offers stylish, low-maintenance living with a warm and inviting open-concept design. The chef's kitchen is the heart of the home, featuring a large island with plenty of space for meal prep, casual dining and entertaining. Wide-plank flooring flows through the main living areas, while a cozy fireplace creates a welcoming focal point. Step outside to the screened porch, an ideal spot for morning coffee or relaxing at the end of the day. Hardwood stairs leading to second story loft, 3 bedrooms, 2 bathrooms & separate laundry room.Honeycutt Farm offers an impressive array of amenities, including a clubhouse, resort-style pool, fitness center, pond, paved walking trails, pocket parks and natural play areas. Conveniently located near shopping, dining, recreation & major roadways.
For sale
$425,000
233 Luftee Ln, Holly Springs, NC 27540
3beds
2,247sqft
Townhouse
Built in 2020
3,049 Square Feet Lot
$418,200 Zestimate®
$189/sqft
$235/mo HOA
What's special
Separate laundry room
- 25 days
- 645
- 38
Likely to sell faster than
Zillow last checked:
Listing updated:
Listed by:
Beth Creaghan 336-213-7625,
EXP Realty LLC
Source: Doorify MLS,MLS#: 10186264
Facts & features
Interior
Bedrooms & bathrooms
- Bedrooms: 3
- Bathrooms: 3
- Full bathrooms: 2
- 1/2 bathrooms: 1
- Main level bathrooms: 1
Primary bedroom
- Level: Second
- Area: 211.07 Square Feet
- Dimensions: 13.11 x 16.1
Bedroom 2
- Level: Second
- Area: 168.96 Square Feet
- Dimensions: 13.2 x 12.8
Bedroom 3
- Level: Second
- Area: 178.25 Square Feet
- Dimensions: 11.5 x 15.5
Dining room
- Level: Main
- Area: 127.05 Square Feet
- Dimensions: 10.5 x 12.1
Other
- Level: Main
- Area: 104.65 Square Feet
- Dimensions: 6.5 x 16.1
Kitchen
- Level: Main
- Area: 241 Square Feet
- Dimensions: 24.1 x 10.0
Living room
- Level: Main
- Area: 293.46 Square Feet
- Dimensions: 14.6 x 20.1
Loft
- Level: Second
- Area: 227.31 Square Feet
- Dimensions: 14.11 x 16.11
Heating
- Natural Gas, None, Zoned
Cooling
- Zoned
Appliances
- Included: Dishwasher, Gas Cooktop, Ice Maker, Microwave, Refrigerator, Range Hood, Stainless Steel Appliance(s), Washer/Dryer, Wall Oven
- Laundry: Upper Level
Features
- Ceiling Fan(s), Crown Molding, Double Vanity, Kitchen Island, Pantry, Tray Ceiling(s), Walk-In Closet(s), Separate Shower, Bathtub/Shower Combination, Quartz Counters
- Flooring: Carpet, Luxury Vinyl, Tile
- Windows: Blinds
- Number of fireplaces: 1
- Fireplace features: Gas
- Common walls with other units/homes: 2+ Common Walls
Interior area
- Total structure area: 2,247
- Total interior livable area: 2,247 sqft
- Finished area above ground: 2,247
- Finished area below ground: 0
Video & virtual tour
Property
Parking
- Total spaces: 4
- Parking features: Garage, Open
- Garage spaces: 2
- Uncovered spaces: 2
Features
- Levels: Two
- Stories: 2
- Patio & porch: Screened
Lot
- Size: 3,049 Square Feet
Details
- Parcel number: 064804517010000 0475948
- Zoning: NR
- Special conditions: Standard
Construction
Type & style
- Home type: Townhouse
- Architectural style: Contemporary
- Property subtype: Townhouse
Materials
- Shake Siding, Stone Veneer
- Foundation: Slab
- Roof: Shingle
Condition
- New construction: No
- Year built: 2020
Utilities & green energy
- Sewer: Public Sewer
- Water: Public
Community & HOA
Community
- Features: Clubhouse, Fitness Center, Pool, Sidewalks
- Subdivision: Honeycutt Farm
HOA
- Has HOA: Yes
- Amenities included: Fitness Center, Landscaping, Maintenance Grounds, Maintenance Structure, Park, Pool, Pond Seasonal, Trail(s)
- Services included: Maintenance Grounds, Maintenance Structure
- HOA fee: $235 monthly
- HOA name: Honeycutt Farms Owners Association
- HOA phone: 704-527-2314
Location
- Region: Holly Springs
Financial & listing details
- Price per square foot: $189/sqft
- Tax assessed value: $435,785
- Annual tax amount: $3,857
- Date on market: 8/14/2026
- Listing agreement: Exclusive Right To Sell
- Listing terms: Cash,Conventional,FHA
- Ownership type: Townhouse
- Road surface type: Asphalt
Estimated market value
$418,200
$397,000 - $439,000
$2,285/mo
Price history
| Date | Event | Price |
|---|---|---|
| 8/14/2026 | Listed for sale | $425,000+24.8%$189/sqft |
Source:  Doorify MLS #10186264 Report a problem Doorify MLS #10186264 Report a problem | ||
| 8/6/2025 | Listing removed | $2,100$1/sqft |
Source: Zillow Rentals Report a problem | ||
| 7/19/2025 | Listed for rent | $2,100-12.5%$1/sqft |
Source: Zillow Rentals Report a problem | ||
| 7/23/2024 | Listing removed | -- |
Source: Zillow Rentals Report a problem | ||
| 7/11/2024 | Price change | $2,400-9.4%$1/sqft |
Source: Zillow Rentals Report a problem | ||
| 7/8/2024 | Price change | $2,650-3.6%$1/sqft |
Source: Zillow Rentals Report a problem | ||
| 5/30/2024 | Listed for rent | $2,750+31%$1/sqft |
Source: Zillow Rentals Report a problem | ||
| 3/15/2023 | Listing removed | -- |
Source: Zillow Rentals Report a problem | ||
| 3/11/2023 | Price change | $2,100-6.7%$1/sqft |
Source: Zillow Rentals Report a problem | ||
| 2/14/2023 | Listed for rent | $2,250$1/sqft |
Source: Zillow Rentals Report a problem | ||
| 10/24/2022 | Listing removed | -- |
Source: Zillow Rental Manager Report a problem | ||
| 10/11/2022 | Price change | $2,250-9.8%$1/sqft |
Source: Zillow Rental Manager Report a problem | ||
| 9/30/2022 | Listed for rent | $2,495$1/sqft |
Source: Zillow Rental Manager Report a problem | ||
| 3/17/2021 | Sold | $340,500+0.4%$152/sqft |
Source: Public Record Report a problem | ||
| 1/8/2021 | Pending sale | $339,298$151/sqft |
Source: Doorify MLS #2353050 Report a problem | ||
Public tax history
| Year | Property taxes | Tax assessment |
|---|---|---|
| 2025 | $3,770 +0.4% | $435,785 |
| 2024 | $3,755 +4.1% | $435,785 +31.1% |
| 2023 | $3,606 +3.6% | $332,495 |
| 2022 | $3,482 +23.5% | $332,495 |
| 2021 | $2,820 | $332,495 +565% |
| 2020 | -- | $50,000 |
Find assessor info on the county website
Monthly payment
Est. payment
Payment breakdown
Explore the cost of this home by adjusting the details. Changes won't be saved.Climate risks
Neighborhood: 27540
Nearby schools
Schools provided by the listing agent
- Elementary: Wake - Buckhorn Creek Elementary
- Middle: Wake - Holly Grove Middle School
- High: Wake - Holly Springs High
Source: Doorify MLS. This data may not be complete. We recommend contacting the local school district to confirm school assignments for this home.
Similar homes
- $620,0004 bd4 ba2.3k sqft312 Faxton Way, Holly Springs, NC 27540For Sale
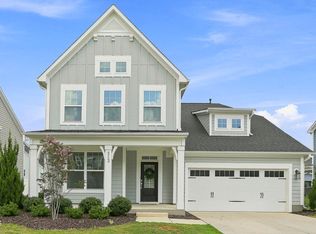
 MLS ID #10190483, Edna Sexton. Doorify MLS
 - $378,0003 bd3 ba1.7k sqft226 Beaconwood Ln, Holly Springs, NC 27540For Sale
 MLS ID #10168212, Taryn Sanchez. Doorify MLS
 - $524,9003 bd3 ba2.7k sqft216 Magnolia Meadow Way, Holly Springs, NC 27540For Sale
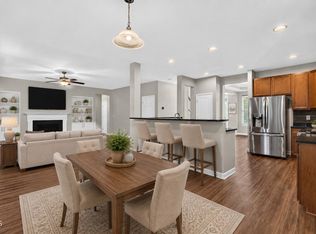 MLS ID #10183268, Phillip Marquis. Doorify MLS
 - $539,9004 bd3 ba2.6k sqft108 Tree Hill Ln, Holly Springs, NC 27540For Sale
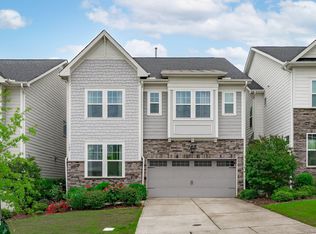 MLS ID #10164315, Erica Anderson. Doorify MLS
 - $410,0003 bd3 ba2.2k sqft755 Sycamore Springs Dr, Fuquay Varina, NC 27526For SaleMLS ID #10187786, Melissa Schambs. Doorify MLS
- $374,9004 bd3 ba1.9k sqft529 Barneswyck Dr, Fuquay Varina, NC 27526For SaleMLS ID #10188929, Linda Trevor. Doorify MLS
- $450,0003 bd3 ba1.9k sqft3216 Retama Run, New Hill, NC 27562For SaleMLS ID #10185610, Michelle C Miniutti. Doorify MLS
- $610,000-- bd3 ba2.5k sqftMeritage Builders, Holly Springs, NC 27540For SaleMLS ID #10191155, Lisa Hayes. Doorify MLS
- $362,0003 bd3 ba1.9k sqft755 Creekway Dr, Fuquay Varina, NC 27526For SaleMLS ID #10189078, Angie Cole. Doorify MLS
- $438,0003 bd4 ba2.4k sqft1127 Platform Dr, Apex, NC 27502For SaleMLS ID #10173508, Patrick Joseph Cullnan. Doorify MLS
- $425,0003 bd3 ba1.7k sqft1025 Historic Cir, Morrisville, NC 27560For SaleMLS ID #10188164, Deidre Renee Jackson. Doorify MLS
- $415,0003 bd2 ba1.9k sqft2236 Fairway Green Dr, Fuquay Varina, NC 27526For SaleMLS ID #10188173, Geoff Gross. Doorify MLS
- $597,9005 bd4 ba2.6k sqft124 Daisy Grove Ln, Holly Springs, NC 27540For SaleMLS ID #10188608, Michelle C Miniutti. Doorify MLS
- $410,0003 bd2 ba1.6k sqft101 Autumn Crest Ln, Fuquay Varina, NC 27526For SaleMLS ID #10186365, Linda Trevor. Doorify MLS
- $399,0003 bd4 ba1.7k sqft2025 Whitesmith Dr, Apex, NC 27502For SaleMLS ID #10174824, Donna Kokol. Doorify MLS
- $464,9903 bd3 ba2k sqft1866 Porch Swing Way, Apex, NC 27502For SaleMLS ID #10181233, Scott Hoffman. Doorify MLS
- $379,0003 bd4 ba1.8k sqft324 Old Grove Ln, Apex, NC 27502For SaleMLS ID #10156004, Cayla Sienna Nicol Morris. Doorify MLS
- $465,0004 bd4 ba2.4k sqft1092 Ambergate Sta, Apex, NC 27502For SaleMLS ID #10173454, Kathleen Carlton. Doorify MLS
- $588,0004 bd3 ba2.7k sqft106 Cressida Woods Dr, Holly Springs, NC 27540For SaleMLS ID #10162427, Mary Kromenhoek. Doorify MLS
