Welcome to this beautifully maintained traditional home in one of Holly Springs' most desirable locations, where timeless charm meets modern convenience. Perfectly positioned near top-rated schools, shopping, restaurants, and everyday amenities, this home offers the ideal combination of comfort, style, and accessibility. Inside, you'll find an inviting open-concept floorplan highlighted by stunning luxury vinyl plank flooring and an abundance of natural light. The versatile first-floor flex room provides endless possibilities that are ideal as a home office, guest bedroom, playroom, or study to fit your lifestyle. Thoughtful updates throughout include beautifully renovated bathrooms, smart home features such as smart locks, Ecobee sensors, and smart smoke and CO detectors, plus the convenience of electric vehicle charging already installed. Situated on a desirable corner lot, the backyard offers an exceptional sense of privacy thanks to the expansive wooded land behind the home, owned by Duke Energy, creating a peaceful natural buffer with no immediate rear neighbors. Beyond the home, you'll enjoy resort-style community amenities including multiple pools with exciting water slides, tennis courts, playgrounds, scenic walking trails, and a beautiful clubhouse providing activities and recreation for all ages. This is a rare opportunity to own a move-in-ready home that combines thoughtful upgrades, outstanding privacy, and an unbeatable Holly Springs location.
For sale
$575,000
216 Magnolia Meadow Way, Holly Springs, NC 27540
3beds
2,799sqft
:
Get pre-qualified$3,528/mo
Single Family Residence, Residential
Built in 2009
0.27 Acres Lot
$560,100 Zestimate®
$205/sqft
$67/mo HOA
What's special
- 3 days |
- 387 |
- 10 |
Zillow last checked:
Listing updated:
Listed by:
Phillip Marquis 919-805-2664,
Marquis Realty
Source: Doorify MLS,MLS#: 10183268
Facts & features
Interior
Bedrooms & bathrooms
- Bedrooms: 3
- Bathrooms: 3
- Full bathrooms: 2
- 1/2 bathrooms: 1
Heating
- Central
Cooling
- Central Air
Appliances
- Included: Dishwasher, Electric Range, Microwave, Refrigerator, Washer/Dryer
- Laundry: Laundry Room, Upper Level
Features
- Bidet, Bookcases, Built-in Features, Ceiling Fan(s), Double Vanity, High Speed Internet, Kitchen Island, Open Floorplan, Pantry, Smart Thermostat, Tray Ceiling(s), Walk-In Closet(s)
- Flooring: Carpet, Laminate, Tile
- Windows: Blinds
- Number of fireplaces: 1
- Fireplace features: Family Room, Gas Log
- Common walls with other units/homes: No Common Walls
Interior area
- Total structure area: 2,799
- Total interior livable area: 2,799 sqft
- Finished area above ground: 2,799
- Finished area below ground: 0
Property
Parking
- Total spaces: 6
- Parking features: Concrete, Driveway, Garage Faces Front
- Attached garage spaces: 2
Features
- Levels: Two
- Stories: 2
- Patio & porch: Front Porch
- Exterior features: Private Yard
- Pool features: Community
- Has view: Yes
Lot
- Size: 0.27 Acres
- Features: Corner Lot, Hardwood Trees, Landscaped, Private
Details
- Additional structures: Shed(s)
- Parcel number: 064801083897000 0348496
- Zoning: SR
- Special conditions: Standard
Construction
Type & style
- Home type: SingleFamily
- Architectural style: Traditional, Transitional
- Property subtype: Single Family Residence, Residential
Materials
- Vinyl Siding
- Roof: Shingle
Condition
- New construction: No
- Year built: 2009
Utilities & green energy
- Sewer: Public Sewer
- Water: Public
Community & HOA
Community
- Features: Clubhouse, Playground, Pool, Tennis Court(s)
- Subdivision: Holly Glen
HOA
- Has HOA: Yes
- Amenities included: Playground, Tennis Court(s), Trail(s)
- Services included: Unknown
- HOA fee: $200 quarterly
Location
- Region: Holly Springs
Financial & listing details
- Price per square foot: $205/sqft
- Tax assessed value: $556,540
- Annual tax amount: $4,809
- Date on market: 8/1/2026
Estimated market value
$560,100
$532,000 - $588,000
$2,825/mo
Price history
| Date | Event | Price |
|---|---|---|
| 8/1/2026 | Listed for sale | $575,000+99.3%$205/sqft |
Source:  Doorify MLS #10183268 Report a problem Doorify MLS #10183268 Report a problem | ||
| 9/11/2024 | Listing removed | $2,250$1/sqft |
Source: Zillow Rentals Report a problem | ||
| 9/9/2024 | Price change | $2,250-10%$1/sqft |
Source: Zillow Rentals Report a problem | ||
| 8/17/2024 | Price change | $2,499-3.9%$1/sqft |
Source: Zillow Rentals Report a problem | ||
| 8/2/2024 | Price change | $2,600-7.1%$1/sqft |
Source: Zillow Rentals Report a problem | ||
| 7/3/2024 | Listed for rent | $2,800$1/sqft |
Source: Zillow Rentals Report a problem | ||
| 1/27/2015 | Sold | $288,450-2.2%$103/sqft |
Source: Doorify MLS #1978809 Report a problem | ||
| 11/15/2014 | Listed for sale | $294,900+34.7%$105/sqft |
Source: Northside Realty, Inc #1978809 Report a problem | ||
| 8/20/2010 | Sold | $219,000$78/sqft |
Source: Public Record Report a problem | ||
Public tax history
| Year | Property taxes | Tax assessment |
|---|---|---|
| 2025 | $4,810 +0.4% | $556,540 |
| 2024 | $4,790 +25.5% | $556,540 +58.1% |
| 2023 | $3,817 +3.6% | $352,007 |
| 2022 | $3,685 +1.9% | $352,007 |
| 2021 | $3,616 | $352,007 |
| 2020 | $3,616 -0.7% | $352,007 +16.9% |
| 2019 | $3,643 | $301,121 |
| 2018 | $3,643 +14.8% | $301,121 |
| 2017 | $3,174 +1.4% | $301,121 |
| 2016 | $3,131 +0.1% | $301,121 +1.7% |
| 2015 | $3,128 +3.6% | $296,164 |
| 2014 | $3,020 | $296,164 |
| 2013 | -- | $296,164 |
| 2012 | -- | $296,164 |
| 2011 | -- | $296,164 +9.6% |
| 2010 | -- | $270,327 |
Find assessor info on the county website
Monthly payment
Est. payment
Payment breakdown
Explore the cost of this home by adjusting the details. Changes won't be saved.Climate risks
Neighborhood: Holly Glen
Nearby schools
GreatSchools rating
- 8/10Holly Grove ElementaryGrades: PK-5Distance: 1.1 mi
- 10/10Holly Grove Middle SchoolGrades: 6-8Distance: 1.2 mi
- 9/10Holly Springs HighGrades: 9-12Distance: 1.2 mi
Schools provided by the listing agent
- Elementary: Wake - Holly Grove Elementary
- Middle: Wake - Holly Grove Middle School
- High: Wake - Holly Springs High
Source: Doorify MLS. This data may not be complete. We recommend contacting the local school district to confirm school assignments for this home.
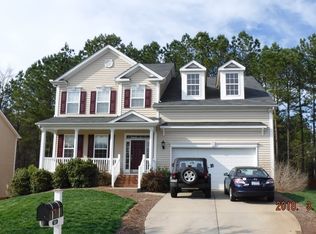
- $640,8004 bd3 ba3.4k sqft212 Magnolia Meadow Way, Holly Springs, NC 27540Off Market
- $599,300-- bd2 ba3k sqft300 Magnolia Meadow Way, Holly Springs, NC 27540Off Market
- $559,6004 bd3 ba3k sqft213 Magnolia Meadow Way, Holly Springs, NC 27540Off Market
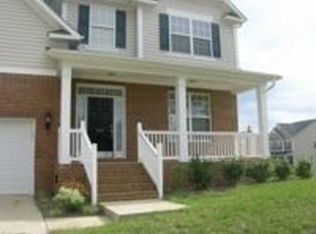
- $590,0004 bd3 ba2.8k sqft208 Magnolia Meadow Way, Holly Springs, NC 27540Sold

- $651,300-- bd3 ba3.3k sqft209 Magnolia Meadow Way, Holly Springs, NC 27540Off Market
- $568,500-- bd2 ba2.6k sqft301 Magnolia Meadow Way, Holly Springs, NC 27540Off Market
- $633,0004 bd3 ba3k sqft304 Magnolia Meadow Way, Holly Springs, NC 27540Sold
- $655,6005 bd4 ba3.3k sqft204 Magnolia Meadow Way, Holly Springs, NC 27540Off Market
A local agent can set up tours, give advice and negotiate with sellers.
Similar homes
- $515,0004 bd3 ba2.9k sqft517 Texanna Way, Holly Springs, NC 27540For Sale

 MLS ID #10165540, Todd Harrison. Doorify MLS
 - $585,0004 bd4 ba3k sqft5720 Lumiere St, Holly Springs, NC 27540For Sale
 MLS ID #10154073, Mary Kromenhoek. Doorify MLS
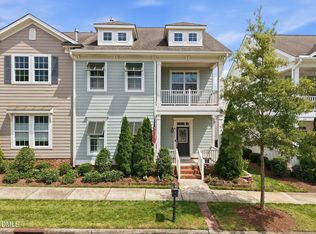
 - $565,0004 bd3 ba2.5k sqft113 Broyles Ct, Holly Springs, NC 27540For Sale
 MLS ID #10178054, Tyler Chestnutt. Doorify MLS
 - $647,0003 bd3 ba2.5k sqft305 Ivy Arbor Way, Holly Springs, NC 27540For Sale
 MLS ID #10175376, Joelle poole. Doorify MLS
 - $549,5004 bd3 ba2.3k sqft2204 Mills Crest St, Fuquay Varina, NC 27526For SaleMLS ID #10181770, Teresa Wadford. Doorify MLS
- $598,0004 bd3 ba2.7k sqft106 Cressida Woods Dr, Holly Springs, NC 27540For SaleMLS ID #10162427, Mary Kromenhoek. Doorify MLS
- $485,0004 bd3 ba2.2k sqft104 Saltybrook Ln, Holly Springs, NC 27540For SaleMLS ID #10165410, Michele Saar. Doorify MLS
- $770,0005 bd5 ba4k sqft144 Morgan Ridge Rd, Holly Springs, NC 27540For SaleMLS ID #10160541, Erica Anderson. Doorify MLS
- $400,0003 bd3 ba1.8k sqft238 Beaconwood Ln, Holly Springs, NC 27540For SaleMLS ID #10181850, Shanda Heller. Doorify MLS
- $586,0004 bd3 ba2.6k sqft7404 Bedford Ridge Dr, Apex, NC 27539For SaleMLS ID #10171614, Reny Delmonte. Doorify MLS
- $550,0003 bd3 ba1.9k sqft1702 Ashbark Ct, Apex, NC 27502For SaleMLS ID #10173550, Rob Bone. Doorify MLS
- $589,0005 bd4 ba2.5k sqft128 McKenzie Meadow Ln, Apex, NC 27539For SaleMLS ID #10158761, Chat Geneblazo. Doorify MLS
- $575,0003 bd3 ba2k sqft1001 Manderston Ln, Apex, NC 27502For SaleMLS ID #10166853, Cindy Cirillo. Doorify MLS
- $614,9005 bd3 ba2.8k sqft436 Field Glow Ln, Apex, NC 27539For SaleMLS ID #10179325, Emily Savage Temple. Doorify MLS
- $499,0003 bd3 ba2.4k sqft1206 Crystalwater Dr, Fuquay Varina, NC 27526For SaleMLS ID #10182110, Brittney Lee. Doorify MLS
- $449,9004 bd4 ba2.3k sqft159 Thunder Ridge Dr, Garner, NC 27529For SaleMLS ID #10183408, Aaron Wilson. Doorify MLS
- $410,0003 bd3 ba2.7k sqft224 Ashdale Dr, Fuquay Varina, NC 27526For SaleMLS ID #10182630, Jacqueline Shaffer. Doorify MLS
- $410,0004 bd3 ba2.5k sqft2132 Water Marsh Trl, Fuquay Varina, NC 27526For SaleMLS ID #10183832, Keith Eric Bonham. Doorify MLS
- $560,0006 bd3 ba2.9k sqft8725 Oregon Inlet Ct, Raleigh, NC 27603For SaleMLS ID #10166334, Jacqueline Shaffer. Doorify MLS
- $525,0003 bd3 ba3k sqft804 Buckner Ct, Fuquay Varina, NC 27526For SaleMLS ID #10179050, Katelin Marie Isberg. Doorify MLS
