Easy, low-maintenance living awaits! This beautifully maintained brick story-and-a-half offers the perfect blend of comfort, convenience, and main-floor living with HOA-provided yard maintenance so you can spend more time enjoying life and less time working outdoors. Ideally located just 2 minutes to the brand-new grocery store, 5 minutes to the new Target shopping center, plus restaurants, parks, and medical facilities right around the corner. Step through impressive double mahogany doors into a bright, open floor plan featuring soaring sight lines, abundant natural light, and timeless finishes throughout. The gourmet kitchen showcases stunning cabinetry, granite countertops, a large center island, and a sunny breakfast area that flows seamlessly into the formal dining room—perfect for entertaining or everyday living. The spacious family room with fireplace opens to a relaxing screened porch overlooking mature, established landscaping. The thoughtfully designed first floor includes a spacious primary suite with a walk-in shower and oversized vanity, along with two additional generously sized bedrooms, making daily living effortless. Upstairs, you'll find a large bonus room ideal for guests, hobbies, a home office, or media room, plus exceptional walk-in storage. If you've been searching for a home that offers one-level living with bonus space, minimal maintenance, and an unbeatable location, this is the one you've been waiting for.
For sale
$499,000
1206 Crystalwater Dr, Fuquay Varina, NC 27526
3beds
2,454sqft
:
Get pre-qualified$2,968/mo
Single Family Residence, Residential
Built in 2012
8,276 Square Feet Lot
$488,200 Zestimate®
$203/sqft
$33/mo HOA
What's special
Timeless finishes throughoutSoaring sight linesAbundant natural lightOne-level livingGourmet kitchenLarge bonus roomBeautifully maintained brick story-and-a-half
- 16 days |
- 416 |
- 22 |
Likely to sell faster than
Zillow last checked:
Listing updated:
Listed by:
Brittney Lee 919-600-4823,
Avenue Properties INC,
Lori Elizabeth Gowdy 641-521-3977,
Avenue Properties INC
Source: Doorify MLS,MLS#: 10182110
Facts & features
Interior
Bedrooms & bathrooms
- Bedrooms: 3
- Bathrooms: 3
- Full bathrooms: 3
Heating
- Heat Pump
Cooling
- Central Air
Features
- Flooring: Carpet, Tile, Other
Interior area
- Total structure area: 2,454
- Total interior livable area: 2,454 sqft
- Finished area above ground: 2,454
- Finished area below ground: 0
Property
Parking
- Total spaces: 2
- Parking features: Driveway, Garage
- Attached garage spaces: 2
Features
- Levels: One, One and One Half
- Stories: 1
- Has view: Yes
Lot
- Size: 8,276 Square Feet
Details
- Parcel number: 0666412891
- Zoning: RMD-C
- Special conditions: Standard
Construction
Type & style
- Home type: SingleFamily
- Architectural style: Traditional, Transitional
- Property subtype: Single Family Residence, Residential
Materials
- Brick, Vinyl Siding
- Foundation: Slab
- Roof: Shingle
Condition
- New construction: No
- Year built: 2012
Utilities & green energy
- Sewer: Public Sewer
- Water: Public
Community & HOA
Community
- Subdivision: Morgan Creek
HOA
- Has HOA: Yes
- Amenities included: Maintenance Grounds
- Services included: Maintenance Grounds
- HOA fee: $400 annually
- Additional fee info: Second HOA Fee $98 Monthly
Location
- Region: Fuquay Varina
Financial & listing details
- Price per square foot: $203/sqft
- Tax assessed value: $474,800
- Annual tax amount: $4,364
- Date on market: 7/23/2026
Estimated market value
$488,200
$464,000 - $513,000
$2,331/mo
Price history
| Date | Event | Price |
|---|---|---|
| 7/23/2026 | Listed for sale | $499,000+115.6%$203/sqft |
Source:  Doorify MLS #10182110 Report a problem Doorify MLS #10182110 Report a problem | ||
| 2/8/2013 | Sold | $231,500$94/sqft |
Source: Public Record Report a problem | ||
Public tax history
| Year | Property taxes | Tax assessment |
|---|---|---|
| 2025 | $4,175 +0.4% | $474,800 |
| 2024 | $4,158 +23% | $474,800 +57.1% |
| 2023 | $3,381 +6.4% | $302,216 |
| 2022 | $3,177 +4.9% | $302,216 |
| 2021 | $3,027 | $302,216 |
| 2020 | $3,027 -6.6% | $302,216 +8.2% |
| 2019 | $3,241 | $279,289 |
| 2018 | $3,241 +10% | $279,289 |
| 2017 | $2,946 +1.4% | $279,289 |
| 2016 | $2,905 +0.4% | $279,289 -2.9% |
| 2015 | $2,894 | $287,585 |
| 2014 | -- | $287,585 |
Find assessor info on the county website
Monthly payment
Est. payment
Payment breakdown
Explore the cost of this home by adjusting the details. Changes won't be saved.Climate risks
Neighborhood: 27526
Nearby schools
GreatSchools rating
- 7/10Fuquay-Varina ElementaryGrades: PK-5Distance: 2.8 mi
- 6/10Fuquay-Varina MiddleGrades: 6-8Distance: 1 mi
- 6/10Willow Spring HighGrades: 9-12Distance: 2.7 mi
Schools provided by the listing agent
- Elementary: Wake - Fuquay Varina Elementary
- Middle: Wake - Fuquay Varina Middle
- High: Wake - Willow Spring High School
Source: Doorify MLS. This data may not be complete. We recommend contacting the local school district to confirm school assignments for this home.
- $494,6003 bd3 ba2.5k sqft1210 Crystalwater Dr, Fuquay Varina, NC 27526Off Market

- $443,8003 bd2 ba2k sqft1160 Crystalwater Dr, Fuquay Varina, NC 27526Off Market
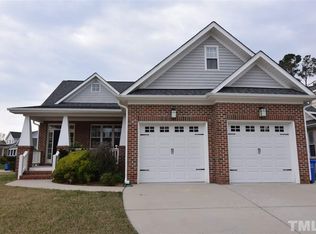
- $484,400-- bd3 ba2.1k sqft852 Canyoncreek Ln, Fuquay Varina, NC 27526Off Market
- $497,800-- bd2 ba2k sqft1214 Crystalwater Dr, Fuquay Varina, NC 27526Off Market
- $479,900-- bd3 ba2.4k sqft1205 Crystalwater Dr, Fuquay Varina, NC 27526Off Market
- $431,0003 bd2 ba1.6k sqft1201 Crystalwater Dr, Fuquay Varina, NC 27526Off Market
- $480,7003 bd3 ba2.3k sqft1209 Crystalwater Dr, Fuquay Varina, NC 27526Off Market
- $558,6003 bd3 ba3.1k sqft848 Canyoncreek Ln, Fuquay Varina, NC 27526Off Market
A local agent can set up tours, give advice and negotiate with sellers.
Similar homes
- $465,0003 bd3 ba2.8k sqft1550 Lake Louise Ln, Fuquay Varina, NC 27526For Sale

 MLS ID #10184449, Thomas Kortus. Doorify MLS
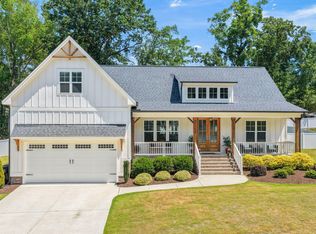
 - $525,0004 bd3 ba2.3k sqft462 Lambert Ln, Fuquay Varina, NC 27526For Sale
 MLS ID #10184372, Paige Elizabeth Wilson. Doorify MLS
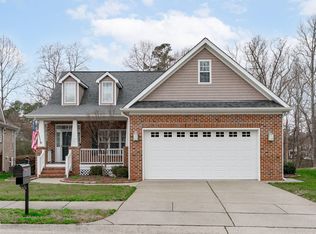
 - $465,0003 bd2 ba2k sqft1132 Crystalwater Dr, Fuquay Varina, NC 27526For Sale
 MLS ID #10150276, Nina Gervase. Doorify MLS
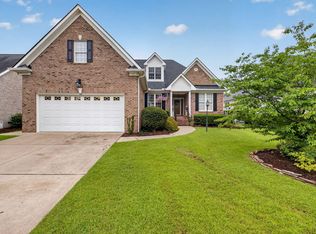
 - $489,0004 bd3 ba2.1k sqft548 Walapai Dr, Fuquay Varina, NC 27526For Sale
 MLS ID #10182761, Babu Thomas. Doorify MLS
 - $499,9003 bd2 ba2.3k sqft290 Rhoda Lilley Dr, Fuquay Varina, NC 27526For SaleMLS ID #10176155, Deborah Abdullah. Doorify MLS
- $525,0004 bd3 ba3.2k sqft842 New Charleston Dr, Fuquay Varina, NC 27526For SaleMLS ID #10164881, Mythili Swamiappan. Doorify MLS
- $471,0004 bd3 ba2.1k sqft1108 Matisse Dr, Fuquay Varina, NC 27526For SaleMLS ID #10168152, Brittney Lee. Doorify MLS
- $525,0004 bd3 ba3k sqft804 Buckner Ct, Fuquay Varina, NC 27526For SaleMLS ID #10179050, Katelin Marie Isberg. Doorify MLS
- $417,5004 bd3 ba2k sqft906 Ribbonleaf Ln, Fuquay Varina, NC 27526For SaleMLS ID #10179710, Kelli Meyer. Doorify MLS
- $460,0003 bd3 ba2.2k sqft2133 Mills Crest St, Fuquay Varina, NC 27526For SaleMLS ID #10163289, Hugh Grist. Doorify MLS
- $350,0003 bd2 ba1.7k sqft624 Lawson Cypress Ln, Fuquay Varina, NC 27526For SaleMLS ID #10184965, Elizabeth Peters. Doorify MLS
- $440,0004 bd3 ba2.4k sqft1922 Hinswood Cir, Fuquay Varina, NC 27526For SaleMLS ID #10182187, Josie Marie Bledsoe. Doorify MLS
- $512,0003 bd2 ba2.1k sqft3735 Autumn Creek Dr, Fuquay Varina, NC 27526For SaleMLS ID #10153338, Bobby Taboada. Doorify MLS
- $385,0003 bd3 ba2.2k sqft409 Ashdale Dr, Fuquay Varina, NC 27526For SaleMLS ID #10178236, Joe Ward. Doorify MLS
- $559,9994 bd3 ba2.8k sqft2419 Hidden Meadow Dr, Fuquay Varina, NC 27526For SaleMLS ID #10164777, Marti Hampton. Doorify MLS
- $599,9005 bd4 ba3.1k sqft3134 Jones Lake Rd, Fuquay Varina, NC 27526For SaleMLS ID #10178801, Colleen Patricia Pirozzi. Doorify MLS
- $410,0004 bd3 ba2.6k sqft46 Rowland Dr, Fuquay Varina, NC 27526For SaleMLS ID #10171674, Kristen Stiltner. Doorify MLS
- $449,0003 bd3 ba2.4k sqft197 E Dentaires Way, Willow Spring, NC 27592For SaleMLS ID #10184336, Sharon Thomas. Doorify MLS
- $459,0003 bd3 ba2.4k sqft449 Seastone St, Raleigh, NC 27603For SaleMLS ID #10185110, Evan D Wright. Doorify MLS
- $339,0003 bd2 ba1.3k sqft723 Barlang Cir, Fuquay Varina, NC 27526For SaleMLS ID #10170899, Melissa Rocamora. Doorify MLS
