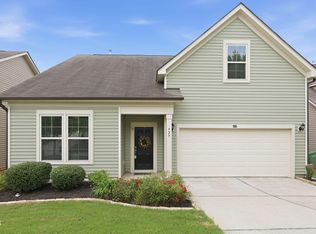
Beautiful four bedroom residence situated in one of Fuquay-Varina's most convenient locations! Just minutes from NC-55, I-540, and US-401, you'll enjoy easy commutes to Raleigh, Cary, Apex, and RTP while being close to the shopping, dining, parks, and entertainment of both downtown Fuquay-Varina and Holly Springs. Offering over 2,400 square feet of thoughtfully designed living space, this home perfectly balances comfort and functionality. The spacious first-floor primary suite serves as a private retreat, complete with elegant tray ceilings, a double vanity, soaking tub, separate shower, and an oversized walk-in closet. A dedicated dining area flows seamlessly into the kitchen, which offers granite countertops, stainless steel appliances, and a breakfast bar. Filled with natural light, the inviting living room centers around a cozy fireplace and opens to the fully fenced backyard, creating the perfect setting for entertaining, gardening, or simply relaxing outdoors. Custom details including built-ins, shiplap, wainscoting, and other designer touches add charm and character throughout. Upstairs, you'll find a full bathroom, three generously sized bedrooms, each with oversized closets, and a versatile bonus room currently used as a game and media room. Whether you envision a playroom, home office, craft room, or fitness space, this flexible room can easily adapt to your lifestyle. Schedule your showing today and experience the comfort, space, and convenience this exceptional home has to offer!
For sale
$440,000
1922 Hinswood Cir, Fuquay Varina, NC 27526
4beds
2,425sqft
Single Family Residence, Residential
Built in 2013
6,098 Square Feet Lot
$433,200 Zestimate®
$181/sqft
$33/mo HOA
What's special
Cozy fireplaceFilled with natural lightBreakfast barElegant tray ceilingsSeparate showerFully fenced backyardGranite countertops
- 33 days |
- 558 |
- 42 |
Likely to sell faster than
Zillow last checked:
Listing updated:
Listed by:
Josie Marie Bledsoe 910-282-7501,
Costello Real Estate & Investm
Source: Doorify MLS,MLS#: 10182187
Facts & features
Interior
Bedrooms & bathrooms
- Bedrooms: 4
- Bathrooms: 3
- Full bathrooms: 2
- 1/2 bathrooms: 1
Heating
- Forced Air
Cooling
- Central Air
Appliances
- Included: Dishwasher, Disposal, Electric Oven, Electric Range, Gas Water Heater, Microwave, Refrigerator, Stainless Steel Appliance(s)
- Laundry: Laundry Room, Main Level
Features
- Built-in Features, Ceiling Fan(s), Double Vanity, Granite Counters, Master Downstairs, Soaking Tub, Storage, Tray Ceiling(s), Walk-In Closet(s), Walk-In Shower, Water Closet
- Flooring: Carpet, Hardwood, Tile
- Windows: Plantation Shutters
- Number of fireplaces: 1
- Fireplace features: Gas, Living Room
Interior area
- Total structure area: 2,425
- Total interior livable area: 2,425 sqft
- Finished area above ground: 2,425
- Finished area below ground: 0
Property
Parking
- Total spaces: 2
- Parking features: Concrete
- Attached garage spaces: 2
Features
- Levels: Two
- Stories: 2
- Patio & porch: Covered, Patio, Porch
- Exterior features: Fenced Yard, Rain Gutters
- Fencing: Wood
- Has view: Yes
Lot
- Size: 6,098 Square Feet
- Features: Back Yard
Details
- Parcel number: 065702866606000 0412959
- Zoning: RLD-C
- Special conditions: Standard
Construction
Type & style
- Home type: SingleFamily
- Architectural style: Transitional
- Property subtype: Single Family Residence, Residential
Materials
- Stone, Vinyl Siding
- Foundation: Slab
- Roof: Shingle
Condition
- New construction: No
- Year built: 2013
Details
- Builder name: Mungo Homes of NC
Utilities & green energy
- Sewer: Public Sewer
- Water: Public
Community & HOA
Community
- Features: Sidewalks, Other
- Subdivision: Ashford Village
HOA
- Has HOA: Yes
- Services included: Maintenance Grounds
- HOA fee: $396 annually
Location
- Region: Fuquay Varina
Financial & listing details
- Price per square foot: $181/sqft
- Tax assessed value: $472,945
- Annual tax amount: $4,158
- Date on market: 7/24/2026
- Road surface type: Paved
Estimated market value
$433,200
$412,000 - $455,000
$2,249/mo
Price history
| Date | Event | Price |
|---|---|---|
| 7/24/2026 | Listed for sale | $440,000+1.1%$181/sqft |
Source:  Doorify MLS #10182187 Report a problem Doorify MLS #10182187 Report a problem | ||
| 10/11/2024 | Sold | $435,000-2.2%$179/sqft |
Source: Doorify MLS #10033687 Report a problem | ||
| 8/24/2024 | Pending sale | $444,999$184/sqft |
Source: Doorify MLS #10033687 Report a problem | ||
| 7/20/2024 | Price change | $444,999-1.1%$184/sqft |
Source: Doorify MLS #10033687 Report a problem | ||
| 7/17/2024 | Listed for sale | $449,995$186/sqft |
Source: Doorify MLS #10033687 Report a problem | ||
| 6/18/2024 | Pending sale | $449,995$186/sqft |
Source: Doorify MLS #10033687 Report a problem | ||
| 6/15/2024 | Price change | $449,995-1.1%$186/sqft |
Source: Doorify MLS #10033687 Report a problem | ||
| 6/5/2024 | Listed for sale | $454,999+83.5%$188/sqft |
Source: Doorify MLS #10033687 Report a problem | ||
| 7/1/2016 | Sold | $248,000-0.8%$102/sqft |
Source: Doorify MLS #2065022 Report a problem | ||
| 6/1/2016 | Pending sale | $250,000$103/sqft |
Source: Fathom Realty NC, LLC #2065022 Report a problem | ||
| 5/17/2016 | Price change | $250,000-3.8%$103/sqft |
Source: Fathom Realty NC, LLC #2065022 Report a problem | ||
| 5/4/2016 | Listed for sale | $259,900+34%$107/sqft |
Source: Fathom Realty NC, LLC #2065022 Report a problem | ||
| 4/25/2013 | Sold | $194,000$80/sqft |
Source: Public Record Report a problem | ||
Public tax history
| Year | Property taxes | Tax assessment |
|---|---|---|
| 2025 | $4,159 +5.2% | $472,945 +4.8% |
| 2024 | $3,951 +23.6% | $451,105 +58% |
| 2023 | $3,196 +6.4% | $285,591 |
| 2022 | $3,003 +4.9% | $285,591 |
| 2021 | $2,862 | $285,591 |
| 2020 | $2,862 +9.1% | $285,591 +26.6% |
| 2019 | $2,622 | $225,670 |
| 2018 | $2,622 +10% | $225,670 |
| 2017 | $2,384 +1.4% | $225,670 |
| 2016 | $2,351 +3% | $225,670 -0.3% |
| 2015 | $2,282 +3.8% | $226,299 |
| 2014 | $2,199 | $226,299 +144.1% |
| 2013 | -- | $92,700 |
Find assessor info on the county website
Monthly payment
Est. payment
Payment breakdown
Explore the cost of this home by adjusting the details. Changes won't be saved.Climate risks
Neighborhood: 27526
Nearby schools
GreatSchools rating
- 5/10Herbert Akins Rd ElementaryGrades: PK-5Distance: 0.7 mi
- 8/10Herbert Akins Road MiddleGrades: 6-8Distance: 0.8 mi
- 6/10Fuquay-Varina HighGrades: 9-12Distance: 0.8 mi
Schools provided by the listing agent
- Elementary: Wake - Herbert Akins Road Elementary
- Middle: Wake - Herbert Akins Road Middle
- High: Wake - Fuquay Varina High
Source: Doorify MLS. This data may not be complete. We recommend contacting the local school district to confirm school assignments for this home.
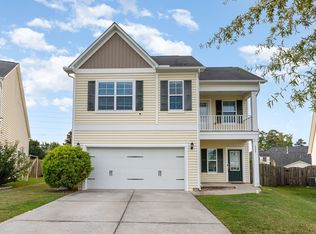
- $425,0004 bd3 ba2.8k sqft1920 Hinswood Cir, Fuquay Varina, NC 27526Sold
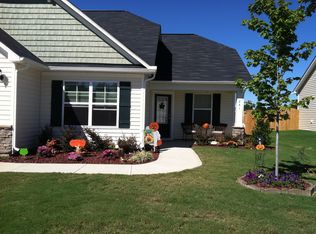
- $444,7004 bd3 ba2.5k sqft237 Breezemont Dr, Fuquay Varina, NC 27526Off Market

- $425,1003 bd2 ba2.1k sqft241 Breezemont Dr, Fuquay Varina, NC 27526Off Market
- $387,800-- bd2 ba1.9k sqft1918 Hinswood Cir, Fuquay Varina, NC 27526Off Market
- $398,0003 bd3 ba1.8k sqft233 Breezemont Dr, Fuquay Varina, NC 27526Sold
- $429,0004 bd3 ba2.2k sqft1928 Hinswood Cir, Fuquay Varina, NC 27526Sold
- $433,3004 bd3 ba2.3k sqft245 Breezemont Dr, Fuquay Varina, NC 27526Off Market
- $375,400-- bd2 ba1.9k sqft1916 Hinswood Cir, Fuquay Varina, NC 27526Off Market
A local agent can set up tours, give advice and negotiate with sellers.
Similar homes
- $489,0004 bd3 ba2.1k sqft548 Walapai Dr, Fuquay Varina, NC 27526For Sale
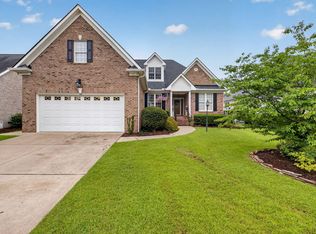
 MLS ID #10182761, Babu Thomas. Doorify MLS
 - $450,0003 bd3 ba2.8k sqft1550 Lake Louise Ln, Fuquay Varina, NC 27526For Sale
 MLS ID #10184449, Thomas Kortus. Doorify MLS
 - $430,0005 bd4 ba2.6k sqft816 Atlantis St, Fuquay Varina, NC 27526For Sale
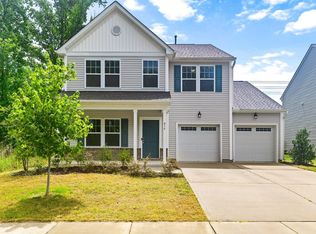 MLS ID #10176209, Phillip Houser. Doorify MLS
 - $400,0004 bd3 ba2.3k sqft929 Stable Fern Dr, Fuquay Varina, NC 27526For Sale
 MLS ID #10184665, Shonda Quick. Doorify MLS
 - $415,0003 bd2 ba1.9k sqft2236 Fairway Grn, Fuquay Varina, NC 27526For SaleMLS ID #10188173, Geoff Gross. Long & Foster Broker Feed
- $415,0003 bd2 ba1.9k sqft2236 Fairway Green Dr, Fuquay Varina, NC 27526For SaleMLS ID #10188173, Geoff Gross. Doorify MLS
- $469,9005 bd3 ba2.3k sqft716 Harvest Point Dr, Fuquay Varina, NC 27526For SaleMLS ID #10171800, Shari Austin. Doorify MLS
- $372,0003 bd3 ba2.2k sqft409 Ashdale Dr, Fuquay Varina, NC 27526For SaleMLS ID #10178236, Joe Ward. Doorify MLS
- $450,0003 bd4 ba2.3k sqft310 Mineral Spring Ln, Fuquay Varina, NC 27526For SaleMLS ID #10185476, Bill Stamey. Doorify MLS
- $400,0003 bd2 ba1.6k sqft2129 Maizefield Ln, Fuquay Varina, NC 27526For SaleMLS ID #10185233, Don Gomez. Doorify MLS
- $395,0003 bd3 ba2.2k sqft537 Duchart Ln, Fuquay Varina, NC 27526For SaleMLS ID #10172568, Craig Tribus. Doorify MLS
- $400,0003 bd3 ba2.4k sqft1033 Leatherstone Ln, Fuquay Varina, NC 27526For SaleMLS ID #10176547, Darren Dontay Brothers. Doorify MLS
- $500,0004 bd4 ba2.9k sqft121 Highland Forest Dr, Fuquay Varina, NC 27526For SaleMLS ID #10178562, Christie Yarbrough. Doorify MLS
- $459,9003 bd3 ba2.3k sqft4640 Okeechobee Ct, Fuquay Varina, NC 27526For SaleMLS ID #10171663, Brenda Dubbelman. Doorify MLS
- $525,0004 bd3 ba3k sqft804 Buckner Ct, Fuquay Varina, NC 27526For SaleMLS ID #10179050, Katelin Marie Isberg. Doorify MLS
- $530,0004 bd3 ba2.8k sqft190 Retriever Ct, Garner, NC 27529For SaleMLS ID #10188131, Ian Veling. Doorify MLS
- $645,0005 bd4 ba3.2k sqft4232 Cataldo Way, Fuquay Varina, NC 27526For SaleMLS ID #10186546, Lisl Howell. Doorify MLS
- $589,0006 bd4 ba2.9k sqft409 Glenwyck Ct, Fuquay Varina, NC 27526For SaleMLS ID #10183527, Brenda Goff. Doorify MLS
- $475,0004 bd4 ba2.2k sqft1025 Sky Wave Trl, Raleigh, NC 27603For SaleMLS ID #10182852, Ryan Daniel Sabatini. Doorify MLS
- $418,9003 bd3 ba1.7k sqft305 Palmdale Ct, Holly Springs, NC 27540For SaleMLS ID #10185765, Adam Noe. Doorify MLS
