Gorgeous 4-bedroom, 3-bath home located in the desirable Adams Point subdivision! Situated on a cul-de-sac lot, this home offers a large, private backyard with mature trees lining the rear and a storage shed. The main level features beautiful wide-plank LVP flooring, vaulted ceilings, and a spacious kitchen with a tile backsplash and stainless-steel appliances. The main-level primary suite includes dual vanities, walk-in shower, and walk-in closet. Two additional spacious bedrooms and a full bathroom complete the main level. Upstairs, you'll find a fourth bedroom, full bathroom, and a huge bonus room—perfect for a home office, playroom, media room, or additional living space. This home offers plenty of space, privacy, and flexibility in a highly desirable neighborhood!
Pending
$530,000
190 Retriever Ct, Garner, NC 27529
4beds
2,844sqft
Single Family Residence
Built in 2014
0.72 Acres Lot
$521,100 Zestimate®
$186/sqft
$54/mo HOA
What's special
Huge bonus roomVaulted ceilingsWalk-in showerLarge private backyardSpacious kitchenCul-de-sac lotTwo additional spacious bedrooms
- 48 days
- 501
- 22
Likely to sell faster than
Zillow last checked:
Listing updated:
Listed by:
Ian Veling 919-586-1798,
Keller Williams Realty Cary
Source: Doorify MLS,MLS#: 10188131
Facts & features
Interior
Bedrooms & bathrooms
- Bedrooms: 4
- Bathrooms: 3
- Full bathrooms: 3
- Main level bedrooms: 3
Primary bedroom
- Level: Main
- Area: 241.73 Square Feet
- Dimensions: 13.75 x 17.58
Bedroom 2
- Level: Main
- Area: 127.38 Square Feet
- Dimensions: 11.58 x 11.0
Bedroom 3
- Level: Main
- Area: 174.63 Square Feet
- Dimensions: 11.58 x 15.08
Bedroom 4
- Level: Upper
- Area: 416.41 Square Feet
- Dimensions: 19.67 x 21.17
Primary bathroom
- Level: Main
- Area: 105.06 Square Feet
- Dimensions: 10.25 x 10.25
Bonus room
- Level: Upper
- Area: 412.59 Square Feet
- Dimensions: 15.67 x 26.33
Dining room
- Level: Main
- Area: 135.9 Square Feet
- Dimensions: 11.25 x 12.08
Kitchen
- Level: Main
- Area: 182.81 Square Feet
- Dimensions: 11.25 x 16.25
Laundry
- Level: Main
- Area: 32.6 Square Feet
- Dimensions: 5.75 x 5.67
Living room
- Level: Main
- Area: 351.49 Square Feet
- Dimensions: 15.17 x 23.17
Heating
- Heat Pump, Natural Gas
Cooling
- Central Air
Features
- Flooring: Luxury Vinyl
Interior area
- Total structure area: 2,844
- Total interior livable area: 2,844 sqft
- Finished area above ground: 2,844
- Finished area below ground: 0
Property
Parking
- Total spaces: 2
- Parking features: Garage
- Garage spaces: 2
Features
- Levels: One and One Half
- Stories: 1
Lot
- Size: 0.72 Acres
Details
- Parcel number: 06D02037H
- Zoning: RAG
- Special conditions: Standard
Construction
Type & style
- Home type: SingleFamily
- Architectural style: Transitional
- Property subtype: Single Family Residence
Materials
- Board & Batten Siding, Fiber Cement, Shake Siding, Stone
- Foundation: Slab
- Roof: Shingle
Condition
- New construction: No
- Year built: 2014
Utilities & green energy
- Sewer: Public Sewer
- Water: Public
Community & HOA
Community
- Subdivision: Adams Point
HOA
- Has HOA: Yes
- Amenities included: Hot Water
- Services included: None
- HOA fee: $650 annually
- HOA name: Community Association Management
- HOA phone: 919-741-5285
Location
- Region: Garner
Financial & listing details
- Price per square foot: $186/sqft
- Tax assessed value: $480,610
- Annual tax amount: $3,003
- Date on market: 8/22/2026
- Listing agreement: Exclusive Right To Sell
- Listing terms: Cash,Conventional,FHA,VA Loan
Estimated market value
$521,100
$495,000 - $547,000
$2,695/mo
Price history
| Date | Event | Price |
|---|---|---|
| 9/16/2026 | Pending sale | $530,000$186/sqft |
Source:  Doorify MLS #10188131 Report a problem Doorify MLS #10188131 Report a problem | ||
| 8/22/2026 | Listed for sale | $530,000+17.8%$186/sqft |
Source: Doorify MLS #10188131 Report a problem | ||
| 11/16/2021 | Sold | $450,000+2.3%$158/sqft |
Source: Public Record Report a problem | ||
| 10/22/2021 | Pending sale | $440,000$155/sqft |
Source: Doorify MLS #2414184 Report a problem | ||
| 10/21/2021 | Listed for sale | $440,000+26.1%$155/sqft |
Source: Doorify MLS #2414184 Report a problem | ||
| 8/14/2020 | Sold | $349,000$123/sqft |
Source: Public Record Report a problem | ||
| 7/2/2020 | Pending sale | $349,000$123/sqft |
Source: NextHome Triangle Properties #2328196 Report a problem | ||
| 7/1/2020 | Listed for sale | $349,000+38.5%$123/sqft |
Source: NextHome Triangle Properties #2328196 Report a problem | ||
| 10/17/2014 | Sold | $252,000$89/sqft |
Source: Doorify MLS #1961736 Report a problem | ||
Public tax history
| Year | Property taxes | Tax assessment |
|---|---|---|
| 2025 | $3,052 +16.5% | $480,610 +48.6% |
| 2024 | $2,620 +3.5% | $323,400 |
| 2023 | $2,531 -4.9% | $323,400 |
| 2022 | $2,660 +0.7% | $323,400 +0.7% |
| 2021 | $2,642 +3.2% | $321,250 +4.5% |
| 2020 | $2,560 | $307,470 |
| 2019 | $2,560 +10.6% | $307,470 +13.2% |
| 2018 | $2,315 | $271,570 |
| 2017 | $2,315 | $271,570 |
| 2016 | $2,315 | $271,570 |
| 2015 | $2,315 | $271,570 |
Find assessor info on the county website
Monthly payment
Est. payment
Payment breakdown
Explore the cost of this home by adjusting the details. Changes won't be saved.Climate risks
Neighborhood: 27529
Nearby schools
Schools provided by the listing agent
- Elementary: Johnston - West View Elementary
- Middle: Johnston - Cleveland Middle
- High: Johnston - West Johnston High
Source: Doorify MLS. This data may not be complete. We recommend contacting the local school district to confirm school assignments for this home.

Similar homes
- $482,0004 bd3 ba2.9k sqft53 Unique Pl, Garner, NC 27529For Sale
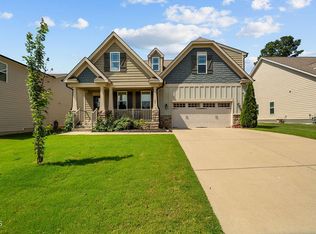
 MLS ID #10185894, Andrew Rivera. Doorify MLS
 - $500,0004 bd4 ba2.9k sqft5520 Fantasy Moth Dr, Garner, NC 27529For Sale
 MLS ID #10191735, Taryn Sanchez. Doorify MLS
 - $565,0005 bd4 ba3.2k sqft144 Whitetail Deer Ln, Garner, NC 27529For Sale
 MLS ID #10190652, Katie Sheriff. Doorify MLS
 - $385,0003 bd3 ba2.3k sqft220 Natalie Dr, Raleigh, NC 27603For Sale
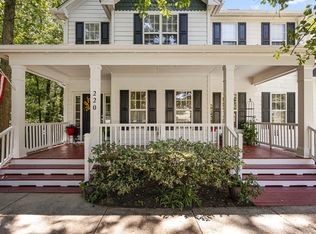 EXIT Realty broker feed
 - $750,0004 bd5 ba3.5k sqft5020 Glen Creek Trl, Garner, NC 27529For SaleMLS ID #10187161, Jamie Welch. Doorify MLS
- $505,0004 bd3 ba2.9k sqft86 Flanders Ln, Clayton, NC 27520For SaleMLS ID #10179335, Kasey Proctor. Doorify MLS
- $449,9005 bd3 ba2.6k sqft111 Laporte Path, Garner, NC 27529For SaleMLS ID #10152008, Patrick Michael Whiteside. Doorify MLS
- $499,9004 bd3 ba2.7k sqft40 Back Gate Ct, Clayton, NC 27527For SaleMLS ID #10184340, Alyssa Toro. Doorify MLS
- $535,0005 bd3 ba3.5k sqft27 Needham Ln, Clayton, NC 27527For SaleMLS ID #10197237, Jennifer Decourcy. Doorify MLS
- $460,0004 bd2 ba2.2k sqft73 Diamond Track Ln, Selma, NC 27576For SaleMLS ID #10181866, Pam Lewis. Doorify MLS
- $510,0003 bd3 ba3.2k sqft9021 River Hawk Lndg, Willow Spring, NC 27592For SaleMLS ID #10188348, Craig Tribus. Doorify MLS
- $520,0004 bd4 ba2.9k sqft653 Wall Rd, Wendell, NC 27591For SaleMLS ID #10192331, Jeff Evans. Doorify MLS
- $475,0005 bd4 ba2.9k sqft2458 Valley Dr, Clayton, NC 27520For SaleMLS ID #10191722, Annette Moore. Doorify MLS
- $599,9004 bd4 ba3.2k sqft205 Morningside Ln, Angier, NC 27501For SaleMLS ID #10191866, Elizabeth Lauren Sexton. Doorify MLS
- $525,0004 bd3 ba3k sqft804 Buckner Ct, Fuquay Varina, NC 27526For SaleMLS ID #10179050, Katelin Marie Isberg. Doorify MLS
- $419,9004 bd3 ba2.4k sqft180 Long Grass Drive, Smithfield, NC 27577For Sale
 MLS ID #100605198, Sarah Houck, EXP Realty LLC - C. Hive MLS
 - $524,0003 bd3 ba2.9k sqft2646 Nassau Trce, Fuquay Varina, NC 27526For SaleMLS ID #10188968, Peter William Johnson. Doorify MLS
- $725,0004 bd3 ba3k sqft26 Ventasso Dr, Clayton, NC 27527For SaleMLS ID #10197454, Samantha DiGiovanni. Doorify MLS
- $500,0003 bd2 ba2k sqft1904 Abniki Dr, Fuquay Varina, NC 27526For SaleMLS ID #10190378, Gary Zeller. Doorify MLS
- $565,0004 bd4 ba3.3k sqft51 E Calvert Ct, Clayton, NC 27527For SaleMLS ID #10185457, Marjorie Miranda. Doorify MLS
