Welcome to 73 Diamond Track Ln in Selma's Collins Station community. This immaculately maintained single-family home offers 4 bedrooms plus 2 full baths where one of the rooms can serve as a flex space or office if needed. The spacious functional layout makes everyday living a breeze. The beautiful kitchen is a winner with a gas stove making meal prep a joy. It overlooks the light-filled living room area so you stay connected to all the action. A separate dining room makes entertaining a breeze. The extra-large primary suite adds flexibility for a sitting area or workspace. Luxury vinyl flooring and updated lighting fixtures throughout the home. With just under 2 acres, the property provides room for outdoor activities, gardening, and added privacy. The screened porch provides bug-free outdoor enjoyment and relaxation. There is a gas line in place for your outdoor grill - how convenient! Smart home features include keyless entry. The Generac generator provides peace of mind and the surge protector adds an extra layer of protection with a 220 line for the hot tub. The property extends beyond the fully fenced backyard into a beautifully wooded buffer. The 3 car garage features epoxy flooring and painted walls. Surround sound wiring and CAT 5 cabling support home entertainment and connectivity. Enjoy the benefits of a low monthly HOA and convenient access to shopping and dining near Flowers Plantation and surrounding areas. Reserve your peaceful slice of paradise now!
For sale
$460,000
73 Diamond Track Ln, Selma, NC 27576
4beds
2,235sqft
Single Family Residence
Built in 2021
1.89 Acres Lot
$454,600 Zestimate®
$206/sqft
$45/mo HOA
What's special
Added privacyUpdated lighting fixturesBeautiful kitchenFlex space or officeSurround sound wiringFully fenced backyardGas stove
- 9 hours
- 48
- 5
Zillow last checked:
Listing updated:
Listed by:
Pam Lewis 919-714-9429,
Redfin Corporation
Source: Doorify MLS,MLS#: 10181866
Facts & features
Interior
Bedrooms & bathrooms
- Bedrooms: 4
- Bathrooms: 2
- Full bathrooms: 2
- Main level bedrooms: 4
Primary bedroom
- Level: Main
Heating
- Forced Air, None
Cooling
- Central Air
Appliances
- Included: Dishwasher, Gas Range, Microwave, Stainless Steel Appliance(s)
- Laundry: Laundry Room, Main Level
Features
- Ceiling Fan(s), Crown Molding, Double Vanity, Entrance Foyer, Granite Counters, Kitchen Island, Open Floorplan, Pantry, Tray Ceiling(s), Walk-In Closet(s), Walk-In Shower, Water Closet, Smooth Ceilings
- Flooring: Carpet, Luxury Vinyl, Tile
- Number of fireplaces: 1
- Fireplace features: Gas Log, Great Room
Interior area
- Total structure area: 2,235
- Total interior livable area: 2,235 sqft
- Finished area above ground: 2,235
- Finished area below ground: 0
Property
Parking
- Total spaces: 3
- Parking features: Attached, Driveway, Garage Faces Front, Garage
- Garage spaces: 3
- Has uncovered spaces: Yes
Features
- Levels: One
- Stories: 1
- Patio & porch: Covered, Front Porch, Patio, Screened
- Exterior features: Smart Lock(s), Storage, Fenced Yard
- Fencing: Back Yard,Fenced,Full,Gate,Privacy,Wood
Lot
- Size: 1.89 Acres
- Features: Cul-De-Sac
Details
- Additional structures: Shed(s)
- Parcel number: 14L07026R
- Zoning: RAG
- Special conditions: Standard
- Other equipment: Generator
Construction
Type & style
- Home type: SingleFamily
- Architectural style: Transitional
- Property subtype: Single Family Residence
Materials
- Stone Veneer, Vinyl Siding
- Foundation: Permanent
- Roof: Shingle
Condition
- New construction: No
- Year built: 2021
Utilities & green energy
- Sewer: Septic Tank
- Water: Public
Community & HOA
Community
- Subdivision: Collins Station
HOA
- Has HOA: Yes
- Services included: Unknown
- HOA fee: $540 annually
- HOA name: Charleston Management
- HOA phone: 919-847-3003
Location
- Region: Selma
Financial & listing details
- Price per square foot: $206/sqft
- Tax assessed value: $398,420
- Annual tax amount: $2,529
- Date on market: 10/7/2026
- Listing agreement: Exclusive Right To Sell
- Listing terms: Cash,Conventional,FHA,VA Loan
Estimated market value
$454,600
$432,000 - $477,000
$2,419/mo
Price history
| Date | Event | Price |
|---|---|---|
| 10/7/2026 | Listed for sale | $460,000$206/sqft |
Source:  Doorify MLS #10181866 Report a problem Doorify MLS #10181866 Report a problem | ||
| 9/11/2026 | Listing removed | $460,000$206/sqft |
Source: Doorify MLS #10181866 Report a problem | ||
| 9/3/2026 | Pending sale | $460,000$206/sqft |
Source: Doorify MLS #10181866 Report a problem | ||
| 8/21/2026 | Price change | $460,000-5.2%$206/sqft |
Source: Doorify MLS #10181866 Report a problem | ||
| 7/23/2026 | Listed for sale | $485,000+48.1%$217/sqft |
Source: Doorify MLS #10181866 Report a problem | ||
| 4/13/2021 | Sold | $327,500$147/sqft |
Source: Public Record Report a problem | ||
Public tax history
| Year | Property taxes | Tax assessment |
|---|---|---|
| 2025 | $2,530 +8.5% | $398,420 +38.4% |
| 2024 | $2,332 +0% | $287,870 |
| 2023 | $2,332 -1.2% | $287,870 |
| 2022 | $2,361 +539.7% | $287,870 +539.7% |
| 2021 | $369 +44.7% | $45,000 +50% |
| 2020 | $255 | $30,000 |
Find assessor info on the county website
Monthly payment
Est. payment
Payment breakdown
Explore the cost of this home by adjusting the details. Changes won't be saved.Climate risks
Neighborhood: 27576
Nearby schools
Schools provided by the listing agent
- Elementary: Johnston - Selma Elementary
- Middle: Johnston - Selma Middle School
- High: Johnston - Smithfield Selma High
Source: Doorify MLS. This data may not be complete. We recommend contacting the local school district to confirm school assignments for this home.
Similar homes
- $429,0004 bd3 ba2.2k sqft31 Terracotta Way, Wendell, NC 27591For Sale
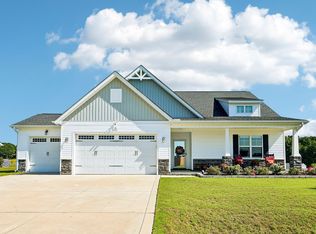
 MLS ID #10196210, Jennifer Quintero. Doorify MLS
 - $410,0003 bd3 ba2.1k sqft648 Rockbank Loop, Wendell, NC 27591For Sale
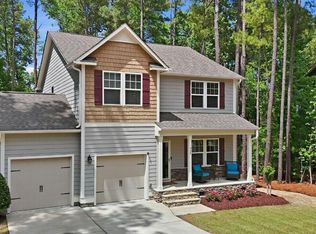 MLS ID #10196958, Daniel J Demers. Doorify MLS
 - $499,9004 bd3 ba2.7k sqft40 Back Gate Ct, Clayton, NC 27527For Sale
 MLS ID #10184340, Alyssa Toro. Doorify MLS
 - $454,9003 bd4 ba2.6k sqft16039 Buffalo Road, Clayton, NC 27527For Sale
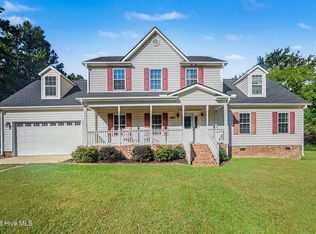
 MLS ID #100601359, Thomas Parker, The Thomas Parker Realty Group. Hive MLS
 - $419,9004 bd3 ba2.4k sqft180 Long Grass Drive, Smithfield, NC 27577For SaleMLS ID #100605198, Sarah Houck, EXP Realty LLC - C. Hive MLS
- $469,9003 bd2 ba2k sqft144 Warm Wind Dr, Clayton, NC 27527For SaleMLS ID #10183792, April Stephens. Doorify MLS
- $430,9994 bd3 ba2.4k sqft331 Sugarberry Ln, Clayton, NC 27527For SaleMLS ID #10188863, Allyson Rollins Oswandel. Doorify MLS
- $459,9004 bd3 ba2.9k sqft191 Chatsworth Ln, Clayton, NC 27527For SaleMLS ID #10192356, Meredith Wright. Doorify MLS
- $459,9004 bd3 ba2.2k sqft386 Howards Crossing Dr, Wendell, NC 27591For SaleMLS ID #10160948, Jason Brooks. Doorify MLS
- $440,0005 bd3 ba2.6k sqft73 W Ravano Dr, Clayton, NC 27527For SaleMLS ID #10193758, April Stephens. Doorify MLS
- $455,0005 bd3 ba2.6k sqft100 Capanne Ct, Clayton, NC 27527For SaleMLS ID #10190443, Jim Allen. Doorify MLS
- $520,0004 bd4 ba2.9k sqft653 Wall Rd, Wendell, NC 27591For SaleMLS ID #10192331, Jeff Evans. Doorify MLS
- $489,9004 bd3 ba2.3k sqft8013 N Pine Shadows Dr, Garner, NC 27529For SaleMLS ID #10189179, Stephanie Anson. Doorify MLS
- $444,9003 bd3 ba2.1k sqft1232 Martin Pond Rd, Wendell, NC 27591For SaleMLS ID #10183833, Stephanie Anson. Doorify MLS
- $475,0003 bd2 ba2.3k sqft8714 Surrey Top Rd, Bailey, NC 27807For SaleMLS ID #10190393, Sharon Evans. Doorify MLS
- $500,0004 bd4 ba2.9k sqft75 Wilders Woods Grove Ln, Clayton, NC 27527For SaleMLS ID #10173850, Daryl Pendry. Doorify MLS
- $459,9003 bd3 ba2.8k sqft55 Needham Ln, Clayton, NC 27520For SaleMLS ID #10175136, Melanie Jones. Doorify MLS
- $414,9993 bd3 ba2.2k sqft73 N Titus Ln, Wendell, NC 27591For SaleMLS ID #10191462, Diana S May. Doorify MLS
- $399,9994 bd3 ba2.3k sqft95 San Periro Dr, Clayton, NC 27527For SaleMLS ID #10175124, Zack Olbon. Doorify MLS
- $450,0005 bd3 ba2.8k sqft130 Pea Island Cir, Garner, NC 27529For SaleMLS ID #10160036, April Stephens. Doorify MLS
