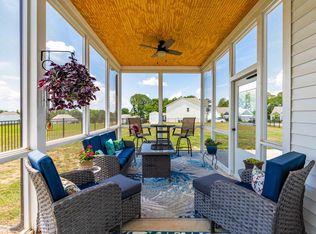
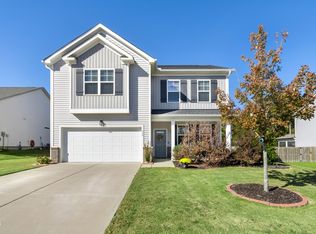
Welcome Home to This Stunning 4-Bedroom, 3.5-Bath Residence in Four Oaks! Built in 2022 and thoughtfully upgraded, this beautifully maintained home offers the perfect blend of modern comfort and small-town charm. Designed with flexibility in mind, the floor plan features two owner's suites, including a primary suite on the main level and a second upper-level suite, making it ideal for multi-generational living, extended guests, or added privacy. Step inside to discover spacious living areas and tasteful finishes throughout. Outside, you'll love the numerous upgrades, including a 3-season room, expanded parking pad, storage shed, and full privacy fencing. The large, private backyard provides the perfect setting for entertaining, summer BBQs, family gatherings, or simply relaxing outdoors. Residents enjoy exceptional community amenities, including golf course access, a fishing pond, playground, community pool with pool house and cabanas, and a welcoming clubhouse. Nestled in a quiet neighborhood, this home offers the best of small-town living while remaining conveniently close to I-40, schools, shopping, dining, medical facilities, and everyday conveniences. Don't miss this opportunity to own a like-new home with space, flexibility, and outstanding community amenities in one of Four Oaks' most desirable locations! *Swing set, trampoline do convey. Whole House Water Filtration does not convey. Welcome Home to This Stunning 4-Bedroom, 3.5-Bath Residence in Four Oaks! Built in 2022 and thoughtfully upgraded, this beautifully maintained home offers the perfect blend of modern comfort and small-town charm. Designed with flexibility in mind, the floor plan features two owner's suites, including a primary suite on the main level and a second upper-level suite, making it ideal for multi-generational living, extended guests, or added privacy. Step inside to discover spacious living areas and tasteful finishes throughout. Outside, you'll love the numerous upgrades, including a 3-season room, expanded parking pad, storage shed, and full privacy fencing. The large, private backyard provides the perfect setting for entertaining, summer BBQs, family gatherings, or simply relaxing outdoors. Residents enjoy exceptional community amenities, including golf course access, a fishing pond, playground, community pool with pool house and cabanas, and a welcoming clubhouse. Nestled in a quiet neighborhood, this home offers the best of small-town living while remaining conveniently close to I-40, schools, shopping, dining, medical facilities, and everyday conveniences. Don't miss this opportunity to own a like-new home with space, flexibility, and outstanding community amenities in one of Four Oaks' most desirable locations! *Swing set, trampoline do convey. Whole House Water Filtration does not convey.
For sale
$405,000
167 Ina Rose Ln, Four Oaks, NC 27524
4beds
2,231sqft
Single Family Residence
Built in 2022
0.53 Acres Lot
$402,400 Zestimate®
$182/sqft
$60/mo HOA
What's special
Full privacy fencingSecond upper-level suiteTasteful finishes throughoutLarge private backyardExpanded parking padStorage shed
- 1 day
- 75
- 5
Zillow last checked:
Listing updated:
Listed by:
Susan Annette Allen 919-817-5365,
Coldwell Banker Advantage-Smit
Source: Doorify MLS,MLS#: 10200844
Facts & features
Interior
Bedrooms & bathrooms
- Bedrooms: 4
- Bathrooms: 4
- Full bathrooms: 3
- 1/2 bathrooms: 1
- Main level bathrooms: 1
- Main level bedrooms: 1
Primary bedroom
- Level: Main
- Area: 224 Square Feet
- Dimensions: 16.0 x 14.0
Primary bedroom
- Level: Upper
- Area: 144 Square Feet
- Dimensions: 12.0 x 12.0
Bedroom 2
- Level: Upper
- Area: 144 Square Feet
- Dimensions: 12.0 x 12.0
Bedroom 3
- Level: Upper
- Area: 144 Square Feet
- Dimensions: 12.0 x 12.0
Dining room
- Level: Main
- Area: 110 Square Feet
- Dimensions: 11.0 x 10.0
Family room
- Level: Main
- Area: 272 Square Feet
- Dimensions: 17.0 x 16.0
Kitchen
- Level: Main
- Area: 140 Square Feet
- Dimensions: 14.0 x 10.0
Other
- Description: Attached Garage
- Level: Main
- Area: 342 Square Feet
- Dimensions: 19.0 x 18.0
Heating
- Electric, Heat Pump
Cooling
- Central Air
Appliances
- Included: Electric Oven, Electric Range, Electric Water Heater, Gas Cooktop, Microwave, Oven, Propane Cooktop, Stainless Steel Appliance(s)
- Laundry: Laundry Room
Features
- Built-in Features, Crown Molding, Coffered Ceiling(s), Entrance Foyer, Eat-in Kitchen, Granite Counters, High Ceilings, Open Floorplan, Primary Downstairs, Soaking Tub, Dining L, Bathtub/Shower Combination, Walk-In Shower
- Flooring: Carpet, Luxury Vinyl
Interior area
- Total structure area: 2,231
- Total interior livable area: 2,231 sqft
- Finished area above ground: 2,231
- Finished area below ground: 0
Property
Parking
- Total spaces: 2
- Parking features: Attached, Driveway, Garage, Open
- Garage spaces: 2
- Has uncovered spaces: Yes
Features
- Levels: Two
- Stories: 2
- Exterior features: Private Entrance, Private Yard, Fenced Yard
- Fencing: Back Yard,Fenced,Privacy
Lot
- Size: 0.53 Acres
- Features: Front Yard, Landscaped, Level, Near Golf Course, Private
Details
- Parcel number: 07F07002N
- Zoning: RAG
- Special conditions: Standard
Construction
Type & style
- Home type: SingleFamily
- Architectural style: Traditional
- Property subtype: Single Family Residence
Materials
- Vinyl Siding
- Foundation: Slab
- Roof: Shingle
Condition
- New construction: No
- Year built: 2022
Utilities & green energy
- Sewer: Septic Tank
- Water: Public
- Utilities for property: Electricity Connected, Water Connected, Septic Connected
Community & HOA
Community
- Features: Clubhouse, Fishing, Golf, Playground, Pool, Street Lights, Sidewalks
- Subdivision: Beverly Place
HOA
- Has HOA: Yes
- Amenities included: Cabana, Clubhouse, Maintenance Grounds, Playground, Pool, Pond Year Round, Recreation Facilities
- Services included: Maintenance Grounds
- HOA fee: $360 semi-annually
- HOA name: Cedar Management
- HOA phone: 919-847-3003
Location
- Region: Four Oaks
Financial & listing details
- Price per square foot: $182/sqft
- Tax assessed value: $387,770
- Annual tax amount: $2,423
- Date on market: 10/29/2026
- Listing agreement: Exclusive Right To Sell
- Listing terms: Cash,Conventional,FHA,USDA Loan,VA Loan
Estimated market value
$402,400
$382,000 - $423,000
$2,044/mo
Price history
| Date | Event | Price |
|---|---|---|
| 10/29/2026 | Listed for sale | $405,000+14.4%$182/sqft |
Source:  Doorify MLS #10200844 Report a problem | ||
| 6/24/2022 | Sold | $354,000$159/sqft |
Source: Public Record Report a problem | ||
Public tax history
| Year | Property taxes | Tax assessment |
|---|---|---|
| 2025 | $2,462 +18.2% | $387,770 +50.8% |
| 2024 | $2,083 +1.9% | $257,220 |
| 2023 | $2,045 +345.3% | $257,220 +367.7% |
| 2022 | $459 | $55,000 |
Find assessor info on the county website
Monthly payment
Est. payment
Payment breakdown
Explore the cost of this home by adjusting the details. Changes won't be saved.Climate risks
Neighborhood: 27524
Nearby schools
Schools provided by the listing agent
- Elementary: Johnston - Four Oaks Elementary
- Middle: Johnston - Four Oaks Middle
- High: Johnston - South Johnston High
Source: Doorify MLS. This data may not be complete. We recommend contacting the local school district to confirm school assignments for this home.
Similar homes
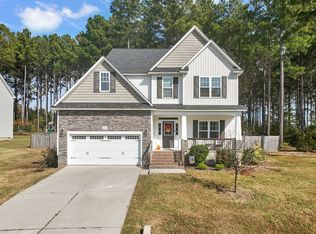
- $399,9004 bd3 ba2.2k sqft(Undisclosed Address), Smithfield, NC 27577For Sale
 MLS ID #100613575, Diana May, HomeTowne Realty. Hive MLS
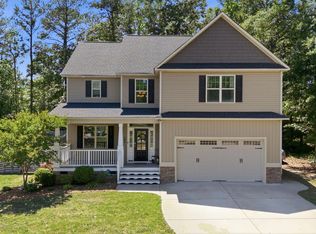
- $419,9004 bd3 ba2.4k sqft180 Long Grass Drive, Smithfield, NC 27577For Sale
 MLS ID #100605198, Sarah Houck, EXP Realty LLC - C. Hive MLS
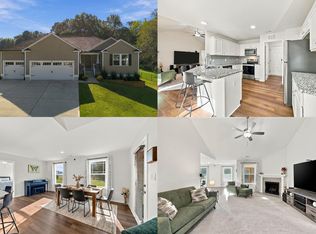
- $340,9003 bd2 ba1.6k sqft250 Mahogany Way, Four Oaks, NC 27524For Sale
 MLS ID #10199293, Delphine Camara. Doorify MLS
- $369,9003 bd3 ba2.2k sqft359 Wildlife Pkwy, Clayton, NC 27527For Sale
 MLS ID #10200749, Ashley Wilson DeWeese. Doorify MLS
- $575,0004 bd4 ba3.2k sqft105 Hampshire Ct, Four Oaks, NC 27524For SaleMLS ID #10195167, Sherry Byrd. Doorify MLS
- $399,9004 bd3 ba2.4k sqft118 W Sand Luggs Ct, Angier, NC 27501For SaleMLS ID #10177548, Kathleen Carlton. Doorify MLS
- $419,5003 bd2 ba2.2k sqft137 Shadybrook Dr, Benson, NC 27504For SaleMLS ID #10180606, Christopher Carroll. Doorify MLS
- $389,5003 bd3 ba2.4k sqft127 Looping Horse Cir, Angier, NC 27501For SaleMLS ID #10187911, Glen Clemmons. Doorify MLS
- $445,0004 bd4 ba2.5k sqft96 Looping Horse Cir, Angier, NC 27501For SaleMLS ID #10181631, Blanche Stanley. Doorify MLS
- $485,9994 bd3 ba2.2k sqft41 Callisto Way, Garner, NC 27529For SaleMLS ID #10193154, Tricia Greene. Doorify MLS
- $424,9003 bd3 ba2.4k sqft85 W Tecoma Ln, Clayton, NC 27520For SaleMLS ID #10178791, Karla Greta Benito Lopez. Doorify MLS
- $424,9994 bd3 ba2.4k sqft562 Summerwind Plantation Dr, Garner, NC 27529For SaleMLS ID #10190673, Meena Emil Wanas. Doorify MLS
- $520,0004 bd4 ba3.2k sqft69 Red Rocks Circle, Benson, NC 27504For SaleMLS ID #100593976, Christina Stewart Snead, A Place in the Pines Realty LLC. Hive MLS
- $388,0003 bd3 ba2.2k sqft127 Paige Stone Way, Angier, NC 27501For SaleMLS ID #10191918, Tracy Benton. Doorify MLS
- $425,0003 bd3 ba2.2k sqft195 Heart Pine Drive, Wendell, NC 27591For SaleMLS ID #100611794, Jaclyn Smith, HomeTowne Realty. Hive MLS
- $460,0004 bd2 ba2.2k sqft73 Diamond Track Ln, Selma, NC 27576For SaleMLS ID #10181866, Pam Lewis. Doorify MLS
- $399,9003 bd3 ba2.4k sqft1838 Carlton Links Dr, Fuquay Varina, NC 27526For SaleMLS ID #10195909, Karina Akouka. Doorify MLS
- $424,5004 bd3 ba2.2k sqft31 Terracotta Way, Wendell, NC 27591For SaleMLS ID #10196210, Jennifer Quintero. Doorify MLS
- $414,9993 bd3 ba2.2k sqft73 N Titus Ln, Wendell, NC 27591For SaleMLS ID #10191462, Diana S May. Doorify MLS
- $420,0003 bd2 ba2.4k sqft6 S Bottego Way, Clayton, NC 27527For SaleMLS ID #100598516, Tracey O'Dowd, EXP Realty LLC - C. Hive MLS
