Welcome to this beautifully maintained ranch-style home offering an open and functional floor plan. Nestled on a quiet cut-de-sac in the established Copper Creek South neighborhood. With close proximity to I-40 , commuting is a breeze. The inviting front porch welcomes you into a spacious and airy living area that features a cozy gas log fireplace perfect for gathering. The kitchen offers granite counter tops, stainless steel appliances and plenty of cabinet space. A finished bonus room provides a flexible space for a home office, play room, or media room. The interior has been freshly painted giving a move -in- ready feel. Step outside to the covered rear porch and patio overlooking the large fenced in back yard. The Landscaping is stunning with the river rock and custom lighting. This home is ready for the next owners to enjoy!
For sale
Price cut: $5K (8/3)
$424,900
137 Shadybrook Dr, Benson, NC 27504
3beds
2,265sqft
:
Get pre-qualified$2,573/mo
Single Family Residence, Residential
Built in 2023
0.46 Acres Lot
$422,900 Zestimate®
$188/sqft
$28/mo HOA
What's special
Cozy gas log fireplaceFinished bonus roomInviting front porchPlenty of cabinet spaceGranite counter topsQuiet cut-de-sacStainless steel appliances
- 20 days |
- 339 |
- 25 |
Likely to sell faster than
Zillow last checked:
Listing updated:
Listed by:
Christopher Carroll 919-422-3143,
HomeTowne Realty,
samantha Hein Lee 919-333-9334,
HomeTowne Realty
Source: Doorify MLS,MLS#: 10180606
Facts & features
Interior
Bedrooms & bathrooms
- Bedrooms: 3
- Bathrooms: 2
- Full bathrooms: 2
Heating
- Fireplace(s), Forced Air, None
Cooling
- Central Air
Appliances
- Included: Dishwasher, Electric Range, Microwave
- Laundry: Laundry Room, Main Level
Features
- Bathtub/Shower Combination, Ceiling Fan(s), Crown Molding, Double Vanity, Granite Counters, Kitchen Island, Kitchen/Dining Room Combination, Pantry, Master Downstairs, Recessed Lighting, Room Over Garage, Smooth Ceilings, Stone Counters, Tray Ceiling(s), Walk-In Closet(s)
- Flooring: Vinyl
- Has fireplace: Yes
- Fireplace features: Blower Fan, Gas Log
Interior area
- Total structure area: 2,265
- Total interior livable area: 2,265 sqft
- Finished area above ground: 2,265
- Finished area below ground: 0
Property
Parking
- Total spaces: 2
- Parking features: Driveway, Garage, Garage Door Opener, Inside Entrance
- Attached garage spaces: 2
Features
- Levels: One and One Half
- Stories: 1
- Patio & porch: Covered, Front Porch, Patio
- Exterior features: Fenced Yard, Lighting, Rain Gutters
- Fencing: Back Yard, Fenced
- Has view: Yes
Lot
- Size: 0.46 Acres
- Features: Back Yard, Cul-De-Sac, Front Yard, Landscaped, Level
Details
- Parcel number: 01E08017M
- Zoning: RAG
- Special conditions: Seller Licensed Real Estate Professional,Standard
Construction
Type & style
- Home type: SingleFamily
- Architectural style: Ranch
- Property subtype: Single Family Residence, Residential
Materials
- Vinyl Siding
- Foundation: Brick/Mortar, Slab
- Roof: Shingle
Condition
- New construction: No
- Year built: 2023
Utilities & green energy
- Sewer: Septic Tank
- Water: Public
- Utilities for property: Cable Connected, Electricity Connected, Septic Connected, Water Connected, Propane
Community & HOA
Community
- Subdivision: Copper Creek South
HOA
- Has HOA: Yes
- Services included: Unknown
- HOA fee: $330 annually
Location
- Region: Benson
Financial & listing details
- Price per square foot: $188/sqft
- Tax assessed value: $378,410
- Annual tax amount: $2,402
- Date on market: 7/16/2026
- Road surface type: Asphalt
Estimated market value
$422,900
$402,000 - $444,000
$2,131/mo
Price history
| Date | Event | Price |
|---|---|---|
| 8/3/2026 | Price change | $424,900-1.2%$188/sqft |
Source:  Doorify MLS #10180606 Report a problem Doorify MLS #10180606 Report a problem | ||
| 7/27/2026 | Price change | $429,900-1.1%$190/sqft |
Source: Doorify MLS #10180606 Report a problem | ||
| 7/16/2026 | Listed for sale | $434,900+4.8%$192/sqft |
Source: Doorify MLS #10180606 Report a problem | ||
| 4/29/2025 | Sold | $415,000-1%$183/sqft |
Source: Doorify MLS #10082228 Report a problem | ||
| 3/28/2025 | Pending sale | $419,000$185/sqft |
Source: Doorify MLS #10082228 Report a problem | ||
| 3/14/2025 | Listed for sale | $419,000+7.5%$185/sqft |
Source: Doorify MLS #10082228 Report a problem | ||
| 6/26/2024 | Sold | $389,900$172/sqft |
Source:  LPRMLS #719541 Report a problem LPRMLS #719541 Report a problem | ||
| 5/10/2024 | Pending sale | $389,900$172/sqft |
Source: Doorify MLS #10010275 Report a problem | ||
| 4/29/2024 | Price change | $389,900-1.3%$172/sqft |
Source: LPRMLS #719541 Report a problem | ||
| 2/7/2024 | Listed for sale | $394,900$174/sqft |
Source: Doorify MLS #10010275 Report a problem | ||
Public tax history
| Year | Property taxes | Tax assessment |
|---|---|---|
| 2025 | $2,403 +123.7% | $378,410 +185.3% |
| 2024 | $1,074 +239.9% | $132,620 +231.6% |
| 2023 | $316 -4.8% | $40,000 |
| 2022 | $332 | $40,000 |
Find assessor info on the county website
Monthly payment
Est. payment
Payment breakdown
Explore the cost of this home by adjusting the details. Changes won't be saved.Climate risks
Neighborhood: 27504
Nearby schools
GreatSchools rating
- 8/10Benson Elementary SchoolGrades: PK-4Distance: 1.6 mi
- 7/10Benson Middle SchoolGrades: 6-8Distance: 2.4 mi
- 4/10South Johnston HighGrades: 9-12Distance: 2.9 mi
Schools provided by the listing agent
- Elementary: Johnston - Benson Elementary
- Middle: Johnston - Benson Middle
- High: Johnston - South Johnston High
Source: Doorify MLS. This data may not be complete. We recommend contacting the local school district to confirm school assignments for this home.
- $409,9003 bd3 ba2.3k sqft24 Shadybrook Dr, Benson, NC 27504Sold

- $375,4503 bd3 ba2k sqft65 Shadybrook Dr, Benson, NC 27504Sold

- $379,9003 bd3 ba2.1k sqft73 Copperhead Ln, Benson, NC 27504Sold
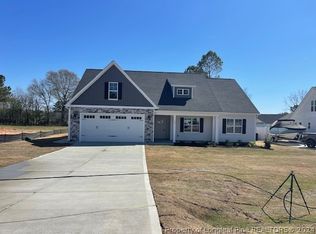
- $377,9993 bd3 ba2.3k sqft125 Shadybrook Dr, Benson, NC 27504Sold

- $446,6004 bd3 ba2.8k sqft111 Shadybrook Dr, Benson, NC 27504Off Market
- $400,0003 bd2 ba2k sqft106 Tarheel Landing Dr, Benson, NC 27504Sold
- $374,9003 bd2 ba1.8k sqft140 Tarheel Landing Dr, Benson, NC 27504Sold
- $416,0003 bd3 ba2.3k sqft136 Shadybrook Dr, Benson, NC 27504Off Market
A local agent can set up tours, give advice and negotiate with sellers.
Similar homes
- $408,0003 bd2 ba2.1k sqft255 Ravens Row Dr, Benson, NC 27504For Sale

 MLS ID #10166049, Christy R Mangum. Doorify MLS
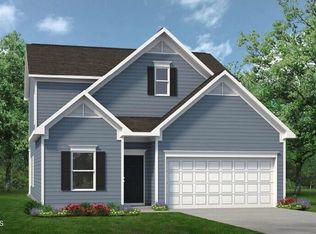
 - $367,4253 bd3 ba2.2k sqft180 E American Marigold Dr, Benson, NC 27504New Construction
 Doorify MLS
 - $424,9953 bd2 ba2.2k sqft262 Pierre Dr Lot 46, Benson, NC 27504New Construction
 MLS ID #10162531, Tammy Register. Doorify MLS
 - $424,9953 bd2 ba2.2k sqft262 Pierre Drive, Benson, NC 27504New Construction
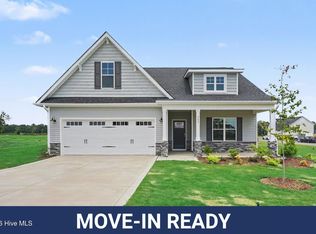
 MLS ID #100569843, Tammy Register, EXP Realty LLC - C. Hive MLS
 - $339,5003 bd2 ba1.5k sqft55 Fall Bridge Cir, Benson, NC 27504For SaleMLS ID #10183258, Kristie Guy. Doorify MLS
- $429,3693 bd3 ba2.3k sqft236 White Azalea Way, Benson, NC 27504New ConstructionDoorify MLS
- $381,9903 bd3 ba2.2k sqftCaldwell D, Benson, NC 27504New ConstructionDoorify MLS
- $438,7753 bd3 ba2.5k sqft272 White Azalea Way, Benson, NC 27504New ConstructionDoorify MLS
- $445,0005 bd4 ba2.7k sqft114 Boomer St, Benson, NC 27504For SaleMLS ID #764814, HEATHER EDWARDS, COLDWELL BANKER ADVANTAGE - FAYETTEVILLE. LPRMLS
- $344,6203 bd2 ba1.8k sqft168 E American Marigold Dr, Benson, NC 27504New ConstructionDoorify MLS
- from $424,9003 bd2 ba2k sqftWescott Plan, Weddington, Benson, NC 27504New ConstructionEastwood Homes
- $325,0004 bd3 ba2.1k sqft228 Monroe Fields Drive, Benson, NC 27504For SaleMLS ID #100589311, Eric Anderson, eXp Realty. Hive MLS
- from $439,9004 bd3 ba2.4k sqftCypress Plan, Weddington, Benson, NC 27504New ConstructionEastwood Homes
- $449,9954 bd3 ba2.4k sqft117 Margot Manor Drive, Benson, NC 27504New ConstructionMLS ID #100569846, Tammy Register, EXP Realty LLC - C. Hive MLS
- $449,9954 bd3 ba2.4k sqft117 Margot Manor Dr Lot 88, Benson, NC 27504New ConstructionMLS ID #10162541, Tammy Register. Doorify MLS
- $449,9954 bd4 ba2.4k sqft133 Margot Manor Drive, Benson, NC 27504New ConstructionMLS ID #100570082, Tammy Register, EXP Realty LLC - C. Hive MLS
- $449,9954 bd4 ba2.4k sqft133 Margot Manor Dr Lot 89, Benson, NC 27504New ConstructionMLS ID #10162562, Tammy Register. Doorify MLS
- $335,9993 bd2 ba1.2k sqft104 Trey Dr, Benson, NC 27504For SaleMLS ID #10180137, Joseph Nathan Calzaretta. Doorify MLS
- from $419,9003 bd2 ba1.8k sqftAvery Plan, Weddington, Benson, NC 27504New ConstructionEastwood Homes
- $413,0004 bd3 ba2.5k sqft105 S Mule Way, Benson, NC 27504For SaleMLS ID #10170612, Ingrid Marianne Gonzalez. Doorify MLS
