Welcome home to this beautifully maintained 5-bedroom, 3.5-bath residence offering the
perfect blend of space, style, and functionality. The open-concept main living area features
luxury vinyl plank flooring, abundant natural light, a cozy fireplace, and a spacious dining
area that flows seamlessly into the kitchen. The chef-inspired kitchen boasts granite
countertops, stainless steel appliances, subway tile backsplash, ample cabinetry, and a large
center island with bar seating. The main-level owner’s suite offers a private retreat with a
spa-like bath featuring dual vanities, a walk-in shower, and an oversized walk-in closet.
Upstairs, you’ll find generously sized secondary bedrooms plus a bonus living area complete
with custom built-ins and an electric fireplace, creating the ideal media room, game room,
playroom, or flex space. Step outside to an entertainer’s dream backyard featuring a covered
pergola patio, plenty of room for gatherings, and a private basketball court that will
provide endless fun for family and friends. The fully fenced backyard also includes additiona
For sale
$445,000
114 Boomer St, Benson, NC 27504
5beds
2,799sqft
Single Family Residence
Built in 2021
7,405 Square Feet Lot
$440,300 Zestimate®
$159/sqft
$8/mo HOA
What's special
Electric fireplaceCozy fireplaceAbundant natural lightPrivate basketball courtChef-inspired kitchenWalk-in showerFully fenced backyard
- 77 days
- 46
- 2
Zillow last checked:
Listing updated:
Listed by:
HEATHER EDWARDS,
COLDWELL BANKER ADVANTAGE - FAYETTEVILLE
Source: LPRMLS,MLS#: 764814 Originating MLS: Longleaf Pine Realtors
Originating MLS: Longleaf Pine RealtorsFacts & features
Interior
Bedrooms & bathrooms
- Bedrooms: 5
- Bathrooms: 4
- Full bathrooms: 3
- 1/2 bathrooms: 1
Heating
- Heat Pump
Cooling
- Central Air
Appliances
- Included: Dishwasher, Disposal, Microwave, Range, Refrigerator
- Laundry: Washer Hookup, Dryer Hookup, Upper Level
Features
- Ceiling Fan(s), Double Vanity, Eat-in Kitchen, Granite Counters, Kitchen Island, Primary Downstairs, Separate Shower, Walk-In Closet(s)
- Flooring: Luxury Vinyl Plank, Vinyl
- Windows: Insulated Windows, Storm Window(s)
- Basement: None
- Number of fireplaces: 2
- Fireplace features: Electric, Gas Log
Interior area
- Total interior livable area: 2,799 sqft
Property
Parking
- Total spaces: 2
- Parking features: Attached, Garage
- Attached garage spaces: 2
Features
- Levels: Two
- Stories: 2
- Patio & porch: Rear Porch, Stoop
- Exterior features: Fence, Porch
- Fencing: Back Yard
Lot
- Size: 7,405 Square Feet
- Features: < 1/4 Acre, Cleared
- Topography: Cleared
Details
- Parcel number: 153910467557
- Special conditions: Standard
Construction
Type & style
- Home type: SingleFamily
- Architectural style: Two Story
- Property subtype: Single Family Residence
Materials
- Stone, Vinyl Siding
Condition
- Good Condition
- New construction: No
- Year built: 2021
Utilities & green energy
- Sewer: Public Sewer
- Water: Public
Community & HOA
Community
- Subdivision: Other
HOA
- Has HOA: Yes
- HOA fee: $100 annually
- HOA name: West Hales Hoa
Location
- Region: Benson
Financial & listing details
- Price per square foot: $159/sqft
- Tax assessed value: $409,220
- Annual tax amount: $4,624
- Date on market: 6/24/2026
- Listing terms: Cash,New Loan
- Inclusions: Refrigerator, basketball goal, ceiling storage racks in garage
- Exclusions: None
- Ownership: More than a year
- Road surface type: Paved
Estimated market value
$440,300
$418,000 - $462,000
$2,660/mo
Price history
| Date | Event | Price |
|---|---|---|
| 6/24/2026 | Listed for sale | $445,000+17.4%$159/sqft |
Source:  LPRMLS #764814 Report a problem LPRMLS #764814 Report a problem | ||
| 2/11/2022 | Sold | $379,000-0.1%$135/sqft |
Source: Public Record Report a problem | ||
| 1/16/2022 | Pending sale | $379,300$136/sqft |
Source:  Doorify MLS #2373673 Report a problem Doorify MLS #2373673 Report a problem | ||
| 1/4/2022 | Price change | $379,300+1.3%$136/sqft |
Source: Doorify MLS #2373673 Report a problem | ||
| 12/7/2021 | Price change | $374,300-1.3%$134/sqft |
Source: Doorify MLS #2373673 Report a problem | ||
| 10/25/2021 | Price change | $379,300+1.3%$136/sqft |
Source: Doorify MLS #2373673 Report a problem | ||
| 10/17/2021 | Listed for sale | $374,300$134/sqft |
Source: Doorify MLS #2373673 Report a problem | ||
Public tax history
| Year | Property taxes | Tax assessment |
|---|---|---|
| 2025 | $4,624 +17.7% | $409,220 +31.3% |
| 2024 | $3,928 -1.6% | $311,750 |
| 2023 | $3,990 | $311,750 |
| 2022 | $3,990 +592.8% | $311,750 +592.8% |
| 2021 | $576 | $45,000 |
Find assessor info on the county website
Monthly payment
Est. payment
Payment breakdown
Explore the cost of this home by adjusting the details. Changes won't be saved.Climate risks
Neighborhood: 27504
Nearby schools
Schools provided by the listing agent
- Middle: Benson Middle School
- High: South Johnston High School
Source: LPRMLS. This data may not be complete. We recommend contacting the local school district to confirm school assignments for this home.
Similar homes
- $439,9004 bd3 ba2.8k sqft520 S Lincoln St, Benson, NC 27504For Sale
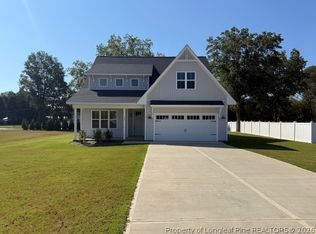 MLS ID #758558, LARRY DAUGHTRY, RE/MAX SIGNATURE REALTY. LPRMLS
 - $439,5003 bd3 ba2.5k sqft111 Valleydale Dr, Benson, NC 27504For Sale
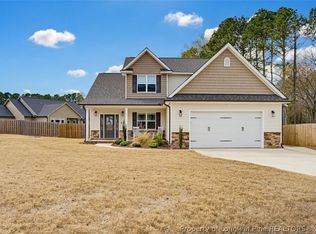 MLS ID #759338, MAUREEN VARGAS, KELLER WILLIAMS REALTY (FAYETTEVILLE). LPRMLS
 - $449,5004 bd4 ba2.9k sqft201 Lucas Rd, Dunn, NC 28334For Sale
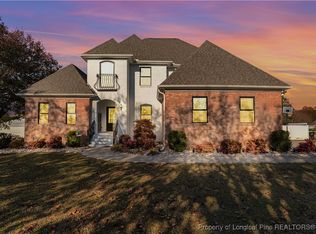 MLS ID #753465, GAIL ADAMS, RE/MAX SIGNATURE REALTY. LPRMLS
 - $364,5003 bd3 ba2k sqft162 Surles Landing Way, Benson, NC 27504New Construction
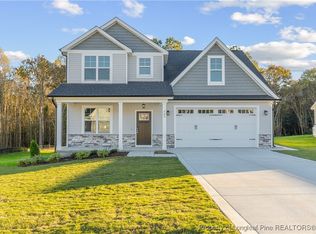 MLS ID #748595, LARRY DAUGHTRY, RE/MAX SIGNATURE REALTY. LPRMLS
 - $439,5005 bd3 ba2.7k sqft264 Suhani Ln, Clayton, NC 27520For Sale
 MLS ID #10184620, Dwayne Dixon. Doorify MLS
 - $445,0003 bd3 ba2.4k sqft171 Brody Pine Way, Garner, NC 27529For SaleMLS ID #10172218, Christine Ferree Stilley. Doorify MLS
- $429,5004 bd3 ba2k sqft190 Southern Acres Dr, Fuquay Varina, NC 27526For SaleMLS ID #10183406, Jonathan Owens. Doorify MLS
