Welcome home to this beautifully designed 4-bedroom, 3-bathroom home nestled on a spacious .88-acre lot in the desirable Lake Teresa community! From the impressive two-story foyer to the soaring two-story living room featuring an electric fireplace, this home offers an open, airy layout perfect for both everyday living and entertaining. The thoughtfully designed kitchen overlooks the main living space and features granite countertops, soft-close shaker cabinetry, and ample workspace for the home chef. Luxury vinyl plank flooring flows throughout the main living areas, while the bedrooms offer comfortable carpeting and the bathrooms are finished with timeless ceramic tile. The first-floor primary suite is a true retreat, complete with private access to the screened back porch, separate his-and-hers walk-in closets, and a spa-inspired ensuite featuring dual vanities, a relaxing soaking tub, and a large tiled walk-in shower. An additional downstairs bedroom provides the perfect space for guests or a home office, while upstairs you’ll find another bedroom and an oversized bonus room with a closet, offering flexible use as a fourth bedroom, media room, or playroom. Step outside to enjoy the screened porch overlooking the expansive backyard, complete with an additional patio, privacy fence, and wooded backdrop that enhances both privacy and tranquility. Situated on nearly an acre, there’s plenty of room to relax, entertain, or simply enjoy the outdoors. As a resident of Lake Teresa, you’ll enjoy walking-distance access to the community’s private lake, where swimming, kayaking, and fishing are just moments from your front door. Conveniently located in Linden, you’ll appreciate an easy drive to shopping and dining on the north side of Fayetteville, along with a quick commute to Fort Bragg. Offering space, style, and an exceptional lifestyle, this is one you won’t want to miss!
For sale
$429,999
7823 Lucinda Ln, Linden, NC 28356
4beds
2,393sqft
:
Get pre-qualified$2,638/mo
Single Family Residence
Built in 2023
0.88 Acres Lot
$428,600 Zestimate®
$180/sqft
$58/mo HOA
What's special
- 30 days |
- 310 |
- 18 |
Zillow last checked:
Listing updated:
Listed by:
MARY BAGGETT,
RE/MAX CHOICE
Source: LPRMLS,MLS#: 765138 Originating MLS: Longleaf Pine Realtors
Originating MLS: Longleaf Pine RealtorsFacts & features
Interior
Bedrooms & bathrooms
- Bedrooms: 4
- Bathrooms: 3
- Full bathrooms: 3
Heating
- Heat Pump
Cooling
- Central Air
Appliances
- Included: Dishwasher, Ice Maker, Microwave, Range, Refrigerator, Stainless Steel Appliance(s), Water Purifier
- Laundry: Washer Hookup, Dryer Hookup, Main Level, In Unit
Features
- Attic, Bathtub, Ceiling Fan(s), Crown Molding, Cathedral Ceiling(s), Double Vanity, Entrance Foyer, Eat-in Kitchen, Granite Counters, High Ceilings, His and Hers Closets, Kitchen Island, Kitchen/Dining Combo, Primary Downstairs, Multiple Closets, Open Concept, Pantry, Recessed Lighting, Smooth Ceilings, Storage, Soaking Tub
- Flooring: Luxury Vinyl Plank, Tile, Carpet
- Windows: Window Treatments
- Basement: None
- Number of fireplaces: 1
- Fireplace features: Electric
Interior area
- Total interior livable area: 2,393 sqft
Property
Parking
- Total spaces: 2
- Parking features: Attached, Garage
- Attached garage spaces: 2
Features
- Levels: Two
- Stories: 2
- Patio & porch: Rear Porch, Covered, Front Porch, Patio, Porch, Screened
- Exterior features: Fence, Porch, Patio
- Fencing: Back Yard,Privacy
Lot
- Size: 0.88 Acres
- Features: Backs To Trees, Interior Lot, Level, Partially Cleared, Wooded
- Topography: Level
- Residential vegetation: Wooded
Details
- Parcel number: 0563706132000
- Zoning description: RR - Rural Residential
- Special conditions: None
Construction
Type & style
- Home type: SingleFamily
- Architectural style: Two Story
- Property subtype: Single Family Residence
Materials
- Vinyl Siding
Condition
- Good Condition
- New construction: No
- Year built: 2023
Utilities & green energy
- Sewer: Septic Tank
- Water: Well
Community & HOA
Community
- Features: Gutter(s), Street Lights
- Security: Security System, Smoke Detector(s)
- Subdivision: Lake Teresa
HOA
- Has HOA: Yes
- HOA fee: $58 monthly
- HOA name: Lake Teresa Hoa
Location
- Region: Linden
Financial & listing details
- Price per square foot: $180/sqft
- Tax assessed value: $386,000
- Annual tax amount: $2,828
- Date on market: 7/1/2026
- Cumulative days on market: 30 days
- Listing terms: Cash,Conventional,FHA,New Loan,USDA Loan,VA Loan
- Inclusions: Refrigerator, Security System, Exterior Cameras, Doorbell, WIFI System, Curtains and Curtain Rods.
- Exclusions: Staging Items
- Ownership: Agent
- Road surface type: Paved
Estimated market value
$428,600
$407,000 - $450,000
$2,326/mo
Price history
| Date | Event | Price |
|---|---|---|
| 7/6/2026 | Listed for sale | $429,999+15.6%$180/sqft |
Source:  LPRMLS #765138 Report a problem LPRMLS #765138 Report a problem | ||
| 5/29/2024 | Sold | $372,000$155/sqft |
Source: LPRMLS #720280 Report a problem | ||
| 3/27/2024 | Pending sale | $372,000$155/sqft |
Source: LPRMLS #720280 Report a problem | ||
| 2/24/2024 | Listed for sale | $372,000$155/sqft |
Source: LPRMLS #720280 Report a problem | ||
| 2/21/2024 | Listing removed | -- |
Source: LPRMLS #705404 Report a problem | ||
| 9/15/2023 | Price change | $372,000+0.9%$155/sqft |
Source: LPRMLS #705404 Report a problem | ||
| 6/7/2023 | Listed for sale | $368,640+1003.7%$154/sqft |
Source: LPRMLS #705404 Report a problem | ||
| 1/14/2021 | Listing removed | -- |
Source: Doorify MLS Report a problem | ||
| 10/23/2020 | Listed for sale | $33,400-4.6%$14/sqft |
Source: George White Realty #2350170 Report a problem | ||
| 8/3/2013 | Listing removed | $35,000$15/sqft |
Source: Coldwell Banker Advantage #389742 Report a problem | ||
| 4/24/2013 | Listed for sale | $35,000$15/sqft |
Source: Coldwell Banker Advantage #389742 Report a problem | ||
| 2/28/2013 | Listing removed | $35,000$15/sqft |
Source: Coldwell Banker Advantage #389742 Report a problem | ||
| 8/14/2012 | Listed for sale | $35,000$15/sqft |
Source: Coldwell Banker Advantage #389742 Report a problem | ||
Public tax history
| Year | Property taxes | Tax assessment |
|---|---|---|
| 2025 | $2,828 +95.8% | $386,000 +193.3% |
| 2024 | $1,445 +1105.1% | $131,600 +996.7% |
| 2023 | $120 | $12,000 |
| 2022 | $120 | $12,000 |
| 2021 | $120 | $12,000 |
| 2020 | -- | $12,000 |
| 2019 | $120 +3.9% | $12,000 |
| 2018 | $115 | $12,000 |
| 2017 | $115 +27.8% | $12,000 +20% |
| 2016 | $90 | $10,000 |
| 2015 | $90 | $10,000 |
| 2014 | $90 | $10,000 |
| 2013 | $90 | $10,000 |
| 2012 | $90 | $10,000 |
| 2011 | $90 | $10,000 |
| 2010 | -- | $10,000 |
| 2009 | -- | $10,000 +25% |
| 2008 | -- | $8,000 |
| 2007 | -- | $8,000 |
| 2006 | -- | $8,000 |
| 2005 | -- | -- |
| 2004 | -- | $8,000 |
| 2003 | -- | $8,000 -11.1% |
| 2002 | -- | $9,000 |
| 2001 | -- | $9,000 |
Find assessor info on the county website
Monthly payment
Est. payment
Payment breakdown
Explore the cost of this home by adjusting the details. Changes won't be saved.Climate risks
Neighborhood: 28356
Nearby schools
GreatSchools rating
- NARaleigh Road ElementaryGrades: K-1Distance: 3.9 mi
- 4/10Pine Forest MiddleGrades: 6-8Distance: 5.1 mi
- 7/10Pine Forest HighGrades: 9-12Distance: 7.3 mi
Schools provided by the listing agent
- Elementary: Long Hill Elementary (2-5)
- Middle: Pine Forest Middle School
- High: Pine Forest Senior High
Source: LPRMLS. This data may not be complete. We recommend contacting the local school district to confirm school assignments for this home.
- $361,0004 bd3 ba2.1k sqft7833 Lucinda Ln, Linden, NC 28356Sold

- $330,5004 bd3 ba2.1k sqft7845 Lucinda Ln, Linden, NC 28356Sold

- $314,5003 bd3 ba1.8k sqft7865 Lucinda Ln, Linden, NC 28356Sold

- $412,8000.88 Acres7855 Lucinda Ln, Linden, NC 28356Off Market
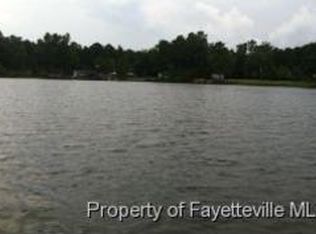
- $35,2001.12 Acres7789 Lucinda Ln #36, Linden, NC 28356Sold
- $20,0001.08 Acres7842 Lucinda Ln, Linden, NC 28356Off Market
- $58,0000.88 Acres7877 Lucinda Ln #28, Linden, NC 28356Sold
- $20,0009.55 Acres7877 Lucinda Ln, Linden, NC 28356Off Market
A local agent can set up tours, give advice and negotiate with sellers.
A local lender can help you make sure your offer is ready when you are.
Similar homes
- $455,0004 bd3 ba3k sqft4161 McBryde St, Linden, NC 28356For Sale
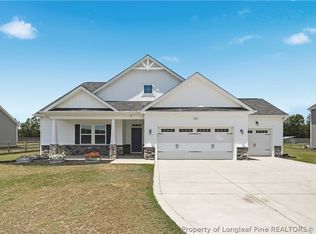 MLS ID #765743, GREEN TEAM POWERED BY DERVIK REAL ESTATE, DERVIK REAL ESTATE. LPRMLS
 - $469,0004 bd4 ba3.4k sqft4121 McBryde St, Linden, NC 28356For Sale
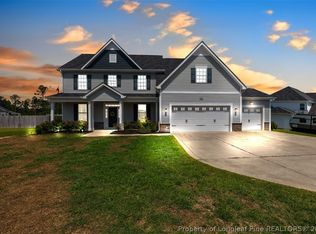 MLS ID #763236, ELIZABETH CARINO, SIMPLISTIC GROUP REAL ESTATE LLC. LPRMLS
 - $515,0004 bd4 ba3.5k sqft4141 McBryde St, Linden, NC 28356For Sale
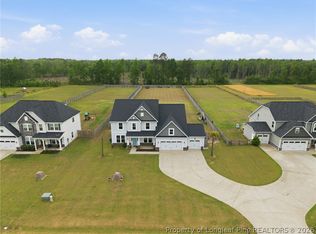 MLS ID #761890, TIMO BOGGS, MILITARY FAMILY REALTY LLC. LPRMLS
 - $359,9003 bd3 ba2.8k sqft8609 Matchpoint Ct, Linden, NC 28356For Sale
 MLS ID #765473, KATHERINE SMITH, COLDWELL BANKER ADVANTAGE - FAYETTEVILLE. LPRMLS
 - $432,9004 bd3 ba2.3k sqft5114 Ross West Rd, Dunn, NC 28334New ConstructionMLS ID #763801, LONGLEAF TEAM POWERED BY LONGLEAF PROPERTIES, LONGLEAF PROPERTIES OF SANDHILLS LLC.. LPRMLS
- $359,9003 bd3 ba2.1k sqft308 Lancelot Ct, Linden, NC 28356For SaleMLS ID #765198, HEATHER SHIRK, RE/MAX CHOICE. LPRMLS
- $369,9004 bd3 ba2.3k sqft254 Collier Gate St, Linden, NC 28356For SaleMLS ID #758162, GRAY HERNANDEZ, ERA STROTHER REAL ESTATE. LPRMLS
- $367,0004 bd3 ba2.1k sqft258 Collier Gate St, Linden, NC 28356For SaleMLS ID #760524, HENRY COLEY IV, EXP REALTY LLC. LPRMLS
- $435,0004 bd3 ba2.4k sqft180 Beacon Hill Rd, Lillington, NC 27546For SaleMLS ID #764072, MEGAN JOHNSON, COLDWELL BANKER ADVANTAGE - FAYETTEVILLE. LPRMLS
- $337,0004 bd3 ba2.1k sqft3825 Barnsdale Dr, Wade, NC 28395For SaleMLS ID #759658, #SELLINGMOORE THE PG GROUP, CAROLINA SUMMIT GROUP #1. LPRMLS
- $367,4004 bd3 ba2.2k sqft708 Walker Rd, Bunnlevel, NC 28323For SaleMLS ID #763838, HEATHER FUHRMAN, FUHRMAN AND COMPANY. LPRMLS
- $499,9005 bd4 ba2.8k sqft220 Nairn St, Fayetteville, NC 28311For SaleMLS ID #763266, ASASA SONKESAK, EXP REALTY LLC. LPRMLS
- $449,0004 bd2 ba2.8k sqft148 Heatherspring Way, Spring Lake, NC 28390For SaleMLS ID #765320, MELISSA CRUMLEY, PINELAND REALTY LLC. LPRMLS
- $389,5004 bd3 ba2.4k sqft3770 Glencourse Way, Fayetteville, NC 28311For SaleMLS ID #764750, JOHNNY MARTINEZ, ERA STROTHER REAL ESTATE. LPRMLS
- $380,0004 bd4 ba2.5k sqft5834 James Allen Ln, Stedman, NC 28391For SaleMLS ID #765526, SARA SEALEY, KELLER WILLIAMS REALTY (FAYETTEVILLE). LPRMLS
- $445,0003 bd2 ba2.7k sqft190 Fox Run Ln, Autryville, NC 28318For SaleMLS ID #764143, MARY BAGGETT, RE/MAX CHOICE. LPRMLS
- $459,0004 bd4 ba2.9k sqft201 Lucas Rd, Dunn, NC 28334For SaleMLS ID #753465, GAIL ADAMS, RE/MAX SIGNATURE REALTY. LPRMLS
- $450,0004 bd3 ba2.5k sqft334 Beacon Hill Rd, Lillington, NC 27546For SaleMLS ID #759640, MELINDA SIMPSON, REDFIN CORP.. LPRMLS
- $302,0003 bd3 ba2k sqft141 Rainmaker St, Linden, NC 28356For SaleMLS ID #764206, DONI (LUCINA) CROWELL, RE/MAX CHOICE. LPRMLS
- $385,0004 bd4 ba2.4k sqft200 Nairn St, Fayetteville, NC 28311For SaleMLS ID #762935, WELCOME HOME TEAM POWERED BY KELLER WILLIAMS REALTY, KELLER WILLIAMS REALTY (FAYETTEVILLE). LPRMLS
