Beautifully situated in North Cumberland County, close to Fort Bragg and with convenient access to 295, this exceptional home sits on a 1-acre lot and features a 3-car garage and a spacious bonus suite. This property delivers the modern layout and features buyers are actively seeking in today’s market.
The first floor showcases an inviting open floor plan. The gourmet kitchen includes a massive granite island, walk-in pantry, and informal dining area overlooking the backyard—perfect for everyday living and entertaining. The primary suite is privately positioned at the rear of the home and offers a beautifully finished bath and generous closet space. Two additional bedrooms and a full bath are located on the first floor, providing true ease of living. Upstairs, a large bonus living area, additional bedroom, and full bath create an ideal setup for guests, teens, or multi-generational living. Built with HH Quality Construction, this home includes thoughtful design, modern finishes, and energy-efficient features that help keep utility costs low. Homes with acreage, first-floor living, and this level of craftsmanship move quickly—don’t miss your chance to make this one yours. If using the preferred mortgage company, the seller will assist with buyer’s closing costs.
For sale
$455,000
4161 McBryde St, Linden, NC 28356
4beds
3,002sqft
:
Get pre-qualified$2,699/mo
Single Family Residence
Built in 2020
1.03 Acres Lot
$452,800 Zestimate®
$152/sqft
$-- HOA
What's special
Modern finishesBeautifully finished bathFirst-floor livingGourmet kitchenSpacious bonus suiteMassive granite islandEnergy-efficient features
- 18 days |
- 585 |
- 37 |
Likely to sell faster than
Zillow last checked:
Listing updated:
Listed by:
GREEN TEAM POWERED BY DERVIK REAL ESTATE,
DERVIK REAL ESTATE
Source: LPRMLS,MLS#: 765743 Originating MLS: Longleaf Pine Realtors
Originating MLS: Longleaf Pine RealtorsFacts & features
Interior
Bedrooms & bathrooms
- Bedrooms: 4
- Bathrooms: 3
- Full bathrooms: 3
Heating
- Electric, Forced Air, Heat Pump
Cooling
- Central Air, Electric
Appliances
- Included: Dishwasher, Microwave, Range
- Laundry: Washer Hookup, Dryer Hookup, Main Level, In Unit
Features
- Ceiling Fan(s), Double Vanity, Entrance Foyer, Eat-in Kitchen, Granite Counters, Garden Tub/Roman Tub, Kitchen Island, Kitchen/Dining Combo, Primary Downstairs, Loft, Smart Camera(s)/Recording, Separate Shower, Window Treatments
- Flooring: Laminate, Tile, Carpet
- Windows: Blinds
- Basement: None
- Number of fireplaces: 1
- Fireplace features: Factory Built
Interior area
- Total interior livable area: 3,002 sqft
Video & virtual tour
Property
Parking
- Total spaces: 3
- Parking features: Attached, Garage
- Attached garage spaces: 3
Features
- Patio & porch: Front Porch, Porch, Screened
- Exterior features: Fence, Porch
- Fencing: Yard Fenced
Lot
- Size: 1.03 Acres
- Features: 1-2 Acres, Cleared
- Topography: Cleared
Details
- Parcel number: 0563976350
- Zoning description: A1 - Agricultural District
- Special conditions: None
Construction
Type & style
- Home type: SingleFamily
- Architectural style: Ranch
- Property subtype: Single Family Residence
Materials
- Stone Veneer, Vinyl Siding
Condition
- Good Condition
- New construction: No
- Year built: 2020
Utilities & green energy
- Sewer: Septic Tank
- Water: Well
Community & HOA
Community
- Features: Gutter(s)
- Security: Smoke Detector(s)
- Subdivision: Victoria Manor
HOA
- Has HOA: No
Location
- Region: Linden
Financial & listing details
- Price per square foot: $152/sqft
- Tax assessed value: $470,100
- Annual tax amount: $3,416
- Date on market: 7/10/2026
- Cumulative days on market: 19 days
- Listing terms: New Loan
- Inclusions: None
- Exclusions: None
- Ownership: More than a year
Estimated market value
$452,800
$430,000 - $475,000
$2,538/mo
Price history
| Date | Event | Price |
|---|---|---|
| 7/10/2026 | Listed for sale | $455,000+7.6%$152/sqft |
Source:  LPRMLS #765743 Report a problem LPRMLS #765743 Report a problem | ||
| 8/15/2023 | Sold | $423,000-7%$141/sqft |
Source: LPRMLS #706040 Report a problem | ||
| 6/21/2023 | Pending sale | $455,000$152/sqft |
Source: LPRMLS #706040 Report a problem | ||
| 6/20/2023 | Listed for sale | $455,000+30.2%$152/sqft |
Source: LPRMLS #706040 Report a problem | ||
| 4/12/2021 | Sold | $349,500+0%$116/sqft |
Source: Public Record Report a problem | ||
| 3/23/2021 | Pending sale | $349,413$116/sqft |
Source: LPRMLS #641598 Report a problem | ||
| 3/23/2021 | Listed for sale | $349,413$116/sqft |
Source: LPRMLS #641598 Report a problem | ||
| 1/29/2021 | Pending sale | $349,413$116/sqft |
Source: LPRMLS #641598 Report a problem | ||
| 1/22/2021 | Listed for sale | $349,413$116/sqft |
Source: LPRMLS #641598 Report a problem | ||
| 1/6/2021 | Pending sale | $349,413$116/sqft |
Source: LPRMLS #641598 Report a problem | ||
Public tax history
| Year | Property taxes | Tax assessment |
|---|---|---|
| 2025 | $3,416 +16.7% | $470,100 +68% |
| 2024 | $2,926 +1.3% | $279,900 |
| 2023 | $2,889 +1.3% | $279,900 |
| 2022 | $2,852 | $279,900 |
| 2021 | $2,852 | $279,900 |
Find assessor info on the county website
Monthly payment
Est. payment
Payment breakdown
Explore the cost of this home by adjusting the details. Changes won't be saved.Climate risks
Neighborhood: 28356
Nearby schools
GreatSchools rating
- NARaleigh Road ElementaryGrades: K-1Distance: 4.2 mi
- 4/10Pine Forest MiddleGrades: 6-8Distance: 6 mi
- 7/10Pine Forest HighGrades: 9-12Distance: 8.4 mi
Schools provided by the listing agent
- Elementary: Long Hill Elementary (2-5)
- Middle: Pine Forest Middle School
- High: Pine Forest Senior High
Source: LPRMLS. This data may not be complete. We recommend contacting the local school district to confirm school assignments for this home.
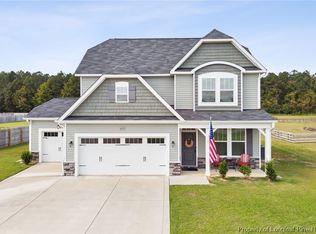
- $375,0004 bd3 ba2.3k sqft4151 McBryde Rd, Linden, NC 28356Sold
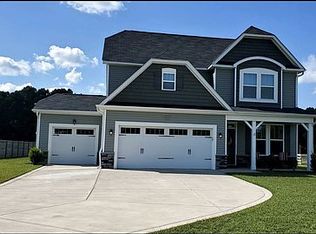
- $375,0004 bd3 ba2.4k sqft4151 McBryde St, Linden, NC 28356Sold
- $480,9004 bd2 ba3.4k sqft4171 McBryde St, Linden, NC 28356Off Market
- $370,0004 bd2 ba2.3k sqft4181 McBryde St, Linden, NC 28356Off Market
- $417,2004 bd3 ba2.8k sqft4191 McBryde St, Linden, NC 28356Off Market
- $436,6004 bd3 ba2.8k sqft4201 McBryde St, Linden, NC 28356Off Market
- $472,3004 bd4 ba3.4k sqft4211 McBryde St, Linden, NC 28356Off Market
- $450,0004 bd3 ba2.8k sqft9210 Giles Rd, Linden, NC 28356Sold
A local agent can set up tours, give advice and negotiate with sellers.
A local lender can help you make sure your offer is ready when you are.
Similar homes
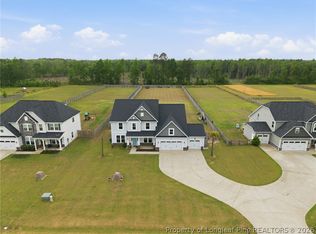
- $515,0004 bd4 ba3.5k sqft4141 McBryde St, Linden, NC 28356For Sale
 MLS ID #761890, TIMO BOGGS, MILITARY FAMILY REALTY LLC. LPRMLS
 - $429,9994 bd3 ba2.3k sqft7823 Lucinda Ln, Linden, NC 28356For Sale
 MLS ID #765138, MARY BAGGETT, RE/MAX CHOICE. LPRMLS
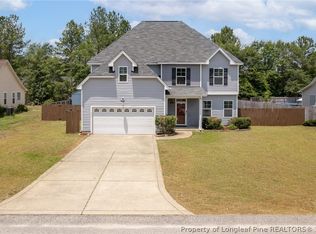
 - $425,0004 bd3 ba3.3k sqft270 Emma Ct, Linden, NC 28356For Sale
 MLS ID #765784, KEVIN WESTER, DESTINY REAL ESTATE. LPRMLS
 - $399,9004 bd3 ba2k sqft7811 Lucinda Ln, Linden, NC 28356For Sale
 MLS ID #760944, CONA DOUB, TOWNSEND REAL ESTATE. LPRMLS
 - $439,9004 bd3 ba2.3k sqft5128 Ross West Rd, Dunn, NC 28334New ConstructionMLS ID #764051, LONGLEAF TEAM POWERED BY LONGLEAF PROPERTIES, LONGLEAF PROPERTIES OF SANDHILLS LLC.. LPRMLS
- $432,9004 bd3 ba2.3k sqft5114 Ross West Rd, Dunn, NC 28334New ConstructionMLS ID #763801, LONGLEAF TEAM POWERED BY LONGLEAF PROPERTIES, LONGLEAF PROPERTIES OF SANDHILLS LLC.. LPRMLS
- $369,9004 bd3 ba2.3k sqft254 Collier Gate St, Linden, NC 28356For SaleMLS ID #758162, GRAY HERNANDEZ, ERA STROTHER REAL ESTATE. LPRMLS
- $367,0004 bd3 ba2.1k sqft258 Collier Gate St, Linden, NC 28356For SaleMLS ID #760524, HENRY COLEY IV, EXP REALTY LLC. LPRMLS
- $499,9005 bd4 ba2.8k sqft220 Nairn St, Fayetteville, NC 28311For SaleMLS ID #763266, ASASA SONKESAK, EXP REALTY LLC. LPRMLS
- $449,0004 bd2 ba2.8k sqft148 Heatherspring Way, Spring Lake, NC 28390For SaleMLS ID #765320, MELISSA CRUMLEY, PINELAND REALTY LLC. LPRMLS
- $367,4004 bd3 ba2.2k sqft708 Walker Rd, Bunnlevel, NC 28323For SaleMLS ID #763838, HEATHER FUHRMAN, FUHRMAN AND COMPANY. LPRMLS
- $450,0004 bd3 ba2.5k sqft334 Beacon Hill Rd, Lillington, NC 27546For SaleMLS ID #759640, MELINDA SIMPSON, REDFIN CORP.. LPRMLS
- $429,9004 bd4 ba3k sqft138 Valley Pines Cir, Spring Lake, NC 28390For SaleMLS ID #765163, MELISSA CRUMLEY, PINELAND REALTY LLC. LPRMLS
- $365,0004 bd3 ba3.4k sqft415 Highgrove Dr, Spring Lake, NC 28390For SaleMLS ID #761723, EVIE PACHECO, LEVEL UP REALTY & PROPERTY MANAGEMENT. LPRMLS
- $510,0003 bd4 ba2.9k sqft44 Oak Hill Dr, Dunn, NC 28334For SaleMLS ID #762995, BLAIR EASTMAN, EXP REALTY LLC. LPRMLS
- $350,0003 bd3 ba2.2k sqft118 Boulder Dr, Sanford, NC 27332For SaleMLS ID #766261, ANTHONY DEMINO, PEERY`S PROPERTY MANAGEMENT. LPRMLS
- $369,9994 bd3 ba2.5k sqft29 Kettering Ct, Cameron, NC 28326For SaleMLS ID #759594, DARK HORSE GROUP POWERED BY LPT REALTY, LPT REALTY LLC. LPRMLS
- $354,0004 bd3 ba2.9k sqft41 Silk Oak Dr, Bunnlevel, NC 28323For SaleMLS ID #763486, MARYANN MCCLOSKEY, RE/MAX SOUTHERN PROPERTIES LLC.. LPRMLS
- $389,9004 bd3 ba2.4k sqft242 School Side Dr, Spring Lake, NC 28390For SaleMLS ID #762280, MELISSA CRUMLEY, PINELAND REALTY LLC. LPRMLS
- $347,0004 bd3 ba2.3k sqft2051 Hayfield Rd, Wade, NC 28395For SaleMLS ID #762153, BRITTANY BAILEY, RE/MAX CHOICE. LPRMLS
