Right now, Seller is offering a 2% of purchase price buyer incentive on this property.
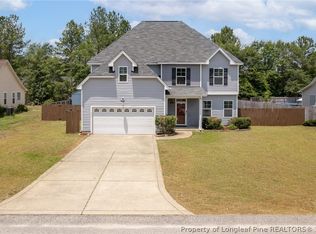
Skip the wait for new construction and discover the perfect blend of space and sophistication in this stunning 4-bedroom, 3.5-bathroom home. Situated on a sprawling one-acre lot, the residence greets you with soaring ceilings and a light-filled open kitchen featuring a large island and walk-in pantry. The main floor is designed for effortless living, boasting a formal dining room with tray ceilings and a massive primary suite complete with its own tray ceilings and a spa-like en-suite.
The virtually untouched second floor offers three large bedrooms, including two joined by a Jack-and-Jill bath and a third adjacent to a full guest bathroom. A dedicated media/game room and a cozy study loft provide extra space for work or play. Additional features include a 3-car garage and an unfinished attic for ample storage. Outside, the backyard features a 20x20 fenced dog run with a lean-to. Enjoy prime convenience,just minutes from I-295 located and about 20 minutes from Fort Bragg.
For sale
Price cut: $5K (7/15)
$515,000
4141 McBryde St, Linden, NC 28356
4beds
3,527sqft
:
Get pre-qualified$3,090/mo
Single Family Residence
Built in 2020
1.03 Acres Lot
$513,800 Zestimate®
$146/sqft
$-- HOA
What's special
Soaring ceilingsCozy study loftJack-and-jill bathLarge islandSprawling one-acre lotThree large bedroomsWalk-in pantry
- 80 days |
- 384 |
- 23 |
Zillow last checked:
Listing updated:
Listed by:
TIMO BOGGS,
MILITARY FAMILY REALTY LLC
Source: LPRMLS,MLS#: 761890 Originating MLS: Longleaf Pine Realtors
Originating MLS: Longleaf Pine RealtorsFacts & features
Interior
Bedrooms & bathrooms
- Bedrooms: 4
- Bathrooms: 4
- Full bathrooms: 3
- 1/2 bathrooms: 1
Heating
- Electric, Forced Air, Heat Pump
Cooling
- Central Air, Electric
Appliances
- Included: Dishwasher, Microwave, Range
- Laundry: Washer Hookup, Dryer Hookup, Main Level
Features
- Breakfast Area, Tray Ceiling(s), Ceiling Fan(s), Coffered Ceiling(s), Separate/Formal Dining Room, Entrance Foyer, Garden Tub/Roman Tub, Kitchen Island, Primary Downstairs, Separate Shower, Walk-In Closet(s), Walk-In Shower, Window Treatments
- Flooring: Laminate, Tile, Carpet
- Windows: Blinds
- Basement: None
- Number of fireplaces: 1
- Fireplace features: Factory Built, Gas, Vented
Interior area
- Total interior livable area: 3,527 sqft
Video & virtual tour
Property
Parking
- Total spaces: 3
- Parking features: Attached, Garage
- Attached garage spaces: 3
Features
- Levels: Two
- Stories: 2
- Patio & porch: Covered, Patio, Porch
Lot
- Size: 1.03 Acres
- Dimensions: 97 x 461 x 97 x 461
- Features: 1-2 Acres, Cleared
- Topography: Cleared
Details
- Parcel number: 0563975173
- Zoning description: RR - Rural Residential
- Special conditions: Standard
Construction
Type & style
- Home type: SingleFamily
- Architectural style: Two Story
- Property subtype: Single Family Residence
Materials
- Brick Veneer
Condition
- Good Condition
- New construction: No
- Year built: 2020
Details
- Warranty included: Yes
Utilities & green energy
- Sewer: Septic Tank
- Water: Well
Community & HOA
Community
- Features: Gutter(s)
- Security: Smoke Detector(s)
- Subdivision: Victoria Manor
HOA
- Has HOA: No
Location
- Region: Linden
Financial & listing details
- Price per square foot: $146/sqft
- Tax assessed value: $489,200
- Annual tax amount: $3,550
- Date on market: 5/8/2026
- Cumulative days on market: 80 days
- Listing terms: Cash,Conventional,FHA,Lease Option,USDA Loan,VA Loan
- Inclusions: None
- Exclusions: None
- Ownership: More than a year
Estimated market value
$513,800
$488,000 - $539,000
$2,902/mo
Price history
| Date | Event | Price |
|---|---|---|
| 7/15/2026 | Price change | $515,000-1%$146/sqft |
Source:  LPRMLS #761890 Report a problem LPRMLS #761890 Report a problem | ||
| 7/9/2026 | Price change | $520,000-0.8%$147/sqft |
Source: LPRMLS #761890 Report a problem | ||
| 6/30/2026 | Price change | $3,200-5.9%$1/sqft |
Source: LPRMLS #762225 Report a problem | ||
| 6/20/2026 | Price change | $524,000+0.4%$149/sqft |
Source: LPRMLS #761890 Report a problem | ||
| 5/8/2026 | Listed for rent | $3,400$1/sqft |
Source: LPRMLS #762225 Report a problem | ||
| 10/25/2025 | Listing removed | $521,700$148/sqft |
Source:  Doorify MLS #10104168 Report a problem Doorify MLS #10104168 Report a problem | ||
| 10/8/2025 | Price change | $521,700-0.1%$148/sqft |
Source: Doorify MLS #10104168 Report a problem | ||
| 7/31/2025 | Price change | $522,000-0.6%$148/sqft |
Source: Doorify MLS #10104168 Report a problem | ||
| 6/19/2025 | Listed for sale | $525,000$149/sqft |
Source: Doorify MLS #10104168 Report a problem | ||
| 10/25/2023 | Listing removed | -- |
Source: Doorify MLS #2531619 Report a problem | ||
| 9/11/2023 | Listed for sale | $525,000+48.8%$149/sqft |
Source: Doorify MLS #2531619 Report a problem | ||
| 12/9/2020 | Sold | $352,790$100/sqft |
Source: LPRMLS #633748 Report a problem | ||
Public tax history
| Year | Property taxes | Tax assessment |
|---|---|---|
| 2025 | $3,550 +5.9% | $489,200 +51.7% |
| 2024 | $3,351 +1.1% | $322,400 |
| 2023 | $3,314 +1.1% | $322,400 |
| 2022 | $3,277 | $322,400 |
| 2021 | $3,277 | $322,400 |
Find assessor info on the county website
Monthly payment
Est. payment
Payment breakdown
Explore the cost of this home by adjusting the details. Changes won't be saved.Climate risks
Neighborhood: 28356
Nearby schools
GreatSchools rating
- NARaleigh Road ElementaryGrades: K-1Distance: 4.1 mi
- 4/10Pine Forest MiddleGrades: 6-8Distance: 5.9 mi
- 7/10Pine Forest HighGrades: 9-12Distance: 8.2 mi
Schools provided by the listing agent
- Elementary: Long Hill Elementary (2-5)
- Middle: Pine Forest Middle School
- High: Pine Forest Senior High
Source: LPRMLS. This data may not be complete. We recommend contacting the local school district to confirm school assignments for this home.
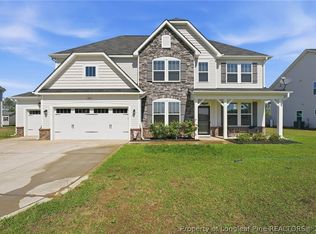
- $423,0004 bd3 ba2.8k sqft4131 McBryde St, Linden, NC 28356Pending
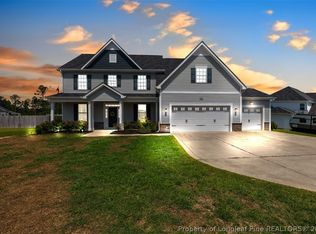
- $485,0004 bd4 ba3.4k sqft4121 McBryde St, Linden, NC 28356For Sale
- $66,4087.7 Acres9221 Giles Rd, Linden, NC 28356Off Market
- $400,0004 bd3 ba2.4k sqft9232 Giles Rd, Linden, NC 28356Sold

- $450,0004 bd3 ba2.8k sqft9210 Giles Rd, Linden, NC 28356Sold
- $601,4004 bd3 ba3.2k sqft9294 Giles Rd, Linden, NC 28356Off Market
- $375,0004 bd3 ba2.4k sqft4151 McBryde St, Linden, NC 28356Sold
- $375,0004 bd3 ba2.3k sqft4151 McBryde Rd, Linden, NC 28356Sold
A local agent can set up tours, give advice and negotiate with sellers.
A local lender can help you make sure your offer is ready when you are.
Similar homes
- $485,0004 bd4 ba3.4k sqft4121 McBryde St, Linden, NC 28356For SaleMLS ID #763236, ELIZABETH CARINO, SIMPLISTIC GROUP REAL ESTATE LLC. LPRMLS
- $455,0004 bd3 ba3k sqft4161 McBryde St, Linden, NC 28356For Sale
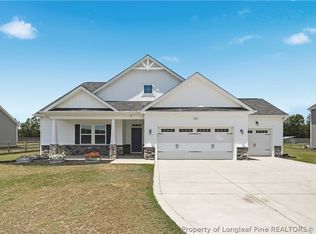 MLS ID #765743, GREEN TEAM POWERED BY DERVIK REAL ESTATE, DERVIK REAL ESTATE. LPRMLS
 - $429,9994 bd3 ba2.3k sqft7823 Lucinda Ln, Linden, NC 28356For Sale
 MLS ID #765138, MARY BAGGETT, RE/MAX CHOICE. LPRMLS
 - $425,0004 bd3 ba3.3k sqft270 Emma Ct, Linden, NC 28356For Sale
 MLS ID #765784, KEVIN WESTER, DESTINY REAL ESTATE. LPRMLS
 - $499,9005 bd4 ba2.8k sqft220 Nairn St, Fayetteville, NC 28311For SaleMLS ID #763266, ASASA SONKESAK, EXP REALTY LLC. LPRMLS
- $399,9004 bd3 ba2k sqft7811 Lucinda Ln, Linden, NC 28356For SaleMLS ID #760944, CONA DOUB, TOWNSEND REAL ESTATE. LPRMLS
- $510,0003 bd4 ba2.9k sqft44 Oak Hill Dr, Dunn, NC 28334For SaleMLS ID #762995, BLAIR EASTMAN, EXP REALTY LLC. LPRMLS
- $367,0004 bd3 ba2.1k sqft258 Collier Gate St, Linden, NC 28356For SaleMLS ID #760524, HENRY COLEY IV, EXP REALTY LLC. LPRMLS
- $369,9004 bd3 ba2.3k sqft254 Collier Gate St, Linden, NC 28356For SaleMLS ID #758162, GRAY HERNANDEZ, ERA STROTHER REAL ESTATE. LPRMLS
- $459,0004 bd4 ba2.9k sqft201 Lucas Rd, Dunn, NC 28334For SaleMLS ID #753465, GAIL ADAMS, RE/MAX SIGNATURE REALTY. LPRMLS
- $485,0005 bd3 ba3.1k sqft135 Valley Stream Rd, Spring Lake, NC 28390For SaleMLS ID #762362, CRYSTAL MONTZ, DREAMS MADE REALTY GROUP. LPRMLS
- $439,9004 bd3 ba2.3k sqft5128 Ross West Rd, Dunn, NC 28334New ConstructionMLS ID #764051, LONGLEAF TEAM POWERED BY LONGLEAF PROPERTIES, LONGLEAF PROPERTIES OF SANDHILLS LLC.. LPRMLS
- $435,0004 bd3 ba2.4k sqft180 Beacon Hill Rd, Lillington, NC 27546For SaleMLS ID #764072, MEGAN JOHNSON, COLDWELL BANKER ADVANTAGE - FAYETTEVILLE. LPRMLS
- $367,4004 bd3 ba2.2k sqft708 Walker Rd, Bunnlevel, NC 28323For SaleMLS ID #763838, HEATHER FUHRMAN, FUHRMAN AND COMPANY. LPRMLS
- $449,0004 bd2 ba2.8k sqft148 Heatherspring Way, Spring Lake, NC 28390For SaleMLS ID #765320, MELISSA CRUMLEY, PINELAND REALTY LLC. LPRMLS
- $337,0004 bd3 ba2.1k sqft3825 Barnsdale Dr, Wade, NC 28395For SaleMLS ID #759658, #SELLINGMOORE THE PG GROUP, CAROLINA SUMMIT GROUP #1. LPRMLS
- $480,0004 bd4 ba2.7k sqft67 London Way, Spring Lake, NC 28390For SaleMLS ID #764830, MARTINA ERDMEIER, REAL BROKER LLC. LPRMLS
- $429,9004 bd4 ba3k sqft138 Valley Pines Cir, Spring Lake, NC 28390For SaleMLS ID #765163, MELISSA CRUMLEY, PINELAND REALTY LLC. LPRMLS
- $445,0003 bd2 ba2.7k sqft190 Fox Run Ln, Autryville, NC 28318For SaleMLS ID #764143, MARY BAGGETT, RE/MAX CHOICE. LPRMLS
- $539,9006 bd4 ba3.1k sqft199 Scholar Dr, Spring Lake, NC 28390For SaleMLS ID #760031, KATE GARTH, AC REALTY. LPRMLS
