Welcome home to this better than new 6-bedroom, 4-bathroom home in the gated Anderson Creek Club community! Built in 2022, this meticulously maintained and thoughtfully updated home offers the space, layout, and condition you are looking for without the wait of new construction. With major appliances included and key upgrades already completed, this home is truly move-in ready from day one.
Designed with flexibility in mind, the six true bedrooms provide endless options for multi-generational living, guest space, home offices, hobbies, or larger households needing room to spread out without compromise.
The first floor features an open-concept layout with a spacious kitchen complete with a large island and eat-in dining area that flows seamlessly into the vaulted family room with a gas fireplace, creating a bright and inviting main living space. The primary suite is conveniently located on the main level and features a beautifully tiled shower, a generous closet, and a well-designed layout for comfort and privacy. An additional first-floor bedroom and full bathroom provide an ideal setup for guests.
Upstairs, you will find four additional bedrooms, including a private suite with its own bathroom that can serve as a second primary or guest retreat, along with another full bathroom to support the remaining bedrooms. All bedrooms offer ample closet space with wooden shelving for easy storage.
Additional highlights include a dedicated garage outlet for Level 2 EV charging, in-ground programmable irrigation system, MyQ Smart Garage Doors, fiber optic internet, and thoughtful outdoor improvements already in place: Enjoy outdoor living on the screened porch, which opens onto a grilling deck and fully fenced backyard—perfect for pets, play, or entertaining.
Conveniently located just across from the community fitness center and lap pool, with easy access to neighborhood amenities and a nearby school bus stop, this home offers everyday convenience for busy households.
With its like-new condition, versatile 6-bedroom layout, included appliances, and thoughtful upgrades, this home is truly unique.
POA dues include fiber optic internet, multiple pools, fitness centers, tennis courts, pickleball, 24/7 security and more
Pending
$539,900
199 Scholar Dr, Spring Lake, NC 28390
6beds
3,161sqft
Single Family Residence
Built in 2022
9,147 Square Feet Lot
$534,100 Zestimate®
$171/sqft
$261/mo HOA
What's special
Gas fireplaceGrilling deckSix true bedroomsBeautifully tiled showerVaulted family roomSpacious kitchenMajor appliances included
- 170 days
- 29
- 0
Zillow last checked:
Listing updated:
Listed by:
KATE GARTH,
AC REALTY
Source: LPRMLS,MLS#: 760031 Originating MLS: Longleaf Pine Realtors
Originating MLS: Longleaf Pine RealtorsFacts & features
Interior
Bedrooms & bathrooms
- Bedrooms: 6
- Bathrooms: 4
- Full bathrooms: 4
Heating
- Electric, Forced Air
Cooling
- Central Air, Electric
Appliances
- Included: Dishwasher, Microwave, Range
- Laundry: Washer Hookup, Dryer Hookup, Main Level
Features
- Entrance Foyer, Eat-in Kitchen, Kitchen Island, Kitchen/Dining Combo, Primary Downstairs, Separate Shower, Walk-In Closet(s)
- Flooring: Carpet, Laminate, Tile
- Basement: Crawl Space
- Number of fireplaces: 1
- Fireplace features: Gas Log
Interior area
- Total interior livable area: 3,161 sqft
Property
Parking
- Total spaces: 2
- Parking features: Attached, Garage
- Attached garage spaces: 2
Features
- Levels: Two
- Stories: 2
- Patio & porch: Covered, Deck, Porch, Screened
- Exterior features: Deck, Fence, Sprinkler/Irrigation, Playground, Porch, Tennis Court(s)
- Fencing: Back Yard
Lot
- Size: 9,147 Square Feet
- Features: < 1/4 Acre, Cleared
- Topography: Cleared
Details
- Parcel number: 0505872115.000
- Zoning description: RA-20 - Residential Agricultural
- Special conditions: None
Construction
Type & style
- Home type: SingleFamily
- Architectural style: Two Story
- Property subtype: Single Family Residence
Materials
- Fiber Cement
Condition
- Good Condition
- New construction: No
- Year built: 2022
Utilities & green energy
- Sewer: County Sewer
- Water: Public
Community & HOA
Community
- Features: Business Center, Clubhouse, Community Pool, Fitness Center, Golf, Gated
- Security: Gated with Guard, Gated Community
- Subdivision: Anderson Creek Club
HOA
- Has HOA: Yes
- HOA fee: $261 monthly
- HOA name: Anderson Creek Club Poa
Location
- Region: Spring Lake
Financial & listing details
- Price per square foot: $171/sqft
- Tax assessed value: $337,961
- Annual tax amount: $2,454
- Date on market: 4/2/2026
- Cumulative days on market: 170 days
- Listing terms: Cash,New Loan
- Inclusions: Refrigerator in kitchen, refrigerator in garage, washer, dryer, GOLF CART
- Exclusions: All personal property, curtains
- Ownership: More than a year
- Road surface type: Paved
Estimated market value
$534,100
$507,000 - $561,000
$2,672/mo
Price history
| Date | Event | Price |
|---|---|---|
| 8/6/2026 | Pending sale | $539,900$171/sqft |
Source:  LPRMLS #760031 Report a problem LPRMLS #760031 Report a problem | ||
| 5/30/2026 | Price change | $539,900-1.8%$171/sqft |
Source: LPRMLS #760031 Report a problem | ||
| 4/2/2026 | Listed for sale | $549,900+12.2%$174/sqft |
Source: LPRMLS #760031 Report a problem | ||
| 7/6/2022 | Sold | $490,000$155/sqft |
Source: LPRMLS #678016 Report a problem | ||
| 2/27/2022 | Pending sale | $490,000$155/sqft |
Source: LPRMLS #678016 Report a problem | ||
| 2/26/2022 | Listed for sale | $490,000$155/sqft |
Source: LPRMLS #678016 Report a problem | ||
Public tax history
| Year | Property taxes | Tax assessment |
|---|---|---|
| 2025 | $2,454 | $337,961 |
| 2024 | $2,454 | $337,961 |
| 2023 | $2,454 +146.6% | $337,961 +138% |
| 2022 | $995 +92.9% | $141,986 +136.6% |
| 2021 | $516 +2300% | $60,000 |
| 2020 | $22 | $60,000 |
| 2019 | $22 | $60,000 |
Find assessor info on the county website
Monthly payment
Est. payment
Payment breakdown
Explore the cost of this home by adjusting the details. Changes won't be saved.Climate risks
Neighborhood: Anderson Creek
Nearby schools
Schools provided by the listing agent
- Middle: Western Harnett Middle School
- High: Overhills Senior High
Source: LPRMLS. This data may not be complete. We recommend contacting the local school district to confirm school assignments for this home.

Similar homes
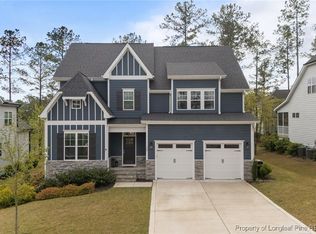
- $524,9995 bd4 ba3.1k sqft16 Spring Pond Ln, Spring Lake, NC 28390For Sale
 MLS ID #757036, KAREN HUDSON, AC REALTY. LPRMLS
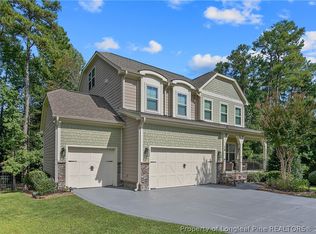
 - $549,9004 bd4 ba2.8k sqft302 Education Dr, Spring Lake, NC 28390New Construction
 MLS ID #767201, TEAM ACC POWERED BY AC REALTY, AC REALTY. LPRMLS

 - $527,7885 bd3 ba3.6k sqft47 Pinnacle Dr, Spring Lake, NC 28390For Sale
 MLS ID #757208, GRAY HERNANDEZ, ERA STROTHER REAL ESTATE. LPRMLS
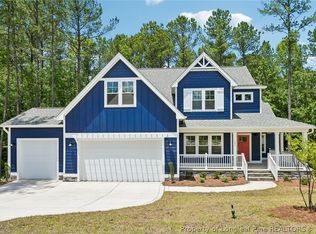
 - $614,9005 bd4 ba3.1k sqft101 Graduate Ct, Spring Lake, NC 28390New Construction
 LPRMLS
 - $380,0004 bd3 ba2.2k sqft419 Rolling Pines Dr, Spring Lake, NC 28390For Sale
 MLS ID #10193400, Gary Seeley. Doorify MLS
