Welcome home to this beautifully designed two-story townhome, ideally situated within the sought-after Anderson Creek Club community. Positioned to offer the new homeowner stunning golf course views, this home pairs classic craftsman architecture with modern comfort in an unbeatable setting.
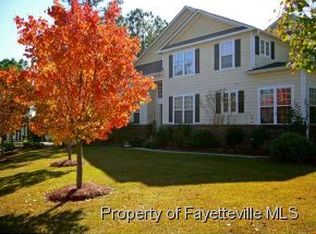
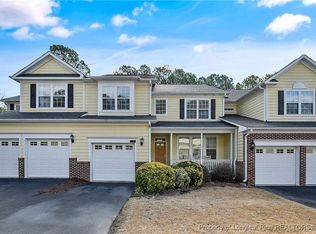
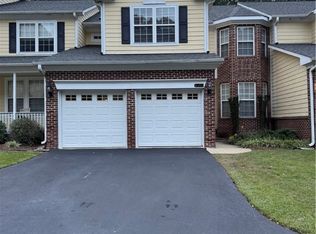
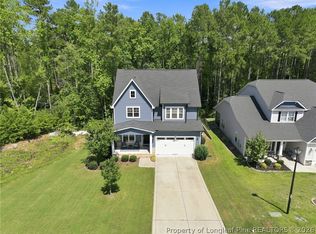
The striking exterior showcases a rich blend of brick and siding in a warm cream tone, accented by a dramatic front-facing gable, black shutters, and elegant window trim that add character and charm.
A two-car garage with carriage-style doors offers convenient parking and storage, while the covered front entry — complete with wrought iron railings — invites guests up to the welcoming front door. Mature landscaping and a tree-lined setting round out the curb appeal of this exceptional home.
Living in Anderson Creek Club means enjoying resort-style amenities alongside the beauty of golf course living, all within a well-maintained, established community.
This beautiful end unit town home opens to the foyer with a powder room off the entry. It continues to the kitchen, dining area, and family room, which is perfect for entertaining. The primary suite of this home is located on the first floor, and features dual sinks, and a standing shower, as well as a large walk in closet. On the second floor you will find three additional bedrooms and full bathroom. The laundry room is located on the first floor adjacent to the powder room. The covered back porch of this town home overlooks the 10th Fairway. POA dues include exterior maintenance, lawn care, trash & recycling, internet, access to the onsite fitness center & much more!
For sale
$339,900
58 Hawk Ridge Dr, Spring Lake, NC 28390
4beds
2,150sqft
Townhouse
Built in 2023
3,484 Square Feet Lot
$338,900 Zestimate®
$158/sqft
$404/mo HOA
What's special
Two-story townhomeDramatic front-facing gableClassic craftsman architectureBlack shuttersMature landscapingTree-lined settingStunning golf course views
- 61 days
- 86
- 6
Zillow last checked:
Listing updated:
Listed by:
ANDREA "LAJUAN" MILLS,
DESTINY REAL ESTATE
Source: LPRMLS,MLS#: 765829 Originating MLS: Longleaf Pine Realtors
Originating MLS: Longleaf Pine RealtorsFacts & features
Interior
Bedrooms & bathrooms
- Bedrooms: 4
- Bathrooms: 3
- Full bathrooms: 2
- 1/2 bathrooms: 1
Heating
- Fireplace(s), Propane
Cooling
- Central Air, Electric
Appliances
- Included: Cooktop, Dishwasher, Microwave, Refrigerator, Stainless Steel Appliance(s), Water Heater
- Laundry: Washer Hookup, Dryer Hookup, Main Level
Features
- Attic, Double Vanity, Granite Counters, High Speed Internet, Kitchen Island, Primary Downstairs, Storage, Separate Shower, Tub Shower, Walk-In Closet(s), Window Treatments
- Flooring: Carpet, Laminate
- Windows: Blinds, Window Treatments
- Basement: None
- Number of fireplaces: 1
- Fireplace features: Gas Log, Insert
Interior area
- Total interior livable area: 2,150 sqft
Property
Parking
- Total spaces: 2
- Parking features: Attached, Garage
- Attached garage spaces: 2
Features
- Levels: Two
- Stories: 2
- Patio & porch: Rear Porch, Covered, Front Porch, Porch
- Exterior features: Sprinkler/Irrigation, Lighting, Propane Tank - Owned, Playground, Porch
- Has view: Yes
- View description: Golf Course
Lot
- Size: 3,484 Square Feet
- Features: < 1/4 Acre
Details
- Parcel number: 0505890648.000
- Zoning description: PND - Planned Neighborhood
- Special conditions: None
Construction
Type & style
- Home type: Townhouse
- Architectural style: Two Story
- Property subtype: Townhouse
Materials
- Brick Veneer
Condition
- Good Condition
- New construction: No
- Year built: 2023
Utilities & green energy
- Sewer: County Sewer
- Water: Public
Community & HOA
Community
- Features: Business Center, Clubhouse, Community Pool, Fitness Center, Golf, Gated, Gutter(s)
- Security: Gated with Guard, Gated Community
- Subdivision: Anderson Creek Club
HOA
- Has HOA: Yes
- Services included: Maintenance Grounds
- HOA fee: $404 monthly
- HOA name: Anderson Creek Club Poa & Cornerstone Real Estate
Location
- Region: Spring Lake
Financial & listing details
- Price per square foot: $158/sqft
- Tax assessed value: $235,691
- Annual tax amount: $1,737
- Date on market: 7/14/2026
- Cumulative days on market: 62 days
- Listing terms: Cash,New Loan
- Inclusions: Range, dishwasher, microwave, washer & dryer and all window treatments(except living room drapes notated in exclusions)and blinds
- Exclusions: (2) Chandelier's:(1)sitting area near kitchen & (2):Family room near fireplace & living room drapes
- Ownership: More than a year
- Road surface type: Paved
Estimated market value
$338,900
$322,000 - $356,000
$2,191/mo
Price history
| Date | Event | Price |
|---|---|---|
| 7/14/2026 | Listed for sale | $339,900+6.7%$158/sqft |
Source:  LPRMLS #765829 Report a problem LPRMLS #765829 Report a problem | ||
| 1/8/2026 | Sold | $318,500$148/sqft |
Source: Public Record Report a problem | ||
| 8/1/2025 | Sold | $318,500-3.8%$148/sqft |
Source: LPRMLS #742370 Report a problem | ||
| 5/31/2025 | Pending sale | $331,000$154/sqft |
Source: LPRMLS #742370 Report a problem | ||
| 5/17/2025 | Price change | $331,000-0.6%$154/sqft |
Source: LPRMLS #742370 Report a problem | ||
| 5/5/2025 | Price change | $332,900-1.5%$155/sqft |
Source: LPRMLS #742370 Report a problem | ||
| 4/21/2025 | Listed for sale | $338,000-0.6%$157/sqft |
Source: LPRMLS #742370 Report a problem | ||
| 4/1/2025 | Listing removed | $340,000$158/sqft |
Source: LPRMLS #739574 Report a problem | ||
| 3/24/2025 | Price change | $340,000-1.4%$158/sqft |
Source: LPRMLS #739574 Report a problem | ||
| 3/2/2025 | Listed for sale | $345,000$160/sqft |
Source: LPRMLS #739574 Report a problem | ||
| 2/23/2025 | Listing removed | $345,000$160/sqft |
Source: LPRMLS #733857 Report a problem | ||
| 2/12/2025 | Price change | $345,000-3.9%$160/sqft |
Source: LPRMLS #733857 Report a problem | ||
| 1/30/2025 | Price change | $359,000-2.7%$167/sqft |
Source: LPRMLS #733857 Report a problem | ||
| 1/8/2025 | Price change | $369,000-2.6%$172/sqft |
Source: LPRMLS #733857 Report a problem | ||
| 11/1/2024 | Listed for sale | $379,000+13.2%$176/sqft |
Source: LPRMLS #733857 Report a problem | ||
| 5/26/2023 | Sold | $334,900+1445.7%$156/sqft |
Source: LPRMLS #702184 Report a problem | ||
| 6/22/2021 | Sold | $21,667+0%$10/sqft |
Source: Agent Provided Report a problem | ||
| 1/20/2021 | Listing removed | $21,666$10/sqft |
Source:  LPRMLS #648478 Report a problem LPRMLS #648478 Report a problem | ||
| 1/11/2021 | Pending sale | $21,666$10/sqft |
Source: COLDWELL BANKER ADVANTAGE - FAYETTEVILLE #648478 Report a problem | ||
| 1/11/2021 | Listed for sale | $21,666-89.2%$10/sqft |
Source: COLDWELL BANKER ADVANTAGE - FAYETTEVILLE #648478 Report a problem | ||
| 7/1/2018 | Listing removed | $199,900$93/sqft |
Source: INBOX8 LLC #525580 Report a problem | ||
| 4/10/2018 | Price change | $199,900-16.7%$93/sqft |
Source: INBOX8 LLC #525580 Report a problem | ||
| 8/1/2017 | Listed for sale | $240,000$112/sqft |
Source: TOUCHSTONE REALTY #525580 Report a problem | ||
Public tax history
| Year | Property taxes | Tax assessment |
|---|---|---|
| 2025 | $1,737 | $235,691 |
| 2024 | $1,737 +147.3% | $235,691 |
| 2023 | $703 +294.1% | $235,691 +826.8% |
| 2022 | $178 -58.5% | $25,430 -49.1% |
| 2021 | $430 | $50,000 |
| 2020 | $430 | $50,000 |
| 2019 | $430 | $50,000 |
| 2018 | $430 | $50,000 |
| 2017 | $430 | $50,000 |
| 2016 | -- | $50,000 |
| 2015 | -- | $50,000 +100% |
| 2008 | -- | $25,000 |
| 2007 | -- | $25,000 |
| 2006 | -- | $25,000 |
Find assessor info on the county website
Monthly payment
Est. payment
Payment breakdown
Explore the cost of this home by adjusting the details. Changes won't be saved.Climate risks
Neighborhood: Anderson Creek
Nearby schools
Schools provided by the listing agent
- Elementary: Anderson Creek
- Middle: Western Harnett Middle School
- High: Overhills Senior High
Source: LPRMLS. This data may not be complete. We recommend contacting the local school district to confirm school assignments for this home.
Similar homes
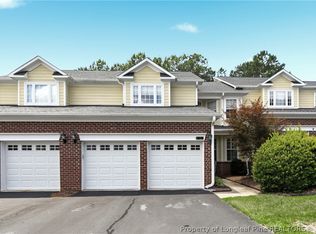
- $334,9003 bd3 ba2.3k sqft82 Pine Hawk Dr, Spring Lake, NC 28390For Sale
 MLS ID #763832, HECTOR TOBAR, REAL BROKER LLC. LPRMLS
 - $349,0004 bd3 ba1.8k sqft25 London Way, Spring Lake, NC 28390For Sale
 MLS ID #767066, TRACIE CROWDER, AC REALTY. LPRMLS
 - $359,9004 bd4 ba2.4k sqft138 Falls Creek Dr, Spring Lake, NC 28390For Sale
 MLS ID #769077, KATE GARTH, AC REALTY. LPRMLS
 - $380,0004 bd3 ba2.3k sqft111 Kensington Dr, Spring Lake, NC 28390For Sale
 MLS ID #769088, MERIDITH MUCCI, KELLER WILLIAMS REALTY (PINEHURST). LPRMLS
