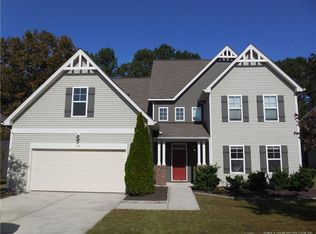
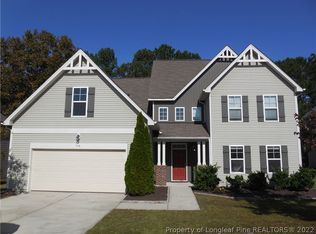
$10,000 closing cost allowance with an acceptable offer or seller will consider doing a 2/1 Rate Buydown with the first year rate at 5.5% and second year at 6.5% based on current rates! Welcome to your new home! This spacious 4 Bedroom, 2.5 Bath home has tons of features to offer the best in indoor and outdoor living. The inviting front porch is the perfect spot for morning coffee. Inside, the Foyer leads to a Large Formal Dining Room, spacious Great Room with Fireplace, which is open to the large, bright Eat In Kitchen with Island. There is a Laundry Room with cabinets and storage and a Half Bath for Guests. The is also a private owners suite downstairs featuring a large Bedroom, relaxing Bathroom with Separate Shower and Soaking Tub. Upstairs, there is a huge Loft area (pool table and whiskey cabinet are negotiable), 3 Guest Rooms plus a Full Bath and a Large Bonus Room. The Bonus Room and Loft area both have vaulted ceilings. This home has room for everyone! Outside there is a patio and deck overlooking the large backyard and leading to the above ground pool. Shed for additional storage. Pride in ownership shows throughout. Located close to shopping, schools, restaurants and a quick drive to Ft Bragg. Motivated seller!
For sale
Price cut: $500 (9/22)
$384,500
598 Heathrow Dr, Spring Lake, NC 28390
4beds
3,077sqft
Single Family Residence
Built in 2010
0.3 Acres Lot
$383,200 Zestimate®
$125/sqft
$17/mo HOA
What's special
Above ground poolHuge loft areaInviting front porchLarge formal dining roomShed for additional storagePrivate owners suite downstairs
- 64 days
- 397
- 49
Zillow last checked:
Listing updated:
Listed by:
EDDIE TERRY,
BHHS ALL AMERICAN HOMES #2
Source: LPRMLS,MLS#: 767104 Originating MLS: Longleaf Pine Realtors
Originating MLS: Longleaf Pine RealtorsFacts & features
Interior
Bedrooms & bathrooms
- Bedrooms: 4
- Bathrooms: 3
- Full bathrooms: 2
- 1/2 bathrooms: 1
Heating
- Heat Pump
Cooling
- Central Air, Electric
Appliances
- Included: Dishwasher, Electric Range, Electric Water Heater, Microwave, Water Heater
- Laundry: Washer Hookup, Dryer Hookup, Main Level
Features
- Attic, Bathtub, Ceiling Fan(s), Cathedral Ceiling(s), Dining Area, Coffered Ceiling(s), Separate/Formal Dining Room, Eat-in Kitchen, Great Room, Garden Tub/Roman Tub, Kitchen Island, Primary Downstairs, Loft, Open Concept, Open Floorplan, Storage, Soaking Tub, Separate Shower, Tub Shower, Utility Room, Vaulted Ceiling(s)
- Flooring: Luxury Vinyl Plank, Carpet
- Windows: Blinds
- Basement: None
- Number of fireplaces: 1
- Fireplace features: Gas, Propane
Interior area
- Total interior livable area: 3,077 sqft
Property
Parking
- Total spaces: 2
- Parking features: Attached, Garage
- Attached garage spaces: 2
Features
- Levels: Two
- Stories: 2
- Patio & porch: Deck, Front Porch, Patio, Porch
- Exterior features: Deck, Fence, Pool, Porch, Patio, Shed
- Pool features: Above Ground
- Fencing: Back Yard,Yard Fenced
Lot
- Size: 0.3 Acres
- Features: 1/4 to 1/2 Acre Lot
Details
- Additional structures: Shed(s)
- Parcel number: 01050401 0177 49
- Special conditions: Standard
Construction
Type & style
- Home type: SingleFamily
- Architectural style: Two Story
- Property subtype: Single Family Residence
Materials
- Vinyl Siding
Condition
- Good Condition
- New construction: No
- Year built: 2010
Utilities & green energy
- Sewer: County Sewer
- Water: Public
Community & HOA
Community
- Subdivision: Highgrove At Anderson Creek
HOA
- Has HOA: Yes
- HOA fee: $200 annually
- HOA name: Highgrove @ Anderson Creek Hoa
Location
- Region: Spring Lake
Financial & listing details
- Price per square foot: $125/sqft
- Tax assessed value: $269,270
- Annual tax amount: $1,973
- Date on market: 8/3/2026
- Cumulative days on market: 65 days
- Listing terms: Cash,New Loan
- Inclusions: Refrigerator, shed, pool, gas logs
- Exclusions: N/A
- Ownership: More than a year
- Road surface type: Paved
Estimated market value
$383,200
$364,000 - $402,000
$2,596/mo
Price history
| Date | Event | Price |
|---|---|---|
| 9/22/2026 | Price change | $384,500-0.1%$125/sqft |
Source:  LPRMLS #767104 Report a problem LPRMLS #767104 Report a problem | ||
| 8/24/2026 | Price change | $385,000-1.2%$125/sqft |
Source: LPRMLS #767104 Report a problem | ||
| 8/3/2026 | Listed for sale | $389,500+12.9%$127/sqft |
Source: LPRMLS #767104 Report a problem | ||
| 8/5/2024 | Sold | $345,000-2.8%$112/sqft |
Source: LPRMLS #725282 Report a problem | ||
| 7/4/2024 | Pending sale | $355,000$115/sqft |
Source: LPRMLS #725282 Report a problem | ||
| 6/10/2024 | Price change | $355,000-1.4%$115/sqft |
Source: LPRMLS #725282 Report a problem | ||
| 5/10/2024 | Listed for sale | $360,000+64.4%$117/sqft |
Source: LPRMLS #725282 Report a problem | ||
| 12/15/2018 | Listing removed | $1,500 |
Source: GUARDIAN PROPERTY MANAGEMENT #548880 Report a problem | ||
| 9/5/2018 | Listed for rent | $1,500+3.4% |
Source: GUARDIAN PROPERTY MANAGEMENT #548880 Report a problem | ||
| 7/13/2016 | Listing removed | $1,450-3.3% |
Source: Guardian Property Management - Property # 205487 Report a problem | ||
| 2/26/2015 | Listing removed | $1,500 |
Source: Guardian Property Management Report a problem | ||
| 1/29/2015 | Price change | $1,500-11.8% |
Source: Guardian Property Management Report a problem | ||
| 11/22/2014 | Listed for rent | $1,700$1/sqft |
Source: Guardian Property Management Report a problem | ||
| 8/13/2010 | Sold | $219,000$71/sqft |
Source: Public Record Report a problem | ||
Public tax history
| Year | Property taxes | Tax assessment |
|---|---|---|
| 2025 | $1,973 | $269,270 |
| 2024 | $1,973 | $269,270 |
| 2023 | $1,973 | $269,270 |
| 2022 | $1,973 -0.5% | $269,270 +22% |
| 2021 | $1,983 | $220,750 |
| 2020 | $1,983 +0.8% | $220,750 |
| 2019 | $1,968 | $220,750 |
| 2018 | $1,968 +2.9% | $220,750 |
| 2017 | $1,913 | $220,750 +3% |
| 2016 | -- | $214,250 |
| 2015 | -- | $214,250 |
| 2014 | $1,913 | $214,250 |
Find assessor info on the county website
Monthly payment
Est. payment
Payment breakdown
Explore the cost of this home by adjusting the details. Changes won't be saved.Climate risks
Neighborhood: Anderson Creek
Nearby schools
Schools provided by the listing agent
- Middle: Overhills Middle School
- High: Overhills Senior High
Source: LPRMLS. This data may not be complete. We recommend contacting the local school district to confirm school assignments for this home.
Similar homes
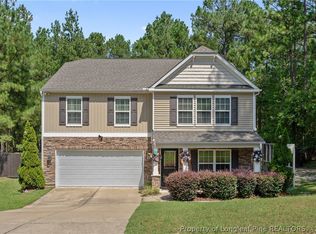
- $339,5004 bd3 ba2.6k sqft535 Stone Cross Dr Lot 16B, Spring Lake, NC 28390For Sale
 MLS ID #767743, TAMMY FULGENCE, REALTY LAKESIDE, LLC.. LPRMLS
 - $359,9004 bd4 ba2.4k sqft138 Falls Creek Dr, Spring Lake, NC 28390For Sale
 MLS ID #769077, KATE GARTH, AC REALTY. LPRMLS
 - $349,0004 bd3 ba1.8k sqft25 London Way, Spring Lake, NC 28390For Sale
 MLS ID #767066, TRACIE CROWDER, AC REALTY. LPRMLS
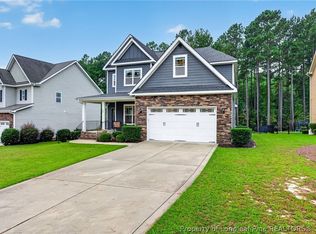
 - $414,9004 bd3 ba2.8k sqft95 Valley Brook Ln, Spring Lake, NC 28390For Sale
 MLS ID #767126, ESSENCE REALTY GROUP POWERED BY REAL BROKER, LLC, REAL BROKER LLC. LPRMLS
