Skip main navigation
Off market
  • $411,600

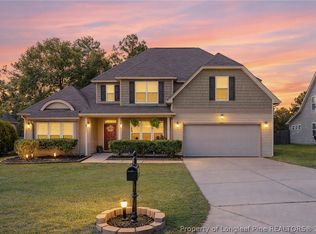
    584 Heathrow Dr, Cameron, NC 28326

    5beds
    3,363sqft
    Single Family Residence
    Built in 2010
    -- sqft lot
    $411,600 Zestimate®
    $122/sqft
    $2,691 Estimated rent

    Home value

    $411,600

    $383,000 - $440,000

    $2,691/mo

    Zestimate® history
    Loading
    Loading...

    Owner options

    List your home for rent

    $2,691/mo

    Rent Zestimate®

    Find your next renter with Zillow Rental Manager. Plus, with online applications, you can quickly screen prospective tenants – for free.

    Learn more

    $2,691/mo

    Rent Zestimate®

    Refinance and save

    $2,664/mo

    Est. payment

    Refinancing to a lower rate could help reduce your monthly payments and save thousands over the life of the loan.

    See today's rates

    $2,664/mo

    Est. payment

    Explore your selling options

    Work with a Zillow partner agent

    Leverage their expertise and Zillow's premium Showcase listings to get your home seen by more buyers.

    Get started

    List with your own agent

    Get your home in front of millions of buyers by listing it on Zillow.

    Learn how to do it

    Sell it yourself

    Take full control of how buyers see your home on Zillow by listing For Sale by Owner (FSBO).

    List your home

    What's special

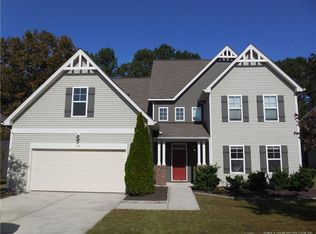
    Bring all your kids to this 5BR 4BA family home with freshly painted interior. All flooring(except wet areas) has been updated to laminate for the large family and pet maintenance Home has spacious master down and guest BR down and full bath for guest. Family room is open to the large kitchen which has ample cabinets/storage work space and center island. Breakfast area, formal dining room with coffered ceiling and large laundry room rounds out the 1st floor. Massive 2 story foyer adds a grand appeal to this home. Three additional BR's, two baths, and bonus room round out the 2nd floor. This home has a rear covered porch area and fenced back yard. Irrigation system and ceiling fans. This to close to schools, shopping and convenient to the Ft. Bragg work commute.

    This property is off market, which means it's not currently listed for sale or rent on Zillow. This may be different from what's available on other websites or public sources.
    Zillow last checked:

    Listing updated:

    Listed by:

    BENITA "PETE" HESTER,

    ERA STROTHER REAL ESTATE

    Bought with:

    SANDRA OWENS, 204920

    ERA STROTHER REAL ESTATE

    Source: LPRMLS,MLS#: 644325MLS LogoOriginating MLS: Longleaf Pine Realtors

    Facts & features

    Interior

    Bedrooms & bathrooms
    • Bedrooms: 5
    • Bathrooms: 4
    • Full bathrooms: 4
    Heating
    • Heat Pump
    Appliances
    • Included: Dishwasher, Range
    • Laundry: Washer Hookup, Dryer Hookup, Main Level, In Unit
    Features
    • Breakfast Area, Ceiling Fan(s), Separate/Formal Dining Room, Entrance Foyer, Kitchen Island, Separate Shower, Window Treatments
    • Flooring: Carpet, Laminate, Vinyl
    • Windows: Blinds
    • Number of fireplaces: 1
    • Fireplace features: Factory Built
    Interior area
    • Total interior livable area: 3,363 sqft

    Property

    Parking
    • Total spaces: 2
    • Parking features: Attached, Garage
    • Attached garage spaces: 2
    Features
    • Levels: Two
    • Stories: 2
    • Patio & porch: Covered, Patio, Stoop
    • Exterior features: Fence, Sprinkler/Irrigation, Porch
    • Fencing: Back Yard
    Lot
    • Features: 1/4 to 1/2 Acre Lot
    Details
    • Parcel number: 01050401 01770 48
    • Special conditions: Standard

    Construction

    Type & style
    • Home type: SingleFamily
    • Architectural style: Two Story
    • Property subtype: Single Family Residence
    Materials
    • Vinyl Siding
    • Foundation: Slab
    Condition
    • Good Condition
    • New construction: No
    • Year built: 2010
    Details
    • Warranty included: Yes

    Utilities & green energy

    • Sewer: County Sewer
    • Water: Public

    Community & neighborhood

    Community
    • Community features: Gutter(s)
    Location
    • Region: Cameron
    • Subdivision: Highgrove At Anderson Creek

    HOA & financial

    HOA
    • Has HOA: Yes
    • HOA fee: $200 annually
    • Association name: Highgrove

    Other

    Other facts
    • Listing terms: New Loan
    • Ownership: More than a year

    Price history

    DateEventPrice
    11/16/2020Sold$266,000$79/sqft
    Source: LPRMLS #644325 Report a problem

    Public tax history

    Tax history is unavailable.

    Neighborhood: Anderson Creek

    Nearby schools

    GreatSchools rating
    Schools provided by the listing agent
    • Elementary: Overhills Elementary
    • Middle: Overhills Middle School
    • High: Overhills Senior High

    Source: LPRMLS. This data may not be complete. We recommend contacting the local school district to confirm school assignments for this home.

    Get a cash offer in 3 minutes
    Find out how much your home could sell for in as little as 3 minutes with a no-obligation cash offer.
    Estimated market value
    $411,600
    Get a cash offer in 3 minutes
    Find out how much your home could sell for in as little as 3 minutes with a no-obligation cash offer.
    Estimated market value
    $411,600