**PRICE PRICE IMPROVEMENT** 4.75% VA Loan Assumption opportunity PLUS $8,000 BUYER USE AS YOU CHOOSE** Welcome home to this beautifully updated, single-story, 4-bedroom, 2-bath ranch featuring a spacious 2.5-car garage and a large, private fenced backyard. Ideally situated at the end of a quiet cul-de-sac in the highly desirable gated golf course community of Anderson Creek Club. Backing to a peaceful wooded area, this home offers exceptional privacy, spacious living and tasteful upgrades throughout. As you step inside you will find beautiful hardwood floors throughout (NO carpet), a large office/formal living area, formal dining, a spacious family room with vaulted ceilings, skylight, and a gas fireplace. The adjacent Carolina room is the perfect place to enjoy your morning coffee, relax or watch the big game! Enjoy the remodeled kitchen with grey cabinets, farmer style sink, upgraded stainless steel appliances, newer countertops and undercarriage lighting and extended sitting area with the breakfast area. The private owner suite features a sitting area, private bathroom with dual vanities, updated countertops, a separate tile walk-in shower and soaking tub plus a large walk-in closet. 2 additional bedrooms, full bathroom and laundry room on the other side of the home. Ideal for split-bedroom floor plan. You can find the 4th bedroom hidden away on the 2nd floor. Enjoy the fenced backyard which included a large screened deck, a separate extended deck for grilling and a lower deck for additional entertaining. Don't forget to check out what's under the house! The crawlspace has been professionally encapsulated. Keeping the home comfortable all-year long and provides ample additional storage! Schedule your private viewing today.
For sale
Price cut: $9.1K (9/11)
$439,900
148 Heatherspring Way, Spring Lake, NC 28390
4beds
2,801sqft
Single Family Residence
Built in 2014
0.34 Acres Lot
$438,500 Zestimate®
$157/sqft
$269/mo HOA
What's special
Gas fireplaceAdjacent carolina roomBeautifully updated single-storyFarmer style sinkUndercarriage lightingSeparate tile walk-in showerLarge private fenced backyard
- 79 days
- 326
- 22
Zillow last checked:
Listing updated:
Listed by:
MELISSA CRUMLEY,
PINELAND REALTY LLC
Source: LPRMLS,MLS#: 765320 Originating MLS: Longleaf Pine Realtors
Originating MLS: Longleaf Pine RealtorsFacts & features
Interior
Bedrooms & bathrooms
- Bedrooms: 4
- Bathrooms: 2
- Full bathrooms: 2
Heating
- Forced Air, Heat Pump, Zoned
Cooling
- Central Air
Appliances
- Included: Dryer, Dishwasher, Disposal, Microwave, Oven, Range, Refrigerator, Stainless Steel Appliance(s), Washer
- Laundry: Washer Hookup, Dryer Hookup, Main Level, In Unit
Features
- Attic, Breakfast Bar, Breakfast Area, Bathtub, Tray Ceiling(s), Ceiling Fan(s), Chandelier, Cathedral Ceiling(s), Dining Area, Coffered Ceiling(s), Den, Separate/Formal Dining Room, Double Vanity, Entrance Foyer, Separate/Formal Living Room, Granite Counters, Garden Tub/Roman Tub, High Ceilings, High Speed Internet, Home Office, Kitchen Exhaust Fan
- Flooring: Carpet, Hardwood, Tile
- Windows: Blinds
- Basement: Crawl Space
- Number of fireplaces: 1
- Fireplace features: Gas Log
Interior area
- Total interior livable area: 2,801 sqft
Property
Parking
- Total spaces: 3
- Parking features: Attached, Garage, Golf Cart Garage, Garage Door Opener, RV Access/Parking
- Attached garage spaces: 3
Features
- Levels: One and One Half
- Patio & porch: Rear Porch, Covered, Deck, Front Porch, Patio, Porch, Screened
- Exterior features: Deck, Fence, Sprinkler/Irrigation, Propane Tank - Owned, Playground, Porch, Patio, Private Yard, Rain Gutters, Tennis Court(s)
- Fencing: Back Yard,Yard Fenced
Lot
- Size: 0.34 Acres
- Features: 1/4 to 1/2 Acre Lot, Cleared, Cul-De-Sac, Dead End, Interior Lot, Pond on Lot
- Topography: Cleared
Details
- Parcel number: 01053520 0100 57
- Special conditions: Standard
Construction
Type & style
- Home type: SingleFamily
- Architectural style: One and One Half Story
- Property subtype: Single Family Residence
Materials
- Fiber Cement, Stone
Condition
- Good Condition
- New construction: No
- Year built: 2014
Utilities & green energy
- Sewer: County Sewer
- Water: Public
Community & HOA
Community
- Features: Clubhouse, Community Pool, Curbs, Fitness Center, Golf, Gated, Gutter(s), Street Lights
- Security: Security System, Gated with Guard, Gated Community, Smoke Detector(s)
- Subdivision: Anderson Creek Club
HOA
- Has HOA: Yes
- HOA fee: $269 monthly
- HOA name: Anderson Creek Club Poa
Location
- Region: Spring Lake
Financial & listing details
- Price per square foot: $157/sqft
- Tax assessed value: $374,377
- Annual tax amount: $2,709
- Date on market: 7/2/2026
- Cumulative days on market: 79 days
- Listing terms: Assumable,Cash,Conventional,New Loan,VA Loan
- Inclusions: Refrigerator, washer and dryer as a gift and at no value
- Exclusions: None
- Ownership: More than a year
- Road surface type: Paved
Estimated market value
$438,500
$417,000 - $460,000
$2,351/mo
Price history
| Date | Event | Price |
|---|---|---|
| 9/11/2026 | Price change | $439,900-2%$157/sqft |
Source:  LPRMLS #765320 Report a problem LPRMLS #765320 Report a problem | ||
| 7/27/2026 | Price change | $449,000-2.2%$160/sqft |
Source: LPRMLS #765320 Report a problem | ||
| 7/2/2026 | Listed for sale | $459,000+20.8%$164/sqft |
Source: LPRMLS #765320 Report a problem | ||
| 7/29/2022 | Sold | $380,000+16.9%$136/sqft |
Source: LPRMLS #686535 Report a problem | ||
| 2/18/2021 | Sold | $325,000-1.5%$116/sqft |
Source: LPRMLS #646171 Report a problem | ||
| 1/8/2021 | Pending sale | $330,000$118/sqft |
Source: LPRMLS #646171 Report a problem | ||
| 11/13/2020 | Listed for sale | $330,000+5.4%$118/sqft |
Source: PINELAND REALTY LLC #646171 Report a problem | ||
| 5/23/2018 | Sold | $313,000-0.6%$112/sqft |
Source: Public Record Report a problem | ||
| 5/18/2015 | Sold | $315,000-0.5%$112/sqft |
Source: Agent Provided Report a problem | ||
| 1/28/2015 | Price change | $316,486-1.6%$113/sqft |
Source: D.R. Horton Report a problem | ||
| 1/15/2015 | Price change | $321,486-1.8%$115/sqft |
Source: D.R. Horton Report a problem | ||
| 11/11/2014 | Listed for sale | $327,315$117/sqft |
Source: D.R. Horton Report a problem | ||
Public tax history
| Year | Property taxes | Tax assessment |
|---|---|---|
| 2025 | $2,709 | $374,377 |
| 2024 | $2,709 | $374,377 |
| 2023 | $2,709 +13.2% | $374,377 |
| 2022 | $2,394 -19.7% | $374,377 +11.2% |
| 2021 | $2,980 | $336,670 |
| 2020 | $2,980 +0.5% | $336,670 |
| 2019 | $2,965 | $336,670 |
| 2018 | $2,965 -0.2% | $336,670 |
| 2017 | $2,972 | $336,670 +0.6% |
| 2016 | -- | $334,650 |
| 2015 | -- | $334,650 +457.7% |
| 2014 | -- | $60,000 |
Find assessor info on the county website
Monthly payment
Est. payment
Payment breakdown
Explore the cost of this home by adjusting the details. Changes won't be saved.Climate risks
Neighborhood: Anderson Creek
Nearby schools
Schools provided by the listing agent
- Elementary: Anderson Creek Primary
- Middle: Western Harnett Middle School
- High: Overhills Senior High
Source: LPRMLS. This data may not be complete. We recommend contacting the local school district to confirm school assignments for this home.

Similar homes
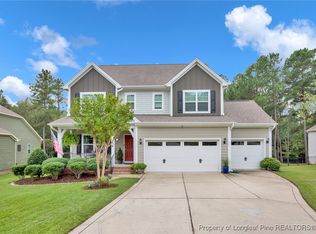
- $465,0005 bd3 ba3.1k sqft135 Valley Stream Rd, Spring Lake, NC 28390For Sale
 MLS ID #769002, AMANDA STONE, RE/MAX CHOICE. LPRMLS
 - $380,0004 bd3 ba2.2k sqft419 Rolling Pines Dr, Spring Lake, NC 28390For Sale
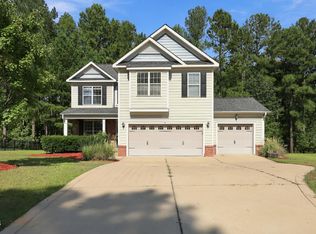
 MLS ID #10193400, Gary Seeley. Doorify MLS
 - $450,0004 bd4 ba2.7k sqft67 London Way, Spring Lake, NC 28390For Sale
 MLS ID #764830, MARTINA ERDMEIER, REAL BROKER LLC. LPRMLS
 - $414,9004 bd3 ba2.8k sqft95 Valley Brook Ln, Spring Lake, NC 28390For Sale
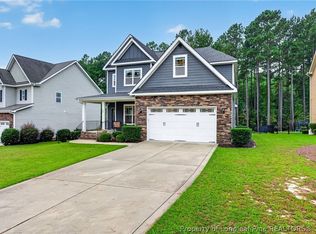 MLS ID #767126, ESSENCE REALTY GROUP POWERED BY REAL BROKER, LLC, REAL BROKER LLC. LPRMLS
